Beautifully maintained 3/2 W/FLEX offers 1,902 SQFT of thoughtfully designed living space with modern finishes and true move-in-ready appeal. Step inside to a bright, open-concept floor plan featuring durable luxury vinyl plank flooring throughout the main living areas, creating a clean and seamless flow from room to room.
At the heart of the home is a spacious kitchen designed for both everyday living and entertaining. Stainless-steel appliances, double ovens, abundant cabinetry, and an oversized island provide plenty of workspace and storage while opening directly to the great room.
The desirable split-bedroom floor plan offers added privacy, with a spacious primary suite tucked away from the two secondary bedrooms right outside of the primary is a FLEX room that features glass french doors, perfect for a office or nursery or playroom. Enjoy Florida living from the lanai overlooking a fully vinyl-fenced backyard--an ideal space for relaxing and entertaining
Active
$350,000
2243 BURTON ISLAND Way, Jacksonville, FL 32218
3beds
1,902sqft
Single Family Residence
Built in 2022
6,534 Square Feet Lot
$348,700 Zestimate®
$184/sqft
$52/mo HOA
What's special
Modern finishesBright open-concept floor planDouble ovensStainless-steel appliancesAbundant cabinetry
- 8 days |
- 333 |
- 15 |
Likely to sell faster than
Zillow last checked:
Listing updated:
Listed by:
HEATHER NALLS 904-305-1331,
RESIDENTIAL WEALTH BUILDERS REALTY AND PROPERTY MANAGEMENT 904-305-1331
Source: realMLS,MLS#: 2159223
Facts & features
Interior
Bedrooms & bathrooms
- Bedrooms: 3
- Bathrooms: 2
- Full bathrooms: 2
Heating
- Central
Cooling
- Central Air, Electric
Appliances
- Included: Electric Oven, Electric Range, Electric Water Heater, Ice Maker, Microwave, Refrigerator
- Laundry: Electric Dryer Hookup, In Unit, Washer Hookup
Features
- Breakfast Bar, Ceiling Fan(s), Kitchen Island, Primary Bathroom -Tub with Separate Shower, Split Bedrooms, Vaulted Ceiling(s), Walk-In Closet(s)
- Flooring: Carpet
Interior area
- Total interior livable area: 1,902 sqft
Property
Parking
- Total spaces: 2
- Parking features: Garage
- Garage spaces: 2
Features
- Stories: 1
- Patio & porch: Front Porch, Patio, Rear Porch
- Fencing: Full,Vinyl
Lot
- Size: 6,534 Square Feet
Details
- Parcel number: 1069281190
Construction
Type & style
- Home type: SingleFamily
- Architectural style: A-Frame
- Property subtype: Single Family Residence
Materials
- Composition Siding
- Roof: Shingle
Condition
- New construction: No
- Year built: 2022
Utilities & green energy
- Sewer: Public Sewer
- Water: Public
- Utilities for property: Cable Connected, Electricity Connected, Sewer Connected, Water Connected
Community & HOA
Community
- Subdivision: Hudson Grove
HOA
- Has HOA: Yes
- HOA fee: $156 quarterly
Location
- Region: Jacksonville
Financial & listing details
- Price per square foot: $184/sqft
- Tax assessed value: $310,552
- Annual tax amount: $5,059
- Date on market: 8/8/2026
- Listing terms: Cash,Conventional,FHA,VA Loan
Estimated market value
$348,700
$331,000 - $366,000
$2,182/mo
Price history
| Date | Event | Price |
|---|---|---|
| 8/8/2026 | Listed for sale | $350,000+3%$184/sqft |
Source:  realMLS #2159223 Report a problem realMLS #2159223 Report a problem | ||
| 9/26/2025 | Listing removed | $339,900$179/sqft |
Source: realMLS #2092103 Report a problem | ||
| 8/29/2025 | Price change | $339,900-1.5%$179/sqft |
Source: realMLS #2092103 Report a problem | ||
| 8/23/2025 | Pending sale | $345,000$181/sqft |
Source: realMLS #2092103 Report a problem | ||
| 7/23/2025 | Listed for rent | $2,400$1/sqft |
Source: realMLS #2100000 Report a problem | ||
| 7/19/2025 | Price change | $345,000-1.4%$181/sqft |
Source: realMLS #2092103 Report a problem | ||
| 6/25/2025 | Price change | $349,999-2.8%$184/sqft |
Source: realMLS #2092103 Report a problem | ||
| 6/7/2025 | Listed for sale | $360,000-1.4%$189/sqft |
Source: realMLS #2092103 Report a problem | ||
| 6/7/2025 | Listing removed | $365,000$192/sqft |
Source: realMLS #2079875 Report a problem | ||
| 5/18/2025 | Price change | $365,000-3.9%$192/sqft |
Source: realMLS #2079875 Report a problem | ||
| 4/23/2025 | Price change | $380,000-2.6%$200/sqft |
Source: realMLS #2079875 Report a problem | ||
| 4/16/2025 | Price change | $389,999-2.5%$205/sqft |
Source: realMLS #2079875 Report a problem | ||
| 4/4/2025 | Listed for sale | $399,999$210/sqft |
Source: realMLS #2079875 Report a problem | ||
Public tax history
| Year | Property taxes | Tax assessment |
|---|---|---|
| 2024 | $5,025 -10.5% | $310,552 +3.2% |
| 2023 | $5,613 +387.3% | $300,792 +372.2% |
| 2022 | $1,152 | $63,698 |
Find assessor info on the county website
Monthly payment
Est. payment
Payment breakdown
Explore the cost of this home by adjusting the details. Changes won't be saved.Climate risks
Neighborhood: Jamestown
Nearby schools
GreatSchools rating
- 7/10Louis S. Sheffield Elementary SchoolGrades: K-5Distance: 0.8 mi
- 4/10Oceanway SchoolGrades: 6-8Distance: 2.1 mi
- 3/10First Coast High SchoolGrades: 9-12Distance: 1.2 mi
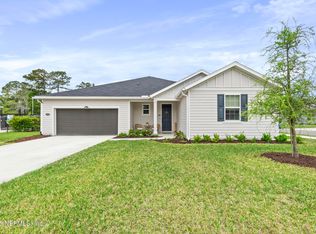
- $366,0003 bd2 ba2.1k sqft2195 Hudson Grove Dr, Jacksonville, FL 32218Sold
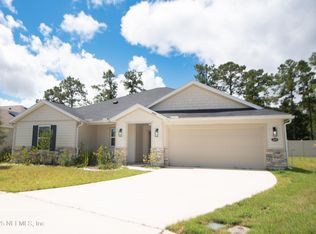
- $345,0003 bd2 ba1.9k sqft2255 Burton Island Way, Jacksonville, FL 32218Sold
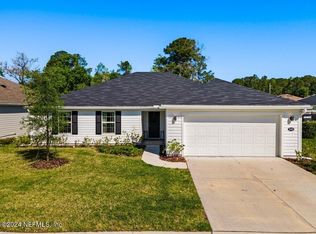
- $339,0003 bd2 ba1.7k sqft2183 Hudson Grove Dr, Jacksonville, FL 32218Sold
- $330,0003 bd2 ba1.4k sqft2236 Burton Island Way, Jacksonville, FL 32218Sold

- $398,6003 bd2 ba2.3k sqft2177 Hudson Grove Dr, Jacksonville, FL 32218Off Market
- $369,8003 bd2 ba2.1k sqft2254 Burton Island Way, Jacksonville, FL 32218Off Market
- $390,0004 bd2 ba2.1k sqft2230 Burton Island Way, Jacksonville, FL 32218Off Market
- $416,8004 bd2 ba2.1k sqft2261 Burton Island Way, Jacksonville, FL 32218Off Market
A local agent can set up tours, give advice and negotiate with sellers.
A local lender can help you make sure your offer is ready when you are.
Similar homes
- $345,0003 bd2 ba1.4k sqft1341 LINDSEY CROSSING Drive, Jacksonville, FL 32218For Sale
 MLS ID #2157154, LARA HOFFMAN. realMLS
 - $340,0004 bd2 ba2.2k sqft2280 N NETTLEBROOK Street N, Jacksonville, FL 32218For Sale
 MLS ID #2159150, BARRY TOWNSEND. realMLS
 - $339,9904 bd2 ba1.7k sqft3572 SHINER Drive, Jacksonville, FL 32226For Sale
 MLS ID #2148994, GEOFFREY BLUM. realMLS
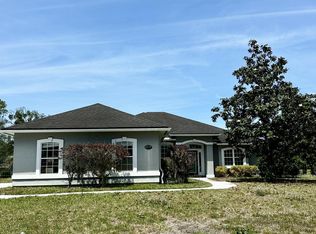
 - $299,9004 bd2 ba2k sqft3281 ALISTAIR Court, Jacksonville, FL 32226For Sale
 MLS ID #2149817, CHAD L MANN. realMLS
 - $314,9004 bd2 ba1.7k sqft15493 TURKOMAN Circle, Jacksonville, FL 32218For SaleMLS ID #2150474, ANDREA RUDEK. realMLS
- $375,0004 bd2 ba1.7k sqft11407 DEEP SPRINGS Drive S, Jacksonville, FL 32219For SaleMLS ID #2158065, JONATHAN MINERICK. realMLS
- $399,0004 bd3 ba2.7k sqft12766 CHANDLERS CROSSING Lane, Jacksonville, FL 32226For SaleMLS ID #2132766, SHANTANA COBB. realMLS
- $250,0003 bd2 ba1.1k sqft11126 PINE Street, Jacksonville, FL 32218For SaleMLS ID #2157312, JENNIFER SILKOU. realMLS
- $348,9904 bd3 ba1.9k sqft14323 EPPLY Drive, Jacksonville, FL 32218New ConstructionrealMLS
- $325,0004 bd2 ba1.8k sqft6799 LANGFORD Street, Jacksonville, FL 32219For SaleMLS ID #2156262, KAREN A MONTI-MATHER. realMLS
- $325,9004 bd2 ba1.4k sqft12507 RUBBER FIG Terrace, Jacksonville, FL 32218For SaleMLS ID #2143302, WILLIAM D POLOCHAK. realMLS
- $265,0003 bd2 ba1.5k sqft9454 SCAUP Way, Jacksonville, FL 32218For SaleMLS ID #2156689, SCOTT W FADER. realMLS
- $259,0003 bd2 ba1.2k sqft336 S SHAMROCK Avenue, Jacksonville, FL 32218For SaleMLS ID #2151444, DAMIEN VAN PELT. realMLS
- $340,0004 bd3 ba2.3k sqft6925 SANDLE Drive, Jacksonville, FL 32219For SaleMLS ID #2127758, DOMINIQUE STANLEY. realMLS
- $336,0003 bd2 ba1.4k sqft1428 Lamanto Ave E, Jacksonville, FL 32211For SaleMLS ID #1075843, Luis Apa. Space Coast AOR
- $309,0003 bd2 ba1.3k sqft4619 MORRIS Road, Jacksonville, FL 32225For SaleMLS ID #2159396, Cliff Glansen. realMLS
- $314,0003 bd2 ba1.1k sqft546 MONTY Lane, Jacksonville, FL 32225For SaleMLS ID #2159329, JHONATHAN JAVIER HERNANDEZ. realMLS
- $378,0003 bd2 ba1.8k sqft96328 RIDGEWOOD Circle, Fernandina Beach, FL 32034For SaleMLS ID #2156610, STEVEN KOLENO. realMLS
- $330,0003 bd2 ba1.5k sqft77019 Hardwood Ct, Yulee, FL 32097For SaleMLS ID #116779, Jada Hill, CABANA LANE, INC.. AINCAR
- $259,8004 bd2 ba1.4k sqft1557 SHEARWATER Drive, Jacksonville, FL 32218For SaleMLS ID #2145160, HEATHER NALLS. realMLS
