Welcome to your dream home! This gorgeous ENERGY STAR® certified residence is must-see. With 3 spacious bedrooms and 2 modern bathrooms, this single-story gem features an open floor plan and beautifully manicured landscaping with lush St. Augustine sod. The exterior is eye-catching with Allura® fiber cement siding, stylish black roofing shingles, ENERGY STAR® coach wall lantern lights, and elegant stone veneer accents for maximum curb appeal. Step inside to find volume ceilings and luxurious Armstrong® vinyl plank flooring in the living and wet areas, complemented by cozy Shaw® carpet in the bedrooms. The chef's kitchen is a standout, boasting a large island, sleek Woodmont® Belmont flat panel cabinets in white with crown molding, stunning granite countertops, a handy USB charging outlet, and top-of-the-line stainless-steel Whirlpool® appliances, including a microwave hood, glass cooktop range, dishwasher, and a side-by-side refrigerator.
The master suite is your private retreat, featuring a walk-in closet and a spa-like master bath with a walk-in shower, glass enclosure, elegant Daltile® tile surround, a raised extended dual vanity sink with quartz countertops, and stylish Emser® tile flooring. Enjoy relaxing evenings on your 10x10 covered patio, accessible through a tempered safety glass sliding door.
This home comes with fantastic additional features such as pre-wiring for a security system, upgraded ENERGY STAR® certified lighting, Moen® WaterSense faucets and Kohler® sinks, a garage opener, a KB Connect Smart Tech package, front gutters, and an ecobee3 Lite Wi-Fi Smart Thermostat.
Located in a welcoming community with a strong sense of belonging, this home offers easy access to I-295 and I-95, making your commutes a breeze. It's just minutes from Jacksonville International Airport and the vibrant shopping and dining scene at River City Marketplace. Love where you live in this exceptional home!
Closed
$330,000
2236 BURTON ISLAND Way, Jacksonville, FL 32218
3beds
1,435sqft
Single Family Residence
Built in 2022
6,534 Square Feet Lot
$319,800 Zestimate®
$230/sqft
$1,916 Estimated rent
Home value
$319,800
$304,000 - $336,000
$1,916/mo
Zestimate® history
Owner options
List your home for rent
$1,916/mo
Rent Zestimate®
Find your next renter with Zillow Rental Manager. Plus, with online applications, you can quickly screen prospective tenants – for free.
$1,916/mo
Rent Zestimate®
Refinance and save
$2,426/mo
Est. payment
Refinancing to a lower rate could help reduce your monthly payments and save thousands over the life of the loan.
$2,426/mo
Est. payment
Explore your selling options
Work with a Zillow partner agent
Leverage their expertise and Zillow's premium Showcase listings to get your home seen by more buyers.
Get startedList with your own agent
Get your home in front of millions of buyers by listing it on Zillow.
Learn how to do itSell it yourself
Take full control of how buyers see your home on Zillow by listing For Sale by Owner (FSBO).
List your homeWhat's special
Zillow last checked:
Listing updated:
Listed by:
LUIS TORRES GARCIA,
UNITED REAL ESTATE GALLERY 904-500-3948
Bought with:
Kerilee Werder Duffy, 3279506
KELLER WILLIAMS REALTY ATLANTIC PARTNERS
Source: realMLS,MLS#: 2036876
Facts & features
Interior
Bedrooms & bathrooms
- Bedrooms: 3
- Bathrooms: 2
- Full bathrooms: 2
Bedroom 1
- Description: Master Bedroom
- Level: Main
- Area: 176.8 Square Feet
- Dimensions: 13.60 x 13.00
Bedroom 2
- Description: Nursery
- Level: Main
- Area: 100 Square Feet
- Dimensions: 10.00 x 10.00
Bathroom 3
- Description: Guest Room
- Level: Main
- Area: 106 Square Feet
- Dimensions: 10.60 x 10.00
Heating
- Central, Heat Pump
Cooling
- Central Air
Appliances
- Included: Electric Oven, ENERGY STAR Qualified Dishwasher, ENERGY STAR Qualified Refrigerator, ENERGY STAR Qualified Water Heater
- Laundry: Electric Dryer Hookup, Washer Hookup
Features
- Entrance Foyer, Kitchen Island, Primary Bathroom - Shower No Tub, Smart Thermostat, Split Bedrooms, Vaulted Ceiling(s), Walk-In Closet(s)
- Flooring: Carpet, Vinyl
Interior area
- Total interior livable area: 1,435 sqft
Property
Parking
- Total spaces: 2
- Parking features: Attached, Garage, Garage Door Opener
- Attached garage spaces: 2
Features
- Levels: One
- Stories: 1
- Patio & porch: Covered, Patio
- Pool features: None
- Fencing: Back Yard
Lot
- Size: 6,534 Square Feet
- Features: Sprinklers In Front, Sprinklers In Rear
Details
- Parcel number: 1069281110
- Zoning description: Residential
Construction
Type & style
- Home type: SingleFamily
- Architectural style: Ranch
- Property subtype: Single Family Residence
Materials
- Fiber Cement, Frame
- Roof: Shingle
Condition
- New construction: No
- Year built: 2022
Utilities & green energy
- Sewer: Private Sewer
- Water: Public
- Utilities for property: Cable Available
Green energy
- Energy efficient items: Appliances, Doors, HVAC, Windows
Community & HOA
Community
- Subdivision: Hudson Grove
HOA
- Has HOA: Yes
- HOA fee: $140 quarterly
- HOA name: Sovereign & Jacobs
Location
- Region: Jacksonville
Financial & listing details
- Price per square foot: $230/sqft
- Tax assessed value: $270,199
- Annual tax amount: $4,887
- Date on market: 7/15/2024
- Listing terms: Cash,Conventional,FHA,VA Loan
Price history
| Date | Event | Price |
|---|---|---|
| 11/1/2024 | Sold | $330,000-4.3%$230/sqft |
Source:  realMLS #2036876 Report a problem realMLS #2036876 Report a problem | ||
| 9/28/2024 | Pending sale | $345,000$240/sqft |
Source: realMLS #2036876 Report a problem | ||
| 9/16/2024 | Price change | $345,000-1.4%$240/sqft |
Source: realMLS #2036876 Report a problem | ||
| 8/16/2024 | Price change | $350,000-2.8%$244/sqft |
Source: realMLS #2036876 Report a problem | ||
| 8/5/2024 | Price change | $359,900-2.7%$251/sqft |
Source: realMLS #2036876 Report a problem | ||
| 7/23/2024 | Price change | $369,900-1.5%$258/sqft |
Source: realMLS #2036876 Report a problem | ||
| 7/15/2024 | Listed for sale | $375,500+15.5%$262/sqft |
Source: realMLS #2036876 Report a problem | ||
| 2/28/2022 | Sold | $324,990$226/sqft |
Source: realMLS #1133727 Report a problem | ||
| 12/17/2021 | Pending sale | $324,990$226/sqft |
Source: realMLS #1133727 Report a problem | ||
| 11/29/2021 | Price change | $324,990-1.5%$226/sqft |
Source: realMLS #1133727 Report a problem | ||
| 9/29/2021 | Listed for sale | $329,990$230/sqft |
Source: realMLS #1133727 Report a problem | ||
Public tax history
| Year | Property taxes | Tax assessment |
|---|---|---|
| 2024 | $5,039 +3.1% | $270,199 +3.8% |
| 2023 | $4,888 +324.3% | $260,401 +308.8% |
| 2022 | $1,152 | $63,698 |
Find assessor info on the county website
Neighborhood: Jamestown
Nearby homes
- $387,8004 bd2 ba2.1k sqft2230 Burton Island Way, Jacksonville, FL 32218Off Market
- $354,7004 bd2 ba1.9k sqft12850 Buckhorn Ln, Jacksonville, FL 32218Off Market
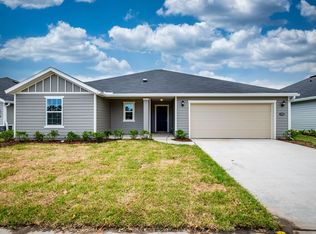
- $379,3003 bd2 ba2.1k sqft12844 Buckhorn Ln, Jacksonville, FL 32218Off Market
- $366,0003 bd2 ba2.1k sqft2195 Hudson Grove Dr, Jacksonville, FL 32218Sold
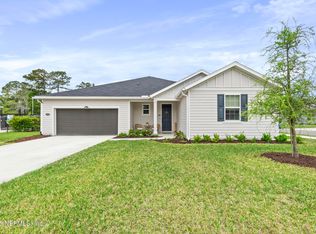
- $350,0003 bd2 ba1.9k sqft2243 Burton Island Way, Jacksonville, FL 32218For Sale
- $346,5004 bd2 ba1.9k sqft12856 Buckhorn Ln, Jacksonville, FL 32218Off Market
- $367,3003 bd2 ba2.1k sqft2254 Burton Island Way, Jacksonville, FL 32218Off Market
- $366,9003 bd2 ba1.7k sqft2214 Hudson Grove Dr, Jacksonville, FL 32218Off Market
Nearby schools
GreatSchools rating
- 7/10Louis S. Sheffield Elementary SchoolGrades: K-5Distance: 0.8 mi
- 4/10Oceanway SchoolGrades: 6-8Distance: 2.2 mi
- 3/10First Coast High SchoolGrades: 9-12Distance: 1.3 mi
Schools provided by the listing agent
- Elementary: Louis Sheffield
- Middle: Oceanway
- High: First Coast
Source: realMLS. This data may not be complete. We recommend contacting the local school district to confirm school assignments for this home.
Get a cash offer in 3 minutes
Find out how much your home could sell for in as little as 3 minutes with a no-obligation cash offer.
Estimated market value
$319,800
Get a cash offer in 3 minutes
Find out how much your home could sell for in as little as 3 minutes with a no-obligation cash offer.
Estimated market value
$319,800
- Florida
- Duval County
- Jacksonville
- 32218
- Jamestown
- 2236 BURTON ISLAND Way
Nearby cities
Nearby neighborhoods
Nearby zip codes
Other Jacksonville Topics
