Do not miss this amazing opportunity to own a home in The Villages of Westport. This home features solar power for most of the home with the solar also powering a back up system in case of power outages. This home boast New roof May 2025, three nicely sized bedrooms,and an oversized master suite, 4 bedrooms in total, interior laundry room, open concept kitchen, living dining area overlooking the backyard. The master suite offers a large master bath with a large walk in closet and a secondary closet for additional storage. Home also has hurricane shutters on the back of the house to protect the larger windows and sliding glass door. For those balmy summer days this community offers a lovely pool.
Active
$325,000
6799 LANGFORD Street, Jacksonville, FL 32219
4beds
1,856sqft
:
Get pre-qualified$2,195/mo
Single Family Residence
Built in 2017
7,405 Square Feet Lot
$322,200 Zestimate®
$175/sqft
$9/mo HOA
What's special
Three nicely sized bedroomsOversized master suiteOpen concept kitchenLarge walk in closetInterior laundry roomLarge master bath
- 21 days |
- 199 |
- 4 |
Zillow last checked:
Listing updated:
Listed by:
KAREN A MONTI-MATHER 904-477-6921,
I ON REAL ESTATE & INVESTMENTS 904-644-8551
Source: realMLS,MLS#: 2156262
Facts & features
Interior
Bedrooms & bathrooms
- Bedrooms: 4
- Bathrooms: 2
- Full bathrooms: 2
Heating
- Central, Electric, Heat Pump
Cooling
- Central Air, Electric
Appliances
- Included: Dishwasher, Disposal, Dryer, Electric Range, Electric Water Heater, Refrigerator, Washer, Water Softener Owned
- Laundry: Electric Dryer Hookup, In Unit, Washer Hookup
Features
- Breakfast Bar, Ceiling Fan(s), Entrance Foyer, His and Hers Closets, Open Floorplan, Primary Bathroom - Tub with Shower, Smart Thermostat, Split Bedrooms, Vaulted Ceiling(s), Walk-In Closet(s)
- Flooring: Carpet, Vinyl
Interior area
- Total interior livable area: 1,856 sqft
Property
Parking
- Total spaces: 2
- Parking features: Attached, Garage
- Attached garage spaces: 2
Features
- Levels: One
- Stories: 1
- Exterior features: Fire Pit
- Fencing: Back Yard,Vinyl,Wrought Iron
Lot
- Size: 7,405 Square Feet
Details
- Parcel number: 0037841795
- Zoning description: Single Family
Construction
Type & style
- Home type: SingleFamily
- Architectural style: Ranch
- Property subtype: Single Family Residence
Materials
- Composition Siding, Frame
- Roof: Shingle
Condition
- New construction: No
- Year built: 2017
Utilities & green energy
- Sewer: Public Sewer
- Water: Public
- Utilities for property: Cable Available, Electricity Available, Sewer Available
Community & HOA
Community
- Security: Security System Owned, Smoke Detector(s)
- Subdivision: Villages Of Westport
HOA
- Has HOA: Yes
- HOA fee: $109 annually
Location
- Region: Jacksonville
Financial & listing details
- Price per square foot: $175/sqft
- Tax assessed value: $242,054
- Annual tax amount: $4,411
- Date on market: 7/20/2026
- Listing terms: Cash,Conventional,FHA,VA Loan
- Road surface type: Asphalt
Estimated market value
$322,200
$306,000 - $338,000
$2,177/mo
Price history
| Date | Event | Price |
|---|---|---|
| 7/20/2026 | Listed for sale | $325,000+58.5%$175/sqft |
Source:  realMLS #2156262 Report a problem realMLS #2156262 Report a problem | ||
| 3/25/2019 | Sold | $205,000+2.5%$110/sqft |
Source: realMLS #977305 Report a problem | ||
| 2/7/2019 | Pending sale | $200,000$108/sqft |
Source: PREMIER HOMES REALTY INC #977305 Report a problem | ||
| 1/31/2019 | Listed for sale | $200,000+12.2%$108/sqft |
Source: PREMIER HOMES REALTY INC #977305 Report a problem | ||
| 6/30/2017 | Sold | $178,320-0.9%$96/sqft |
Source: realMLS #852488 Report a problem | ||
| 5/16/2017 | Listed for sale | $179,990+0.6%$97/sqft |
Source: D.R. Horton - North Florida Report a problem | ||
| 3/12/2017 | Listing removed | $178,990$96/sqft |
Source: D.R. Horton - North Florida Report a problem | ||
| 3/9/2017 | Price change | $178,990+0.6%$96/sqft |
Source: D.R. Horton - North Florida Report a problem | ||
| 2/15/2017 | Price change | $177,990-0.6%$96/sqft |
Source: D.R. Horton - North Florida Report a problem | ||
| 1/25/2017 | Price change | $178,990-1.1%$96/sqft |
Source: D.R. Horton - North Florida Report a problem | ||
| 10/24/2016 | Listed for sale | $180,990$98/sqft |
Source: D R HORTON REALTY, INC #852488 Report a problem | ||
Public tax history
| Year | Property taxes | Tax assessment |
|---|---|---|
| 2024 | $4,167 +8.4% | $190,508 +3% |
| 2023 | $3,843 +8.5% | $184,960 +3% |
| 2022 | $3,542 +0.5% | $179,573 +3% |
| 2021 | $3,523 +8.2% | $174,343 +1.4% |
| 2020 | $3,255 +6.5% | $171,936 +9.2% |
| 2019 | $3,056 +1.2% | $157,421 +1.9% |
| 2018 | $3,019 | $154,486 +672.4% |
| 2017 | $3,019 +167.5% | $20,000 |
| 2016 | $1,129 -34.4% | $20,000 |
| 2015 | $1,720 +355.3% | $20,000 |
| 2014 | $378 | $20,000 |
Find assessor info on the county website
Monthly payment
Est. payment
Payment breakdown
Explore the cost of this home by adjusting the details. Changes won't be saved.Climate risks
Neighborhood: Forest Trails
Nearby schools
GreatSchools rating
- 6/10Dinsmore Elementary SchoolGrades: PK-5Distance: 2.5 mi
- 2/10Highlands Middle SchoolGrades: 6-8Distance: 5.2 mi
- 4/10Jean Ribault High SchoolGrades: 9-12Distance: 5.9 mi
Schools provided by the listing agent
- Elementary: Dinsmore
- Middle: Highlands
- High: Jean Ribault
Source: realMLS. This data may not be complete. We recommend contacting the local school district to confirm school assignments for this home.
- $273,1004 bd2 ba1.6k sqft6805 Langford St, Jacksonville, FL 32219Off Market

- $337,9005 bd3 ba2.5k sqft6793 Langford St, Jacksonville, FL 32219Off Market

- $262,0004 bd2 ba1.8k sqft6811 Langford St, Jacksonville, FL 32219For Sale
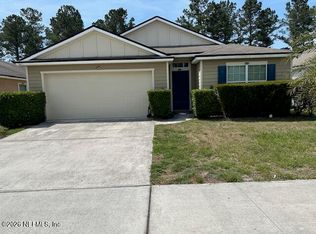
- $285,4004 bd2 ba1.8k sqft6787 Langford St, Jacksonville, FL 32219Off Market

- $2,0504 bd2 ba1.7k sqft6817 Langford St, Jacksonville, FL 32219For Rent
- $337,4005 bd3 ba2.5k sqft6781 Langford St, Jacksonville, FL 32219Off Market
- $376,4005 bd3 ba2.5k sqft6800 Langford St, Jacksonville, FL 32219Off Market
- $285,2004 bd2 ba1.8k sqft6823 Langford St, Jacksonville, FL 32219Off Market
A local agent can set up tours, give advice and negotiate with sellers.
Similar homes
- $375,0004 bd2 ba1.7k sqft11407 DEEP SPRINGS Drive S, Jacksonville, FL 32219For Sale
 MLS ID #2158065, JONATHAN MINERICK. realMLS
 - $310,0004 bd3 ba2.4k sqft12404 CADLEY Circle, Jacksonville, FL 32219For Sale
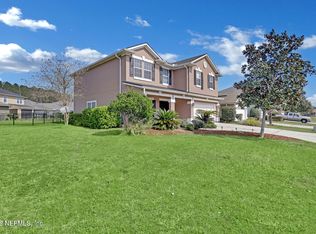 MLS ID #2138222, CHRISTINE SIMMONS. realMLS
 - $360,0004 bd2 ba2.1k sqft11532 TORI Lane, Jacksonville, FL 32218For Sale
 MLS ID #2159037, TEVA MONROE. realMLS
 - $265,0004 bd2 ba1.8k sqft9314 JAVA FERN Court, Jacksonville, FL 32219For Sale
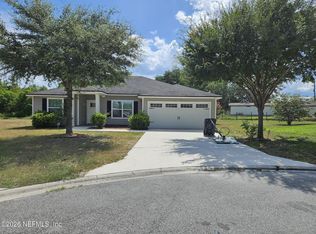 MLS ID #2154577, DAVID KUO. realMLS
 - $265,0004 bd2 ba1.7k sqft9296 CANARY IVY Lane, Jacksonville, FL 32219For SaleMLS ID #2138555, COREY MYERS. realMLS
- $311,0003 bd2 ba2k sqft978 TAMMY COVE Lane, Jacksonville, FL 32218For SaleMLS ID #2129341, KAREN ALBRIGHT. realMLS
- $314,9004 bd2 ba1.7k sqft15493 TURKOMAN Circle, Jacksonville, FL 32218For SaleMLS ID #2150474, ANDREA RUDEK. realMLS
- $350,0003 bd2 ba1.9k sqft2243 BURTON ISLAND Way, Jacksonville, FL 32218For SaleMLS ID #2159223, HEATHER NALLS. realMLS
- $305,0004 bd2 ba2.5k sqft841 CHALMET Lane, Jacksonville, FL 32218For SaleMLS ID #2150052, KAREN ALBRIGHT. realMLS
- $325,0004 bd2 ba2k sqft8436 STAPLEHURST Drive W, Jacksonville, FL 32244For SaleMLS ID #2156902, KAREN ALBRIGHT. realMLS
- $219,0004 bd2 ba1.5k sqft7924 LONGSPUR Avenue, Jacksonville, FL 32219For SaleMLS ID #2150201, UCHENNA MAXWELL IBE. realMLS
- $326,0004 bd3 ba2.2k sqft7002 BEEKMAN LAKE Drive, Jacksonville, FL 32222For SaleMLS ID #2151964, KAREN ALBRIGHT. realMLS
- $325,0003 bd2 ba1.2k sqft1655 S CHAFFEE Road, Jacksonville, FL 32221For SaleMLS ID #2153620, ERIC PARSONS. realMLS
- $330,0003 bd2 ba2k sqft8174 LOCH LOMOND Lane, Jacksonville, FL 32244For SaleMLS ID #2156922, WILLIAM FIGUEROA. realMLS
- $285,0003 bd2 ba1.2k sqft10348 WOODLEY CREEK Road W #3-7, Jacksonville, FL 32218For SaleMLS ID #2154530, CHARLES GAULDEN. realMLS
- $287,0003 bd2 ba1.5k sqft694 CHERRY BARK Drive, Jacksonville, FL 32218For SaleMLS ID #2142139, Cliff Glansen. realMLS
- $315,0003 bd2 ba1.7k sqft3354 ELSIE Court, Jacksonville, FL 32226For SaleMLS ID #2154924, RAUL PINO. realMLS
- $295,0003 bd2 ba1.4k sqft7428 SWEET ROSE Lane, Jacksonville, FL 32244For SaleMLS ID #2157117, KAREN ALBRIGHT. realMLS
- $345,0003 bd2 ba1.8k sqft1682 WESTMINISTER Avenue, Jacksonville, FL 32210For SaleMLS ID #2140218, KELLY THON. realMLS
- $259,8004 bd2 ba1.4k sqft1557 SHEARWATER Drive, Jacksonville, FL 32218For SaleMLS ID #2145160, HEATHER NALLS. realMLS
