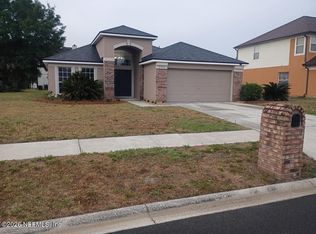
FHA 0% Down Mortgage Available. DPA Available. AC Unit 2 years old. Shingle Roof 6 years old. New Appliances. Discover more room to live, work and unwind in this well-maintained Cambridge Estates home. Designed for today's lifestyle, it features a dedicated office ideal for remote work, hobbies or creative pursuits. The living and dining rooms offer flexible space for entertaining or everyday comfort. With 1,269 sq ft, the layout provides thoughtful separation between living areas and bedrooms. The kitchen opens to the main living space, keeping everyone connected while preparing meals or visiting with guests. Three full bathrooms add convenience throughout the home. Step outside to an oversized backyard perfect for activities, gardening, pets or future enhancements. Close to shopping, major highways and FSCJ North Campus, this home blends accessibility with a welcoming neighborhood feel. Come home to space, comfort and the freedom to enjoy it all.
Active
Price increase: $3K (7/10)
$285,000
10348 WOODLEY CREEK Road W #3-7, Jacksonville, FL 32218
3beds
1,269sqft
:
Get pre-qualified$1,935/mo
Single Family Residence
Built in 2001
-- sqft lot
$281,400 Zestimate®
$225/sqft
$-- HOA
What's special
- 15 days |
- 286 |
- 5 |
Zillow last checked:
Listing updated:
Listed by:
CHARLES GAULDEN 904-859-1778,
ONE WORLD REALTY 904-859-1778
Source: realMLS,MLS#: 2154530
Facts & features
Interior
Bedrooms & bathrooms
- Bedrooms: 3
- Bathrooms: 2
- Full bathrooms: 2
Heating
- Central, Electric
Cooling
- Central Air
Appliances
- Included: Electric Range, Electric Water Heater, Refrigerator
Features
- Ceiling Fan(s), Eat-in Kitchen, Walk-In Closet(s)
- Flooring: Carpet, Laminate
- Furnished: Yes
Interior area
- Total structure area: 1,680
- Total interior livable area: 1,269 sqft
Property
Parking
- Total spaces: 2
- Parking features: Attached, Garage, Garage Door Opener
- Attached garage spaces: 2
Features
- Stories: 1
Details
- Parcel number: 0201590175
- Zoning description: Residential
Construction
Type & style
- Home type: SingleFamily
- Architectural style: Ranch
- Property subtype: Single Family Residence
Materials
- Roof: Shingle
Condition
- New construction: No
- Year built: 2001
Utilities & green energy
- Water: Public
- Utilities for property: Cable Available, Cable Connected, Electricity Connected, Natural Gas Available, Sewer Connected, Water Connected
Community & HOA
Community
- Subdivision: Cambridge Estates
HOA
- Has HOA: No
Location
- Region: Jacksonville
Financial & listing details
- Price per square foot: $225/sqft
- Date on market: 7/9/2026
- Listing terms: Cash,Conventional,FHA,VA Loan
- Road surface type: Asphalt
Estimated market value
$281,400
$267,000 - $295,000
$1,733/mo
Price history
| Date | Event | Price |
|---|---|---|
| 7/10/2026 | Price change | $285,000+1.1%$225/sqft |
Source:  realMLS #2154530 Report a problem realMLS #2154530 Report a problem | ||
| 7/9/2026 | Listed for sale | $282,000$222/sqft |
Source: realMLS #2154530 Report a problem | ||
Public tax history
Tax history is unavailable.
Monthly payment
Est. payment
Payment breakdown
Explore the cost of this home by adjusting the details. Changes won't be saved.Climate risks
Neighborhood: Biscayne Terrace
Nearby schools
GreatSchools rating
- 3/10Garden City Elementary SchoolGrades: PK-5Distance: 2.3 mi
- 2/10Highlands Middle SchoolGrades: 6-8Distance: 3 mi
- 4/10Jean Ribault High SchoolGrades: 9-12Distance: 2.8 mi
Schools provided by the listing agent
- Elementary: Garden City
- Middle: Highlands
- High: Jean Ribault
Source: realMLS. This data may not be complete. We recommend contacting the local school district to confirm school assignments for this home.
- $249,8003 bd2 ba1.2k sqft10348 Woodley Creek Rd W, Jacksonville, FL 32218Off Market
- $268,1003 bd2 ba1.8k sqft10356 Woodley Creek Rd W, Jacksonville, FL 32218Off Market
- $234,9003 bd2 ba1.4k sqft10332 Woodley Creek Rd W, Jacksonville, FL 32218Off Market
- $230,0003 bd2 ba1.2k sqft10364 Woodley Creek Rd W, Jacksonville, FL 32218Off Market
- $259,8003 bd2 ba1.8k sqft10324 Woodley Creek Rd W, Jacksonville, FL 32218Off Market
- $275,1003 bd2 ba1.8k sqft10372 Woodley Creek Rd W, Jacksonville, FL 32218Off Market
- $262,5003 bd2 ba1.8k sqft10316 Woodley Creek Rd W, Jacksonville, FL 32218Off Market
- $322,6004 bd2 ba2.2k sqft10341 Woodley Creek Rd W, Jacksonville, FL 32218Off Market
A local agent can set up tours, give advice and negotiate with sellers.
A local lender can help you make sure your offer is ready when you are.
Similar homes
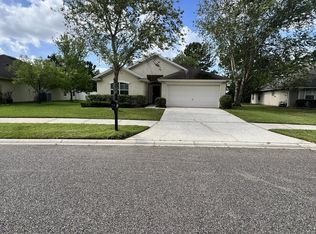
- $289,0003 bd2 ba1.5k sqft694 CHERRY BARK Drive, Jacksonville, FL 32218For Sale
 MLS ID #2142139, Cliff Glansen. realMLS

 - $250,0003 bd2 ba1.4k sqft1450 ELSA Drive, Jacksonville, FL 32218For Sale
 MLS ID #2133824, OLIVER H LANGLEY. realMLS
 - $285,2003 bd2 ba1.7k sqft10998 S RIVER FALLS Drive #3-7, Jacksonville, FL 32218For Sale
 MLS ID #2146977, CHARLES GAULDEN. realMLS
 - $201,0003 bd2 ba1.1k sqft4240 KEY VEGA Court, Jacksonville, FL 32218For Sale
 MLS ID #2136174, KAREN ALBRIGHT. realMLS
 - $265,0004 bd2 ba1.8k sqft9314 JAVA FERN Court, Jacksonville, FL 32219For SaleMLS ID #2154577, DAVID KUO. realMLS
- $240,0003 bd2 ba1.1k sqft3218 ECHO Street, Jacksonville, FL 32218For SaleMLS ID #2143372, BRUCE HOPE. realMLS
- $260,0003 bd2 ba1.2k sqft336 S SHAMROCK Avenue, Jacksonville, FL 32218For SaleMLS ID #2151444, DAMIEN VAN PELT. realMLS
- $224,0003 bd1 ba1k sqft10625 DODD Road, Jacksonville, FL 32218For SaleMLS ID #2150280, LEWIS MURRAY III. realMLS
- $300,0003 bd2 ba1.2k sqft1655 S CHAFFEE Road, Jacksonville, FL 32221For SaleMLS ID #2153620, ERIC PARSONS. realMLS
- $310,0003 bd2 ba1.8k sqft12460 RICHFIELD Boulevard, Jacksonville, FL 32218For SaleMLS ID #2145971, NELSON ORTEGA. realMLS
- $225,0004 bd2 ba1.2k sqft4246 Clyde Dr, Jacksonville, FL 32208For Sale By Owner
- $299,9004 bd2 ba1.5k sqft43739 RATLIFF Road, Callahan, FL 32011For SaleMLS ID #2145148, KLAJDI KOLA. realMLS
- $250,0003 bd2 ba1.2k sqft5904 THEED Street, Jacksonville, FL 32211For SaleMLS ID #2155140, PHAN V LIM. realMLS
- $287,9903 bd2 ba1.2k sqft8279 HAWKES MEADOW Drive, Jacksonville, FL 32219New ConstructionMLS ID #2132127, KEITH FRANCIS. realMLS
- $180,0003 bd2 ba1.2k sqft11276 ANDREA Drive, Jacksonville, FL 32218For SaleMLS ID #2153276, JON A DENYS. realMLS
- $254,0003 bd2 ba1.4k sqft5928 LAKE RIDGE Avenue, Jacksonville, FL 32211For SaleMLS ID #2153992, KAREN ALBRIGHT. realMLS
- $273,9903 bd2 ba1.2k sqft8212 HAWKES MEADOW Drive, Jacksonville, FL 32219New ConstructionrealMLS
- $160,0004 bd1 ba1k sqft926 PHEASANT Drive, Jacksonville, FL 32218For SaleMLS ID #2133859, CHASE LOGAN CONDREY III. realMLS
- $289,0004 bd2 ba1.5k sqft6423 CRIMSON LEAF Lane, Jacksonville, FL 32244For SaleMLS ID #2149414, KARISMA A DE ASIS. realMLS
- $178,0003 bd3 ba1.5k sqft1669 BISCAYNE BAY Circle, Jacksonville, FL 32218For SaleMLS ID #2149115, CHANELLE WILLIAMS. realMLS
