8436 Staplehurst Dr W is a one-story Jacksonville home with vaulted ceilings and an open main level. The kitchen features wood cabinetry, a breakfast bar, and ample counter space that opens to the living area for connected everyday use. The living room centers on a tiled fireplace that adds warmth, with an arched entry leading to the bedrooms. The primary bathroom offers a corner soaking tub, a separate shower, and dual-sink vanities for shared routines. Outdoor spaces include a screened porch and a stone-paved patio overlooking the backyard for relaxing. A two-car garage completes this well-maintained residence with practical amenities throughout every room.. Included 100-Day Home Warranty with buyer activation
Active
$325,000
8436 STAPLEHURST Drive W, Jacksonville, FL 32244
4beds
2,006sqft
Single Family Residence
Built in 2004
0.35 Acres Lot
$-- Zestimate®
$162/sqft
$50/mo HOA
What's special
Tiled fireplaceTwo-car garageBreakfast barArched entryVaulted ceilingsCorner soaking tubAmple counter space
- 23 days |
- 1,098 |
- 62 |
Likely to sell faster than
Zillow last checked:
Listing updated:
Listed by:
KAREN ALBRIGHT homes@opendoor.com,
OPENDOOR BROKERAGE, LLC. 480-462-5392,
LEORI MARIE BOLIVAR 813-531-9136
Source: realMLS,MLS#: 2156902
Facts & features
Interior
Bedrooms & bathrooms
- Bedrooms: 4
- Bathrooms: 2
- Full bathrooms: 2
Heating
- Central, Natural Gas
Cooling
- Central Air
Appliances
- Included: Other, Dishwasher, Microwave
Features
- Flooring: Carpet, Laminate
- Number of fireplaces: 1
Interior area
- Total interior livable area: 2,006 sqft
Property
Parking
- Total spaces: 2
- Parking features: Attached, Garage
- Attached garage spaces: 2
Features
- Levels: One
- Stories: 1
Lot
- Size: 0.35 Acres
Details
- Parcel number: 0164304100
Construction
Type & style
- Home type: SingleFamily
- Property subtype: Single Family Residence
Materials
- Roof: Shingle
Condition
- New construction: No
- Year built: 2004
Utilities & green energy
- Sewer: Public Sewer
- Water: Public
- Utilities for property: Electricity Connected, Natural Gas Available, Sewer Connected, Water Connected
Community & HOA
Community
- Subdivision: Watermill
HOA
- Has HOA: Yes
- Amenities included: Clubhouse, Park, Tennis Court(s)
- HOA fee: $600 annually
- HOA name: Watermill Master Association, Inc
Location
- Region: Jacksonville
Financial & listing details
- Price per square foot: $162/sqft
- Tax assessed value: $294,751
- Annual tax amount: $4,842
- Date on market: 7/24/2026
- Listing terms: Cash,Conventional,VA Loan
Estimated market value
Not available
Estimated sales range
Not available
Not available
Price history
| Date | Event | Price |
|---|---|---|
| 7/24/2026 | Listed for sale | $325,000+6.7%$162/sqft |
Source:  realMLS #2156902 Report a problem realMLS #2156902 Report a problem | ||
| 7/7/2026 | Sold | $304,600+103.7%$152/sqft |
Source: Public Record Report a problem | ||
| 6/17/2014 | Sold | $149,500-1.6%$75/sqft |
Source: realMLS #703160 Report a problem | ||
| 4/29/2014 | Price change | $152,000-5%$76/sqft |
Source: RE/MAX SPECIALIST #703160 Report a problem | ||
| 2/7/2014 | Listed for sale | $160,000-5.9%$80/sqft |
Source: RE/MAX Specialists #703160 Report a problem | ||
| 9/19/2013 | Listing removed | $170,000$85/sqft |
Source: Exit Real Estate Gallery #658963 Report a problem | ||
| 3/27/2013 | Listed for sale | $170,000$85/sqft |
Source: Exit Real Estate Gallery #658963 Report a problem | ||
Public tax history
| Year | Property taxes | Tax assessment |
|---|---|---|
| 2024 | $4,725 -4.5% | $294,751 -3.6% |
| 2023 | $4,946 +11.8% | $305,730 +32.2% |
| 2022 | $4,426 +14.2% | $231,342 +10% |
| 2021 | $3,874 +7.9% | $210,311 +9% |
| 2020 | $3,590 +2.5% | $192,886 +4.2% |
| 2019 | $3,502 +6.2% | $185,184 +7.5% |
| 2018 | $3,297 | $172,200 +4.8% |
| 2017 | $3,297 +3.4% | $164,243 +5.6% |
| 2016 | $3,188 +4.8% | $155,520 +12.4% |
| 2015 | $3,043 +8.3% | $138,420 +11.6% |
| 2014 | $2,809 | $123,984 +7.3% |
| 2013 | -- | $115,600 +1.5% |
| 2012 | -- | $113,898 -22% |
| 2011 | -- | $145,988 -11% |
| 2010 | -- | $164,110 -8.9% |
| 2009 | -- | $180,186 +7.9% |
| 2006 | -- | $166,944 +3% |
| 2005 | $2,546 | $162,082 +440.3% |
| 2004 | -- | $30,000 +20% |
| 2003 | $485 | $25,000 |
Find assessor info on the county website
Monthly payment
Est. payment
Payment breakdown
Explore the cost of this home by adjusting the details. Changes won't be saved.Climate risks
Neighborhood: Chimney Lakes
Nearby schools
GreatSchools rating
- 6/10Enterprise Learning AcademyGrades: PK-5Distance: 0.2 mi
- 2/10Chaffee Trail Middle SchoolGrades: 6-8Distance: 6 mi
- 2/10Westside High SchoolGrades: 9-12Distance: 4.5 mi
Schools provided by the listing agent
- Elementary: Enterprise
- Middle: Chaffee Trail
- High: Westside High School
Source: realMLS. This data may not be complete. We recommend contacting the local school district to confirm school assignments for this home.
- $310,9004 bd2 ba1.8k sqft8444 W Staplehurst Dr, Jacksonville, FL 32244Off Market
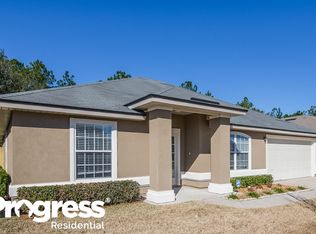
- $387,5005 bd3 ba2.4k sqft8428 Staplehurst Dr W, Jacksonville, FL 32244Off Market

- $321,6003 bd2 ba1.9k sqft8452 Staplehurst Dr W, Jacksonville, FL 32244Off Market
- $325,0004 bd2 ba2k sqft8420 Staplehurst Dr W, Jacksonville, FL 32244Off Market
- $306,5003 bd3 ba1.8k sqft8346 Watermill Blvd, Jacksonville, FL 32244Off Market
- $339,6004 bd2 ba2k sqft8460 Staplehurst Dr W, Jacksonville, FL 32244Off Market
- $320,8003 bd2 ba1.8k sqft8421 Staplehurst Dr W, Jacksonville, FL 32244Off Market
- $268,3523 bd2 ba1.8k sqft8354 Watermill Blvd, Jacksonville, FL 32244Off Market
A local agent can set up tours, give advice and negotiate with sellers.
Similar homes
- $330,0004 bd3 ba2k sqft8382 CHASON Road W, Jacksonville, FL 32244For Sale
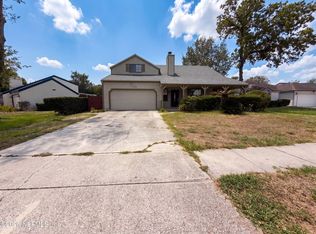 MLS ID #2158338, KAREN ALBRIGHT. realMLS
 - $326,0004 bd3 ba2.2k sqft7002 BEEKMAN LAKE Drive, Jacksonville, FL 32222For Sale
 MLS ID #2151964, KAREN ALBRIGHT. realMLS
 - $330,0003 bd2 ba2k sqft8174 LOCH LOMOND Lane, Jacksonville, FL 32244For Sale
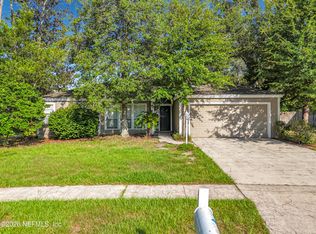 MLS ID #2156922, WILLIAM FIGUEROA. realMLS
 - $305,0003 bd2 ba1.7k sqft8672 BANDERA Circle S, Jacksonville, FL 32244For Sale
 MLS ID #2150368, RAUL PINO. realMLS
 - $329,9003 bd2 ba1.4k sqft7965 CHOLO Trail, Jacksonville, FL 32244For SaleMLS ID #2145602, STEVEN KOLENO. realMLS
- $359,9005 bd3 ba2.5k sqft9257 BIGHORN Trail, Jacksonville, FL 32222For SaleMLS ID #2159831, JOSEPH POLETTO. realMLS
- $270,7504 bd3 ba2.1k sqft9194 PROSPERITY LAKE Drive, Jacksonville, FL 32244For SaleMLS ID #2057265, DANIEL R MCCARTHY. realMLS
- $287,0003 bd2 ba1.4k sqft7428 SWEET ROSE Lane, Jacksonville, FL 32244For SaleMLS ID #2157117, KAREN ALBRIGHT. realMLS
- $324,9904 bd3 ba2.3k sqft4320 SADDLEHORN Trail, Middleburg, FL 32068For SaleMLS ID #2156614, ERIC PARSONS. realMLS
- $284,9004 bd2 ba1.5k sqft6423 CRIMSON LEAF Lane, Jacksonville, FL 32244For SaleMLS ID #2149414, KARISMA A DE ASIS. realMLS
- $263,0003 bd2 ba1.6k sqft7737 PEPPER Circle E, Jacksonville, FL 32244For SaleMLS ID #2148264, KAREN ALBRIGHT. realMLS
- $248,0003 bd2 ba1.4k sqft8510 MCNEILL Road, Jacksonville, FL 32244For SaleMLS ID #2148158, KAREN ALBRIGHT. realMLS
- $275,0003 bd2 ba1.4k sqft7224 BLACKBERRY Lane N, Jacksonville, FL 32244For SaleMLS ID #2151318, COBY LEE HUNTER SALE. realMLS
- $316,5004 bd2 ba1.7k sqft1335 BEE Street N, Orange Park, FL 32065For SaleMLS ID #2147373, AUBREY WESSOLOWSKI. realMLS
- $330,0004 bd2 ba1.8k sqft2916 STONEGATE Lane, Middleburg, FL 32068For SaleMLS ID #2154263, JENNY JEAN ZIMINSKI. realMLS
- $369,0003 bd2 ba2k sqft5382 MARSALA Lane, Jacksonville, FL 32244For SaleMLS ID #2142577, JENNY JEAN ZIMINSKI. realMLS
- $324,9002 bd2 ba1.7k sqft518 VONRON Drive, Jacksonville, FL 32222For SaleMLS ID #2146796, MARIA DEEDS. realMLS
- $350,0004 bd2 ba2.3k sqft3608 MEADOWGREEN Lane, Middleburg, FL 32068For SaleMLS ID #2149356, ELIA Y HANANIA. realMLS
- $270,0003 bd2 ba1.6k sqft6413 SARAHS VIEW Court, Jacksonville, FL 32244For SaleMLS ID #2140515, WILLIAM FIGUEROA. realMLS
- $319,9004 bd2 ba1.9k sqft1190 SUMMER SPRINGS Drive, Middleburg, FL 32068For SaleMLS ID #2137079, KEITH GORDON. realMLS
