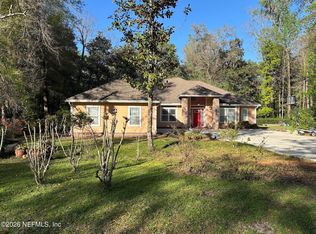
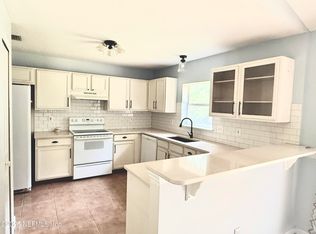
Completely remolded 4/3 New Shingled Roof Hot Water Heater Trane CH&A Unit, Panel Box all New Appliances in Primary Residence and In-law/Quest Suite, New Lighting Fixtures Ceiling fans All three Bathrooms etc. & Vanity's. Kitchen Cabinetry with soft close doors. Flooring Ceiling Fans, You'll notice the finest of upgrades throughtout HOA is voluntary at $40 per year No CDD fee on 1.79 of an acre with Water View. County Maintained Park dawn to dusk, Saddlehorn Trail is currently being resurfaced (A New Road Surface) The whole neighborhood is slated to be done. Close to Walmart St Vincents Hospital Home Depot. The New 23 Expressway is now open from Jacksonville to St. Augustine making less travel time to get anywhere in North Florida.
Active
Price cut: $10.1K (10/8)
$478,900
4320 SADDLEHORN Trail, Middleburg, FL 32068
4beds
2,339sqft
Single Family Residence
Built in 1985
1.47 Acres Lot
$-- Zestimate®
$205/sqft
$-- HOA
What's special
New lighting fixturesNew shingled roofCeiling fans
- 26 days
- 2,828
- 332
Zillow last checked:
Listing updated:
Listed by:
DEBORAH HATCHER 904-591-9683,
WATSON REALTY CORP 904-282-5656
Source: realMLS,MLS#: 2166168
Facts & features
Interior
Bedrooms & bathrooms
- Bedrooms: 4
- Bathrooms: 3
- Full bathrooms: 3
Heating
- Central, Electric, Hot Water
Cooling
- Central Air, Electric
Appliances
- Included: Convection Oven, Dishwasher, Electric Cooktop, Electric Oven, Electric Range, Electric Water Heater, Plumbed For Ice Maker, Refrigerator
- Laundry: Electric Dryer Hookup, In Unit, Washer Hookup
Features
- Built-in Features, Ceiling Fan(s), Entrance Foyer, Guest Suite, In-Law Floorplan, Primary Bathroom - Shower No Tub, Master Downstairs, Split Bedrooms, Vaulted Ceiling(s), Walk-In Closet(s)
- Number of fireplaces: 1
- Fireplace features: Wood Burning
Interior area
- Total structure area: 2,451
- Total interior livable area: 2,339 sqft
Property
Parking
- Parking features: Additional Parking
Features
- Levels: Multi/Split,One and One Half
- Stories: 1
- Patio & porch: Covered, Rear Porch, Screened
- Pool features: In Ground, Waterfall
- Fencing: Back Yard,Chain Link,Cross Fenced,Wood
- Has view: Yes
- View description: Lake, Trees/Woods
- Has water view: Yes
- Water view: Lake
Lot
- Size: 1.47 Acres
- Dimensions: 287 x 420 x 77 x 348
- Features: Wooded
Details
- Additional structures: Gazebo, Shed(s)
- Parcel number: 23042400560620300
- Zoning description: Agricultural
Construction
Type & style
- Home type: SingleFamily
- Architectural style: Multi Generational,Traditional
- Property subtype: Single Family Residence
Materials
- Frame, Wood Siding
- Roof: Shingle
Condition
- Updated/Remodeled
- New construction: No
- Year built: 1985
Utilities & green energy
- Sewer: Septic Tank
- Water: Well
- Utilities for property: Cable Available, Electricity Connected
Community & HOA
Community
- Subdivision: Foxmeadow
HOA
- Has HOA: Yes
- Amenities included: Park, Pickleball, Playground
- HOA fee: $40 voluntary
- HOA name: Fox Meadow Civic Assn
Location
- Region: Middleburg
Financial & listing details
- Price per square foot: $205/sqft
- Tax assessed value: $361,587
- Annual tax amount: $5,491
- Date on market: 9/23/2026
- Listing terms: Cash,Conventional,FHA,VA Loan
- Road surface type: Asphalt
Estimated market value
Not available
Estimated sales range
Not available
$3,174/mo
Price history
| Date | Event | Price |
|---|---|---|
| 10/8/2026 | Price change | $478,900-2.1%$205/sqft |
Source:  realMLS #2166168 Report a problem | ||
| 9/23/2026 | Listed for sale | $489,000+57.7%$209/sqft |
Source: realMLS #2166168 Report a problem | ||
| 8/19/2026 | Sold | $310,000-4.6%$133/sqft |
Source: realMLS #2156614 Report a problem | ||
| 8/7/2026 | Contingent | $324,990$139/sqft |
Source: EXIT Realty broker feed #2156614 Report a problem | ||
| 8/2/2026 | Price change | $324,990-7.1%$139/sqft |
Source: realMLS #2156614 Report a problem | ||
| 7/31/2026 | Price change | $349,9000%$150/sqft |
Source: realMLS #2156614 Report a problem | ||
| 7/22/2026 | Listed for sale | $350,000+32%$150/sqft |
Source: realMLS #2156614 Report a problem | ||
| 7/15/2026 | Sold | $265,100-33.7%$113/sqft |
Source: Public Record Report a problem | ||
| 1/1/2026 | Listing removed | $399,999$171/sqft |
Source:  Stellar MLS #S5113819 Report a problem | ||
| 12/3/2025 | Price change | $399,999-5.9%$171/sqft |
Source: Stellar MLS #S5113819 Report a problem | ||
| 10/10/2025 | Price change | $425,000-4.5%$182/sqft |
Source: Stellar MLS #S5113819 Report a problem | ||
| 9/22/2025 | Price change | $445,000-5.3%$190/sqft |
Source: Stellar MLS #S5113819 Report a problem | ||
| 9/2/2025 | Listed for sale | $469,900+17.5%$201/sqft |
Source: Stellar MLS #S5113819 Report a problem | ||
| 5/17/2025 | Listing removed | $399,999$171/sqft |
Source: Stellar MLS #S5113819 Report a problem | ||
| 3/17/2025 | Price change | $399,999-8%$171/sqft |
Source: Stellar MLS #S5113819 Report a problem | ||
| 2/4/2025 | Price change | $435,000-2.2%$186/sqft |
Source: Stellar MLS #S5113819 Report a problem | ||
| 1/27/2025 | Price change | $445,000-1.1%$190/sqft |
Source: Stellar MLS #S5113819 Report a problem | ||
| 1/14/2025 | Price change | $450,000-2.2%$192/sqft |
Source: Stellar MLS #S5113819 Report a problem | ||
| 12/28/2024 | Listed for sale | $459,999$197/sqft |
Source: Stellar MLS #S5113819 Report a problem | ||
| 12/3/2024 | Pending sale | $459,999$197/sqft |
Source: Stellar MLS #S5113819 Report a problem | ||
| 10/21/2024 | Price change | $459,999-3.2%$197/sqft |
Source: Stellar MLS #S5113819 Report a problem | ||
| 10/16/2024 | Listed for sale | $475,000-2.1%$203/sqft |
Source: Stellar MLS #S5113819 Report a problem | ||
| 9/26/2024 | Listing removed | $485,000$207/sqft |
Source: realMLS #2039973 Report a problem | ||
| 7/31/2024 | Listed for sale | $485,000+21.3%$207/sqft |
Source: realMLS #2039973 Report a problem | ||
| 6/18/2024 | Listing removed | -- |
Source: realMLS #2003616 Report a problem | ||
| 6/15/2024 | Listed for sale | $400,000+55%$171/sqft |
Source: realMLS #2003616 Report a problem | ||
| 1/20/2017 | Sold | $258,000$110/sqft |
Source: realMLS #839163 Report a problem | ||
Public tax history
| Year | Property taxes | Tax assessment |
|---|---|---|
| 2025 | -- | $361,587 +41% |
| 2024 | $3,612 +3.1% | $256,360 +3% |
| 2023 | $3,504 +6.6% | $248,894 +3% |
| 2022 | $3,287 +0.5% | $241,645 +3% |
| 2021 | $3,272 +3.6% | $234,607 +1.4% |
| 2020 | $3,159 | $231,368 +2.3% |
| 2019 | $3,159 +1.4% | $226,167 +1.9% |
| 2018 | $3,114 +8.7% | $221,950 +77.1% |
| 2017 | $2,866 +92.6% | $125,315 +2.1% |
| 2016 | $1,488 +0.4% | $122,738 +0.7% |
| 2015 | $1,482 -2.9% | $121,885 +0.8% |
| 2014 | $1,526 | $120,918 +1.5% |
| 2013 | -- | $119,131 +1.7% |
| 2012 | -- | $117,140 +2.4% |
| 2011 | -- | $114,370 +1.5% |
| 2010 | -- | $112,680 +2.7% |
| 2009 | -- | $109,718 +0.1% |
| 2008 | -- | $109,608 +3% |
| 2007 | -- | $106,416 +2.5% |
| 2006 | -- | $103,820 +3% |
| 2005 | -- | $100,796 +3% |
| 2004 | -- | $97,860 +1.9% |
| 2003 | -- | $96,035 +4% |
| 2001 | -- | $92,307 +3% |
| 2000 | -- | $89,618 |
Find assessor info on the county website
Monthly payment
Est. payment
Payment breakdown
Explore the cost of this home by adjusting the details. Changes won't be saved.Climate risks
Neighborhood: 32068
Nearby schools
Schools provided by the listing agent
- Elementary: Tynes
- Middle: Wilkinson
- High: Ridgeview
Source: realMLS. This data may not be complete. We recommend contacting the local school district to confirm school assignments for this home.
- $582,8004 bd2 ba2.5k sqft4340 Saddlehorn Trl, Middleburg, FL 32068Off Market
- $603,8004 bd2 ba2.5k sqft4300 Saddlehorn Trl, Middleburg, FL 32068Off Market

- $480,4003 bd2 ba2.1k sqft4400 Saddlehorn Trl, Middleburg, FL 32068Off Market
- $574,1004 bd2 ba2.3k sqft4280 Saddlehorn Trl, Middleburg, FL 32068Off Market
Similar homes
- $445,0004 bd3 ba1.8k sqft721 TARA FARMS Drive, Middleburg, FL 32068For Sale
 MLS ID #2154877, DANILIUSKA ESTEVEZ ECHAVARRIA. realMLS
- $485,0004 bd2 ba1.9k sqft5214 CARTER SPENCER Road, Middleburg, FL 32068For Sale
 MLS ID #2146074, SCOTT TOWE. realMLS
- $549,9994 bd2 ba2.1k sqft4555 TARRAGON Avenue, Middleburg, FL 32068For Sale
 MLS ID #2141284, MELISSA B PELLERITO. realMLS
- $299,9003 bd2 ba1.2k sqft135 SORREL Street, Middleburg, FL 32068For Sale
 MLS ID #2167646, JOSEPH MENZO. realMLS
