Welcome to this charming brick home on a cul-de-sac! Brand new HVAC! Offering timeless curb appeal and a thoughtfully designed layout. Featuring a desirable side-entry garage, this home boasts an elegant front elevation and added driveway space. Step outside to enjoy the expansive fully fenced backyard--perfect for entertaining, gardening, pets, or creating your own private outdoor retreat. With plenty of room for play, relaxation, and future possibilities, this property combines classic charm with exceptional outdoor living. Ideally situated in a great location, gated community - you'll enjoy convenient access to shopping, dining, schools, and parks. With it's solid construction, generous outdoor space, great location, this home provides the perfect combination of comfort, convenience, and lasting value. Don't miss the opportunity to make this inviting home your own!
Active
Price cut: $6K (7/30)
$369,000
3201 FIRESIDE Drive, Middleburg, FL 32068
3beds
1,900sqft
Single Family Residence
Built in 1997
0.36 Acres Lot
$365,000 Zestimate®
$194/sqft
$58/mo HOA
What's special
Timeless curb appealAdded driveway spaceElegant front elevationDesirable side-entry garageExpansive fully fenced backyardExceptional outdoor livingGenerous outdoor space
- 114 days
- 223
- 14
Zillow last checked:
Listing updated:
Listed by:
CHARITO NEWLAND 904-735-2000,
EXIT INSPIRED REAL ESTATE 904-595-3948
Source: realMLS,MLS#: 2152807
Facts & features
Interior
Bedrooms & bathrooms
- Bedrooms: 3
- Bathrooms: 2
- Full bathrooms: 2
Heating
- Central, Electric
Cooling
- Central Air
Appliances
- Included: Dishwasher, Disposal, Electric Oven, Electric Range, Electric Water Heater, Microwave, Refrigerator
Features
- Flooring: Vinyl
- Number of fireplaces: 1
- Fireplace features: Wood Burning
Interior area
- Total interior livable area: 1,900 sqft
Property
Parking
- Total spaces: 2
- Parking features: Attached, Garage, Garage Door Opener
- Attached garage spaces: 2
Features
- Levels: One
- Stories: 1
- Patio & porch: Patio
- Fencing: Back Yard,Full,Wood
Lot
- Size: 0.36 Acres
- Features: Cul-De-Sac
Details
- Parcel number: 04052500898900917
Construction
Type & style
- Home type: SingleFamily
- Property subtype: Single Family Residence
Condition
- New construction: No
- Year built: 1997
Utilities & green energy
- Water: Public
- Utilities for property: Electricity Available, Water Available, Water Connected
Community & HOA
Community
- Subdivision: Villages Of Fireside
HOA
- Has HOA: Yes
- HOA fee: $700 annually
Location
- Region: Middleburg
Financial & listing details
- Price per square foot: $194/sqft
- Tax assessed value: $297,254
- Annual tax amount: $4,891
- Date on market: 6/29/2026
- Listing terms: Cash,Conventional,FHA,VA Loan
Estimated market value
$365,000
$347,000 - $383,000
$2,041/mo
Price history
| Date | Event | Price |
|---|---|---|
| 7/30/2026 | Price change | $369,000-1.6%$194/sqft |
Source:  realMLS #2152807 Report a problem realMLS #2152807 Report a problem | ||
| 6/29/2026 | Listed for sale | $375,000+4.2%$197/sqft |
Source: realMLS #2152807 Report a problem | ||
| 6/14/2024 | Sold | $360,000+0.3%$189/sqft |
Source: realMLS #2022182 Report a problem | ||
| 5/13/2024 | Listed for sale | $359,000$189/sqft |
Source: realMLS #2022182 Report a problem | ||
| 5/13/2024 | Pending sale | $359,000$189/sqft |
Source: realMLS #2022182 Report a problem | ||
| 5/6/2024 | Price change | $359,000-1.6%$189/sqft |
Source: realMLS #2022182 Report a problem | ||
| 4/26/2024 | Listed for sale | $365,000+87.2%$192/sqft |
Source: realMLS #2022182 Report a problem | ||
| 4/26/2017 | Sold | $195,000+1%$103/sqft |
Source: realMLS #867417 Report a problem | ||
| 3/10/2017 | Pending sale | $193,000$102/sqft |
Source: J C HARPER REALTY #867417 Report a problem | ||
| 2/15/2017 | Listed for sale | $193,000$102/sqft |
Source: J C HARPER REALTY #867417 Report a problem | ||
Public tax history
| Year | Property taxes | Tax assessment |
|---|---|---|
| 2025 | -- | $297,254 +1.2% |
| 2024 | $4,583 +5.4% | $293,682 +1.8% |
| 2023 | $4,348 +14.3% | $288,508 +15% |
| 2022 | $3,804 +11.1% | $250,941 +21.9% |
| 2021 | $3,425 +11.9% | $205,871 +10.6% |
| 2020 | $3,060 | $186,218 +4% |
| 2019 | $3,060 +2.6% | $179,039 +3.9% |
| 2018 | $2,982 +9.8% | $172,262 +10.7% |
| 2017 | $2,716 +8% | $155,567 +18.3% |
| 2016 | $2,515 +55.7% | $131,499 +0.7% |
| 2015 | $1,615 -2.8% | $130,585 +0.8% |
| 2014 | $1,661 | $129,549 +1.5% |
| 2013 | -- | $127,634 -0.6% |
| 2012 | -- | $128,348 -2.1% |
| 2011 | -- | $131,144 -1% |
| 2010 | -- | $132,454 +2.7% |
| 2009 | -- | $128,972 +0.1% |
| 2008 | -- | $128,843 +3% |
| 2007 | -- | $125,090 +2.5% |
| 2006 | -- | $122,039 +3% |
| 2005 | -- | $118,484 +4.8% |
| 2004 | -- | $113,070 +1.9% |
| 2003 | -- | $110,962 +4% |
| 2001 | -- | $106,655 +3% |
| 2000 | -- | $103,549 |
Find assessor info on the county website
Monthly payment
Est. payment
Payment breakdown
Explore the cost of this home by adjusting the details. Changes won't be saved.Climate risks
Neighborhood: 32068
Similar homes
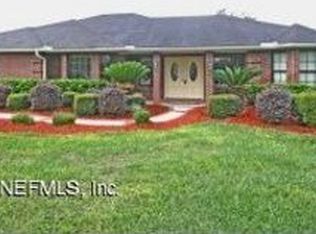
- $370,0003 bd3 ba2.3k sqft3110 WANDERING OAKS Drive, Orange Park, FL 32065For Sale
 MLS ID #2169846, RAUL PINO. realMLS
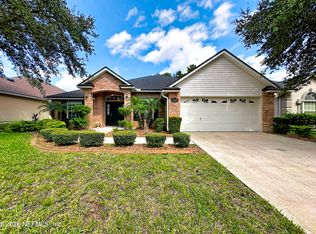
 - $324,0004 bd2 ba1.8k sqft2916 STONEGATE Lane, Middleburg, FL 32068For Sale
 MLS ID #2154263, JENNY JEAN ZIMINSKI. realMLS
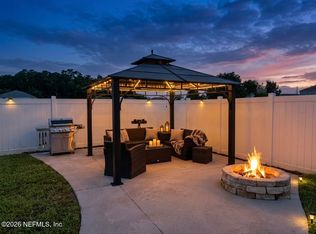
 - $299,9003 bd2 ba1.2k sqft135 SORREL Street, Middleburg, FL 32068For Sale
 MLS ID #2167646, JOSEPH MENZO. realMLS
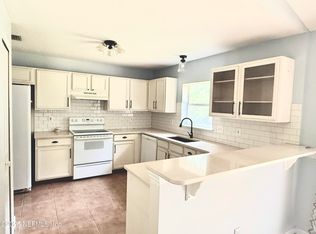
 - $369,9004 bd2 ba2k sqft771 CAMP FRANCIS JOHNSON Road, Orange Park, FL 32065For Sale
 MLS ID #2151856, TODD GOYETTE. realMLS
