Custom built and well loved home with abundant wildlife that abuts Bull Creek! Open living concept, split bedroom plan and a large screen porch for enjoyment of admiring nature in your own serene back yard! The kitchen has solid surface counters, is equipped for gas or electric appliances and has a walk in pantry. For dining options there is an eat at counter, breakfast nook and formal dining room. Nine foot ceilings throughout with a double trey ceiling with crown molding in the living room and gas fireplace. Deluxe primary suite has a jetted tub, separate shower, double sink vanity, toilet room with bidet and large walk in closet. All exterior windows are insulated. Additional features are an artesian well, oversized two car garage with utility sink, irrigation system, walk in attic for extra storage, potting shed with extra space for storage of yard tools. This home is a must see!
Active
Price cut: $15K (10/12)
$549,999
4555 TARRAGON Avenue, Middleburg, FL 32068
4beds
2,183sqft
Single Family Residence
Built in 2007
1.32 Acres Lot
$544,600 Zestimate®
$252/sqft
$-- HOA
What's special
Gas fireplaceSolid surface countersNine foot ceilings throughoutOpen living conceptBreakfast nookIrrigation systemJetted tub
- 182 days
- 418
- 24
Zillow last checked:
Listing updated:
Listed by:
MELISSA B PELLERITO 352-494-1829,
FLORIDA HOMES REALTY & MTG LLC 904-996-9115
Source: realMLS,MLS#: 2141284
Facts & features
Interior
Bedrooms & bathrooms
- Bedrooms: 4
- Bathrooms: 2
- Full bathrooms: 2
Heating
- Central
Cooling
- Central Air
Appliances
- Included: Dishwasher, Gas Cooktop, Gas Oven, Gas Water Heater, Microwave, Refrigerator
- Laundry: Electric Dryer Hookup, Washer Hookup
Features
- Breakfast Bar, Breakfast Nook, Pantry, Primary Bathroom -Tub with Separate Shower, Walk-In Closet(s)
- Flooring: Carpet, Tile, Vinyl
- Number of fireplaces: 1
- Fireplace features: Gas
Interior area
- Total structure area: 3,033
- Total interior livable area: 2,183 sqft
Property
Parking
- Total spaces: 2
- Parking features: Attached, Garage
- Attached garage spaces: 2
Features
- Levels: One
- Stories: 1
- Patio & porch: Rear Porch, Screened
Lot
- Size: 1.32 Acres
- Dimensions: 95 x 418 x 237 x 330
Details
- Additional structures: Shed(s)
- Parcel number: 35052400669979000
- Zoning description: Residential
Construction
Type & style
- Home type: SingleFamily
- Architectural style: Contemporary
- Property subtype: Single Family Residence
Materials
- Fiber Cement, Frame
- Roof: Shingle
Condition
- New construction: No
- Year built: 2007
Utilities & green energy
- Sewer: Septic Tank
- Water: Well
- Utilities for property: Electricity Connected, Sewer Connected, Water Connected
Community & HOA
Community
- Subdivision: Black Creek Park
HOA
- Has HOA: No
Location
- Region: Middleburg
Financial & listing details
- Price per square foot: $252/sqft
- Tax assessed value: $432,922
- Annual tax amount: $113
- Date on market: 4/22/2026
- Listing terms: Cash,Conventional,FHA,VA Loan
- Road surface type: Asphalt
Estimated market value
$544,600
$517,000 - $572,000
$2,118/mo
Price history
| Date | Event | Price |
|---|---|---|
| 10/12/2026 | Price change | $549,999-2.7%$252/sqft |
Source:  realMLS #2141284 Report a problem realMLS #2141284 Report a problem | ||
| 7/22/2026 | Price change | $564,999-0.9%$259/sqft |
Source: realMLS #2141284 Report a problem | ||
| 6/4/2026 | Price change | $569,999-0.9%$261/sqft |
Source: realMLS #2141284 Report a problem | ||
| 4/22/2026 | Listed for sale | $575,000+123.7%$263/sqft |
Source: realMLS #2141284 Report a problem | ||
| 5/6/2016 | Sold | $257,000-4.5%$118/sqft |
Source: realMLS #815683 Report a problem | ||
| 3/21/2016 | Price change | $269,000-2.1%$123/sqft |
Source: Watson Realty Corp. #815683 Report a problem | ||
| 2/29/2016 | Listed for sale | $274,900+510.9%$126/sqft |
Source: WATSON REALTY CORP #815683 Report a problem | ||
| 2/7/2006 | Sold | $45,000$21/sqft |
Source: Public Record Report a problem | ||
Public tax history
| Year | Property taxes | Tax assessment |
|---|---|---|
| 2025 | -- | $94,061 +2.9% |
| 2024 | $1,136 +5.9% | $91,411 +3% |
| 2023 | $1,072 +16.4% | $88,749 +3% |
| 2022 | $921 +0.4% | $86,165 +3% |
| 2021 | $918 +2.7% | $83,656 +1.4% |
| 2020 | $893 | $82,501 +2.3% |
| 2019 | $893 +2.2% | $80,647 +1.9% |
| 2018 | $874 +10.7% | $79,143 +2.1% |
| 2017 | $789 +1.2% | $77,515 -47.3% |
| 2016 | $780 -57.9% | $147,222 +0.7% |
| 2015 | $1,853 -2.7% | $146,199 +0.8% |
| 2014 | $1,904 | $145,039 +1.5% |
| 2013 | -- | $142,896 +0.4% |
| 2012 | -- | $142,353 -3.4% |
| 2011 | -- | $147,383 -11.9% |
| 2010 | -- | $167,296 -17.8% |
| 2009 | -- | $203,473 -3.3% |
| 2008 | -- | $210,496 +601.7% |
| 2007 | -- | $30,000 +20% |
| 2006 | -- | $25,000 +56.3% |
| 2005 | -- | $16,000 |
| 2004 | -- | $16,000 +10.3% |
| 2003 | -- | $14,500 +31.8% |
| 2001 | -- | $11,000 |
| 2000 | -- | $11,000 |
Find assessor info on the county website
Monthly payment
Est. payment
Payment breakdown
Explore the cost of this home by adjusting the details. Changes won't be saved.Climate risks
Neighborhood: 32068
Nearby schools
Schools provided by the listing agent
- Elementary: Middleburg
- High: Middleburg
Source: realMLS. This data may not be complete. We recommend contacting the local school district to confirm school assignments for this home.
Similar homes
- $478,9004 bd3 ba2.3k sqft4320 SADDLEHORN Trail, Middleburg, FL 32068For Sale
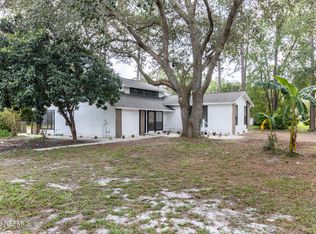 MLS ID #2166168, DEBORAH HATCHER. realMLS
 - $485,0004 bd2 ba1.9k sqft5214 CARTER SPENCER Road, Middleburg, FL 32068For Sale
 MLS ID #2146074, SCOTT TOWE. realMLS
 - $299,9003 bd2 ba1.4k sqft4256 HALL BOREE Road, Middleburg, FL 32068For Sale
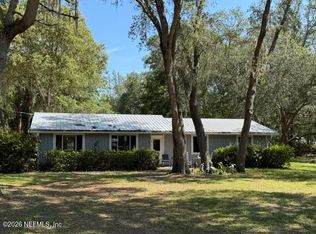 MLS ID #2156750, JULIE A THOMAS. realMLS
 - $309,9004 bd2 ba2k sqft4883 GOPHER Circle, Middleburg, FL 32068For Sale
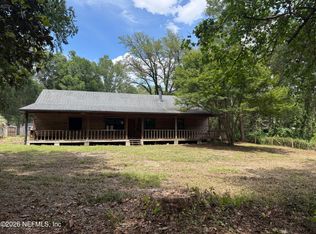 MLS ID #2150499, MARK JENKS. realMLS
