Welcome to this custom home located at in Fleming Island, FL. This property is part of the Eagle Harbor Community that presents a unique opportunity to enjoy life in a desirable area. In addition to the pools, tennis courts, pickleball courts, trails, boat dock and storage we have excellent schools and hospital with in a mile of us. The exterior recently painted and many upgrades from crown molding to wainscot with crystal lighting, granite, tile and a kitchen with a double oven, large pantry also extended counter with large drawer banks. Furniture can be included.
Active
$550,000
1858 ADLER NEST Lane, Fleming Island, FL 32003
4beds
2,470sqft
:
Get pre-qualified$3,606/mo
Single Family Residence
Built in 2017
7,405 Square Feet Lot
$-- Zestimate®
$223/sqft
$6/mo HOA
What's special
Boat dock and storageTennis courtsLarge pantryWainscot with crystal lightingPickleball courtsCrown molding
- 45 days |
- 359 |
- 7 |
Zillow last checked:
Listing updated:
Listed by:
STEVEN KOLENO 804-656-5007,
BEYCOME OF FLORIDA LLC 804-656-5007
Source: realMLS,MLS#: 2150133
Facts & features
Interior
Bedrooms & bathrooms
- Bedrooms: 4
- Bathrooms: 3
- Full bathrooms: 3
Primary bedroom
- Level: Main
- Area: 288 Square Feet
- Dimensions: 18.00 x 16.00
Bedroom 2
- Level: Main
- Area: 208 Square Feet
- Dimensions: 16.00 x 13.00
Bedroom 3
- Level: Main
- Area: 182 Square Feet
- Dimensions: 14.00 x 13.00
Bedroom 4
- Level: Main
- Area: 143 Square Feet
- Dimensions: 13.00 x 11.00
Primary bathroom
- Level: Main
- Area: 222.75 Square Feet
- Dimensions: 16.50 x 13.50
Bathroom 2
- Level: Main
- Area: 50 Square Feet
- Dimensions: 10.00 x 5.00
Bathroom 3
- Level: Main
- Area: 45 Square Feet
- Dimensions: 9.00 x 5.00
Dining room
- Level: Main
- Area: 199.5 Square Feet
- Dimensions: 21.00 x 9.50
Kitchen
- Level: Main
- Area: 312 Square Feet
- Dimensions: 24.00 x 13.00
Laundry
- Level: Main
- Area: 38.5 Square Feet
- Dimensions: 7.00 x 5.50
Living room
- Level: Main
- Area: 440 Square Feet
- Dimensions: 22.00 x 20.00
Heating
- Central
Cooling
- Central Air
Appliances
- Included: Double Oven, Electric Cooktop, Refrigerator, Washer
Interior area
- Total interior livable area: 2,470 sqft
Property
Parking
- Total spaces: 3
- Parking features: Attached, Garage
- Attached garage spaces: 3
Features
- Stories: 1
- Exterior features: Other
Lot
- Size: 7,405 Square Feet
Details
- Parcel number: 05052601419002609
Construction
Type & style
- Home type: SingleFamily
- Property subtype: Single Family Residence
Condition
- New construction: No
- Year built: 2017
Utilities & green energy
- Sewer: Public Sewer
- Water: Public
- Utilities for property: Electricity Connected, Sewer Connected, Water Connected
Community & HOA
Community
- Subdivision: Eagles Nest
HOA
- Has HOA: Yes
- HOA fee: $75 annually
Location
- Region: Fleming Island
Financial & listing details
- Price per square foot: $223/sqft
- Tax assessed value: $458,811
- Annual tax amount: $3,327
- Date on market: 6/11/2026
- Listing terms: Cash,Conventional,FHA,VA Loan,Other
Estimated market value
Not available
Estimated sales range
Not available
Not available
Price history
| Date | Event | Price |
|---|---|---|
| 6/11/2026 | Listed for sale | $550,000$223/sqft |
Source:  realMLS #2150133 Report a problem realMLS #2150133 Report a problem | ||
| 6/11/2026 | Listing removed | -- |
Source: Owner Report a problem | ||
| 6/10/2026 | Price change | $550,000+0.9%$223/sqft |
Source: Owner Report a problem | ||
| 6/1/2026 | Listed for sale | $545,000-0.9%$221/sqft |
Source: Owner Report a problem | ||
| 4/2/2026 | Listing removed | -- |
Source: Owner Report a problem | ||
| 2/12/2026 | Price change | $550,000+1.9%$223/sqft |
Source: Owner Report a problem | ||
| 10/31/2025 | Price change | $540,000-1.6%$219/sqft |
Source: Owner Report a problem | ||
| 8/20/2025 | Price change | $549,000-0.2%$222/sqft |
Source: Owner Report a problem | ||
| 8/15/2025 | Price change | $550,000-1.8%$223/sqft |
Source: Owner Report a problem | ||
| 7/14/2025 | Listed for sale | $560,000+83.2%$227/sqft |
Source: Owner Report a problem | ||
| 11/21/2017 | Sold | $305,607$124/sqft |
Source: Public Record Report a problem | ||
Public tax history
| Year | Property taxes | Tax assessment |
|---|---|---|
| 2025 | -- | $258,312 +2.9% |
| 2024 | $5,684 +1.9% | $251,033 +3% |
| 2023 | $5,577 +5.5% | $243,722 +3% |
| 2022 | $5,286 +0.3% | $236,624 +3% |
| 2021 | $5,271 +2.1% | $229,733 +1.4% |
| 2020 | $5,161 | $226,562 +2.3% |
| 2019 | $5,161 +0.9% | $221,469 +1.9% |
| 2018 | $5,116 +5% | $217,340 +334.7% |
| 2017 | $4,873 +85.3% | $50,000 +97.2% |
| 2016 | $2,630 | $25,360 |
Find assessor info on the county website
Monthly payment
Est. payment
Payment breakdown
Explore the cost of this home by adjusting the details. Changes won't be saved.Climate risks
Neighborhood: 32003
Nearby schools
GreatSchools rating
- 9/10Thunderbolt Elementary SchoolGrades: PK-6Distance: 0.8 mi
- 8/10Green Cove Springs Junior High SchoolGrades: 7-8Distance: 7.5 mi
- 8/10Fleming Island High SchoolGrades: PK,9-12Distance: 0.6 mi
- $644,7005 bd4 ba3.4k sqft1852 Adler Nest Ln, Fleming Island, FL 32003Off Market
- $616,2005 bd4 ba3.3k sqft1864 Adler Nest Ln, Fleming Island, FL 32003Off Market
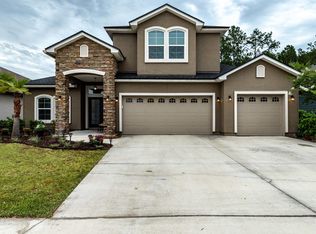
- $516,7004 bd3 ba2.5k sqft1868 Adler Nest Ln, Fleming Island, FL 32003Off Market
- $600,6003 bd3 ba2.8k sqft1859 Adler Nest Ln, Fleming Island, FL 32003Off Market
- $672,0004 bd4 ba3.3k sqft1863 Adler Nest Ln, Fleming Island, FL 32003Off Market
- $509,7004 bd3 ba2.4k sqft1836 Adler Nest Ln, Fleming Island, FL 32003Off Market
- $530,4003 bd3 ba2.6k sqft1844 Adler Nest Ln, Fleming Island, FL 32003Off Market
- $676,9004 bd4 ba3.3k sqft2001 Arden Forest Pl, Fleming Island, FL 32003Off Market
A local agent can set up tours, give advice and negotiate with sellers.
Similar homes
- $559,0005 bd4 ba2.8k sqft1816 CREEKWOOD Lane, Fleming Island, FL 32003For Sale
 MLS ID #2149540, CHARIS WILDMAN. realMLS
 - $599,5004 bd3 ba2.2k sqft14264 HAWKSMORE Lane, Jacksonville, FL 32223For Sale
 MLS ID #2157126, OLGA BRATULIN. realMLS
 - $625,0004 bd3 ba2.4k sqft1880 S Landguard Rd, Saint Augustine, FL 32092For Sale
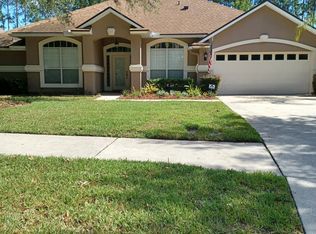 MLS ID #1083156, Sinan Zakaria. Space Coast AOR
 - $552,5003 bd3 ba2.7k sqft112 WESLEY Road, Green Cove Springs, FL 32043For Sale
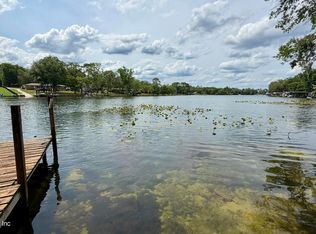 MLS ID #2144916, MIKE SCHWIEBERT. realMLS
 - $488,5004 bd3 ba2.1k sqft55 HIALEAH Drive, Orange Park, FL 32073For SaleMLS ID #2149945, MIKE SCHWIEBERT. realMLS
- $469,9004 bd3 ba2.5k sqft1482 LANTERN LIGHT Trail, Middleburg, FL 32068For SaleMLS ID #2156613, DEANNA FOERMAN. realMLS
- $564,0004 bd4 ba2.8k sqft2241 W CLOVELLY Lane, St. Augustine, FL 32092For SaleMLS ID #2143155, YOUNG SEU. realMLS
- $574,0004 bd3 ba2.8k sqft5427 PARKSIDE LAKES Drive, Jacksonville, FL 32257For SaleMLS ID #2126035, ANTHONY E HINES. realMLS
- $395,0004 bd2 ba2.1k sqft3023 FIVE OAKS Lane, Green Cove Springs, FL 32043For SaleMLS ID #2150267, JAMES H DIAMOND. realMLS
- $489,9003 bd2 ba2.2k sqft25 CURRANT Avenue, Middleburg, FL 32068For SaleMLS ID #2149996, DONNA DAIGLE. realMLS
- $551,9993 bd3 ba2.1k sqft131 BRIDGETON Street, Jacksonville, FL 32259For SaleMLS ID #2146859, SREEDHAR KANDE. realMLS
- $550,0004 bd3 ba2.8k sqft1042 JAMAICA Road E, Jacksonville, FL 32216For SaleMLS ID #2132716, SYLVIA COLE. realMLS
- $568,9005 bd3 ba2.9k sqft1335 IVYHEDGE Avenue, St. Augustine, FL 32092For SaleMLS ID #2139723, JONATHAN MINERICK. realMLS
- $599,0004 bd3 ba2.8k sqft9108 TIMBERLIN LAKE Road, Jacksonville, FL 32256For SaleMLS ID #2115789, Lily Wang. realMLS
- $450,0004 bd3 ba2.6k sqft3204 WANDERING OAKS Drive, Orange Park, FL 32065For SaleMLS ID #2153410, PHILLIP POE. realMLS
- $509,0004 bd4 ba2.2k sqft57 CLIFTON BAY Loop, St. Johns, FL 32259For SaleMLS ID #2149078, JULIE S BOHANON. realMLS
- $559,9005 bd4 ba2.8k sqft2319 CLUB LAKE Drive, Orange Park, FL 32065For SaleMLS ID #2151224, MOE MOSSA. realMLS
- $499,9904 bd3 ba2.7k sqft1564 TRALEE Court N, Jacksonville, FL 32221For SaleMLS ID #2154945, ALEXIA CHANTELL LEWIS. realMLS
- $449,0003 bd2 ba2.1k sqft2453 BRADLEY PARK Drive, Green Cove Springs, FL 32043For SaleMLS ID #2153372, JAMES H DIAMOND. realMLS
- $719,0004 bd3 ba2.2k sqft12381 FLYNN Road, Jacksonville, FL 32223For SaleMLS ID #2153589, THIDA MAO. realMLS
