Motivated Seller!!!
***Fresh Exterior Paint***
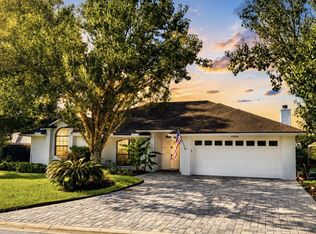
Beautiful 4-bedroom, 3-bathroom home in the desirable Mandarin area of Jacksonville offering 2,850 sq ft of well-designed living space. This home features a split floorplan with all bedrooms on the first floor and a spacious bonus room upstairs, ideal for a media room, office, or guest space.
The open-concept kitchen and living area boast hardwood floors, 10-foot ceilings, upgraded lighting, quartz countertops, and ample cabinetry--perfect for daily living and entertaining. All bathrooms include quartz countertops, with 12-inch tile in wet areas and carpeted bedrooms for comfort.
The owner's suite features a custom walk-in closet by Closets by Design. Enjoy outdoor living on the screened-in back porch and plenty of storage with a 3-car garage.
Conveniently located near I-95 and I-295, close to shopping, dining, and zoned for excellent schools. A perfect blend of comfort, style, and functionality. Schedule your showing today!
Active
$574,000
5427 PARKSIDE LAKES Drive, Jacksonville, FL 32257
4beds
2,850sqft
Single Family Residence
Built in 2016
8,276 Square Feet Lot
$567,400 Zestimate®
$201/sqft
$46/mo HOA
What's special
Carpeted bedrooms for comfortQuartz countertopsSpacious bonus room upstairsHardwood floorsScreened-in back porchUpgraded lightingAmple cabinetry
- 217 days |
- 293 |
- 15 |
Zillow last checked:
Listing updated:
Listed by:
ANTHONY E HINES 904-624-2538,
EAGLES WORLD REALTY, INC 904-337-1392
Source: realMLS,MLS#: 2126035
Facts & features
Interior
Bedrooms & bathrooms
- Bedrooms: 4
- Bathrooms: 3
- Full bathrooms: 3
Heating
- Central
Cooling
- Central Air
Appliances
- Included: Convection Oven, Dishwasher, Disposal, Double Oven, Electric Range, Microwave, Refrigerator
- Laundry: Electric Dryer Hookup, Washer Hookup
Features
- Ceiling Fan(s), Kitchen Island, Open Floorplan, Primary Bathroom -Tub with Separate Shower, Master Downstairs, Split Bedrooms, Walk-In Closet(s)
- Flooring: Carpet, Laminate, Tile
Interior area
- Total interior livable area: 2,850 sqft
Property
Parking
- Total spaces: 3
- Parking features: Attached, Garage, Garage Door Opener
- Attached garage spaces: 3
Features
- Levels: Two
- Stories: 2
- Patio & porch: Rear Porch, Screened
Lot
- Size: 8,276 Square Feet
- Features: Sprinklers In Front, Sprinklers In Rear
Details
- Parcel number: 1565850760
Construction
Type & style
- Home type: SingleFamily
- Property subtype: Single Family Residence
Materials
- Brick Veneer, Stucco
- Roof: Shingle
Condition
- Updated/Remodeled
- New construction: No
- Year built: 2016
Utilities & green energy
- Sewer: Public Sewer
- Water: Public
- Utilities for property: Cable Available, Electricity Connected, Sewer Connected, Water Connected
Community & HOA
Community
- Subdivision: Parkside Lakes
HOA
- Has HOA: Yes
- HOA fee: $550 annually
Location
- Region: Jacksonville
Financial & listing details
- Price per square foot: $201/sqft
- Tax assessed value: $489,526
- Annual tax amount: $5,785
- Date on market: 1/20/2026
- Listing terms: Cash,Conventional,FHA,VA Loan
- Road surface type: Asphalt
Estimated market value
$567,400
$539,000 - $596,000
$2,985/mo
Price history
| Date | Event | Price |
|---|---|---|
| 5/4/2026 | Price change | $574,000-0.9%$201/sqft |
Source:  realMLS #2126035 Report a problem realMLS #2126035 Report a problem | ||
| 3/18/2026 | Price change | $579,000-1%$203/sqft |
Source: realMLS #2126035 Report a problem | ||
| 2/28/2026 | Price change | $585,000-0.8%$205/sqft |
Source: realMLS #2126035 Report a problem | ||
| 1/20/2026 | Listed for sale | $590,000+70%$207/sqft |
Source: realMLS #2126035 Report a problem | ||
| 9/6/2016 | Sold | $347,000$122/sqft |
Source: Public Record Report a problem | ||
Public tax history
| Year | Property taxes | Tax assessment |
|---|---|---|
| 2024 | $5,461 +2.8% | $334,981 +3% |
| 2023 | $5,315 +9% | $325,225 +3% |
| 2022 | $4,875 +0.6% | $315,753 +3% |
| 2021 | $4,847 +0.9% | $306,557 +1.4% |
| 2020 | $4,802 +1.1% | $302,325 +2.3% |
| 2019 | $4,752 +1.2% | $295,528 +1.9% |
| 2018 | $4,695 | $290,018 -4.1% |
| 2017 | $4,695 -5.6% | $302,332 +351.2% |
| 2016 | $4,974 +326.1% | $67,000 +21.8% |
| 2015 | $1,167 +12.3% | $55,000 -11.4% |
| 2014 | $1,039 | $62,050 |
Find assessor info on the county website
Monthly payment
Est. payment
Payment breakdown
Explore the cost of this home by adjusting the details. Changes won't be saved.Climate risks
Neighborhood: Mandarin Station - Losco
Nearby schools
GreatSchools rating
- 6/10Mandarin Oaks Elementary SchoolGrades: PK-5Distance: 1.5 mi
- 6/10Mandarin Middle SchoolGrades: 6-8Distance: 1.7 mi
- 7/10Mandarin High SchoolGrades: 9-12Distance: 1.3 mi
Schools provided by the listing agent
- Elementary: Mandarin Oaks
- Middle: Mandarin
- High: Mandarin
Source: realMLS. This data may not be complete. We recommend contacting the local school district to confirm school assignments for this home.
- $447,1004 bd3 ba2k sqft5433 Parkside Lakes Dr, Jacksonville, FL 32257Off Market

- $448,4004 bd2 ba2.1k sqft5421 Parkside Lakes Dr, Jacksonville, FL 32257Off Market
- $495,7004 bd3 ba2.3k sqft11012 Parkside Preserve Way, Jacksonville, FL 32257Off Market
- $467,8004 bd3 ba2k sqft11144 Parkside Preserve Way, Jacksonville, FL 32257Off Market

- $530,1004 bd3 ba2.2k sqft11150 Parkside Preserve Way, Jacksonville, FL 32257Off Market
- $485,0004 bd3 ba2.3k sqft5415 Parkside Lakes Dr, Jacksonville, FL 32257Off Market
- $599,9004 bd4 ba2.6k sqft5439 Parkside Lakes Dr, Jacksonville, FL 32257Sold
- $470,6004 bd2 ba2.2k sqft11156 Parkside Preserve Way, Jacksonville, FL 32257Off Market
A local agent can set up tours, give advice and negotiate with sellers.
Similar homes
- $577,0004 bd3 ba2.4k sqft2008 WEDGE Court, Green Cove Springs, FL 32043For Sale
 MLS ID #2160839, JEFFREY RIBER. realMLS
 - $599,5004 bd3 ba2.2k sqft14264 HAWKSMORE Lane, Jacksonville, FL 32223For Sale
 MLS ID #2157126, OLGA BRATULIN. realMLS
 - $555,0004 bd2 ba2.2k sqft13060 AUTUMN RIVER Road N, Jacksonville, FL 32224For Sale
 MLS ID #2159733, Cliff Glansen. realMLS
 - $599,9004 bd3 ba2.1k sqft184 S ARABELLA Way, St. Johns, FL 32259For Sale
 MLS ID #2146787, USAMA FARAHAT. realMLS
 - $519,0004 bd3 ba2.3k sqft713 CHESSWOOD Court, St. Johns, FL 32259For SaleMLS ID #2154655, MEREDITH CHRISTINE PEARSON. realMLS
- $545,0004 bd3 ba3k sqft12039 WYNNFIELD LAKES Circle, Jacksonville, FL 32246For SaleMLS ID #2157879, EVA HOCKENBERRY. realMLS
- $514,9004 bd4 ba2.7k sqft3095 AARON COVE Court, Jacksonville, FL 32224For SaleMLS ID #2136464, SCOTT LEHMBECK. realMLS
- $500,0005 bd3 ba2.3k sqft13446 BROOKWATER Drive, Jacksonville, FL 32256For SaleMLS ID #2151840, Barron McWright. realMLS
- $439,9004 bd2 ba2.2k sqft8429 HIGHGATE Drive, Jacksonville, FL 32216For SaleMLS ID #2158999, CHARITO NEWLAND. realMLS
- $449,8004 bd2 ba2.1k sqft1316 E CHINABERRY Court, St. Johns, FL 32259For SaleMLS ID #2152931, KYLE JONES. realMLS
- $539,9005 bd3 ba3.6k sqft1074 GARRISON Drive, St. Johns, FL 32092For SaleMLS ID #2156477, SUMMER BRADY. realMLS
- $550,0003 bd3 ba2.1k sqft6456 JACK WRIGHT ISLAND Road, St. Augustine, FL 32092For SaleMLS ID #2139934, MATT COLEMAN. realMLS
- $596,4364 bd3 ba1.8k sqft2209 SAND DUNE Court, Jacksonville, FL 32233For SaleMLS ID #2158612, ANGEL CUTSHALL. realMLS
- $557,0004 bd3 ba2.6k sqft816 CYPRESS CROSSING Trail, St. Augustine, FL 32095For SaleMLS ID #2136149, CHRISTINE MARIE LANDRAU. realMLS
- $497,0004 bd2 ba2.6k sqft367 TRELLIS BAY Drive, St. Augustine, FL 32092For SaleMLS ID #2143561, KAREN ALBRIGHT. realMLS
- $465,0004 bd3 ba2.8k sqft2158 WILLESDON Drive W, Jacksonville, FL 32246For SaleMLS ID #2151962, KAREN ALBRIGHT. realMLS
- $539,9004 bd2 ba2.2k sqft3552 GRAND VICTORIA Court, Green Cove Springs, FL 32043For SaleMLS ID #2155662, JASON KNOPP. realMLS
- $445,0004 bd2 ba1.9k sqft1424 TINTERN Lane, St. Augustine, FL 32092For SaleMLS ID #2158297, TIMOTHY JAMES HODGE. realMLS
- $471,0005 bd4 ba3.2k sqft845 SONGBIRD Drive, Orange Park, FL 32065For SaleMLS ID #2157120, KAREN ALBRIGHT. realMLS
- $429,9493 bd2 ba1.5k sqft354 BOULDER LANE, ST JOHNS, FL 32259For Sale
 MLS ID #GC542976, Dakota Turner, LPT REALTY, LLC. Stellar MLS
