Welcome to 354 Boulder Ln, a beautifully upgraded 3-bedroom, 2-bathroom home in the desirable St. Johns community! Thoughtfully enhanced with stylish finishes and practical upgrades, this move-in-ready home is designed for comfortable Florida living. The kitchen shines with quartz countertops, upgraded stainless steel appliances, and a new tile backsplash, creating a modern and inviting space. Enjoy added peace of mind with a Ring Doorbell and Ring cameras at both the front and rear of the home. Additional exterior upgrades include seamless gutters and a complete Govee outdoor lighting system, perfect for enhancing the home’s curb appeal and creating the ideal atmosphere for evenings outdoors. An EV plug located in the garage adds convenient charging capabilities for those with an EV and a tankless water heater provides on-demand hot water and greater energy efficiency. The professionally epoxied garage offers a durable, polished finish, while the screened-in porch provides the perfect spot to relax and enjoy the Florida lifestyle. Residents also enjoy fantastic community amenities, including a neighborhood pool and park, while the shopping, dining, entertainment, and everyday conveniences of Durbin Park are just minutes away. A new nearby hospital is also nearing completion, adding even more convenience and accessibility to this growing area. With thoughtful upgrades, desirable community amenities, and an exceptional St. Johns location, this 3-bedroom, 2-bath home offers the perfect combination of style, comfort, and convenience. Come see why this home should be at the top of your list! Call or text listing agent today to book your private showing! All information deemed reliable but is not guaranteed.
For sale
$429,949
354 BOULDER LANE, ST JOHNS, FL 32259
3beds
1,503sqft
Single Family Residence
Built in 2025
5,663 Square Feet Lot
$-- Zestimate®
$286/sqft
$114/mo HOA
What's special
Stylish finishesPractical upgradesSeamless guttersUpgraded stainless steel appliancesNew tile backsplash
- 54 days
- 176
- 12
Zillow last checked:
Listing updated:
Listed by:
Dakota Turner 352-494-6726,
LPT REALTY, LLC 877-366-2213
Source: Stellar MLS,MLS#: GC542976 Originating MLS: Orlando Regional
Originating MLS: Orlando Regional
Facts & features
Interior
Bedrooms & bathrooms
- Bedrooms: 3
- Bathrooms: 2
- Full bathrooms: 2
Rooms
- Room types: Family Room
Primary bedroom
- Features: Ceiling Fan(s), Walk-In Closet(s)
- Level: First
Bedroom 2
- Features: Built-in Closet
- Level: First
Bedroom 3
- Features: Built-in Closet
- Level: First
Primary bathroom
- Features: Dual Sinks
- Level: First
Bathroom 2
- Level: First
Kitchen
- Level: First
Living room
- Level: First
Heating
- Central, Heat Pump
Cooling
- Central Air
Appliances
- Included: Dishwasher, Disposal, Dryer, Freezer, Microwave, Range, Refrigerator, Tankless Water Heater, Washer
- Laundry: Laundry Room
Features
- Open Floorplan, Stone Counters, Thermostat, Walk-In Closet(s)
- Flooring: Carpet, Luxury Vinyl, Tile
- Has fireplace: No
- Furnished: Yes
Interior area
- Total structure area: 2,106
- Total interior livable area: 1,503 sqft
Property
Parking
- Total spaces: 2
- Parking features: Garage - Attached
- Attached garage spaces: 2
Features
- Levels: One
- Stories: 1
- Exterior features: Irrigation System, Lighting, Rain Gutters
Lot
- Size: 5,663 Square Feet
Details
- Parcel number: 0234960870
- Zoning: SFR
- Special conditions: None
Construction
Type & style
- Home type: SingleFamily
- Property subtype: Single Family Residence
Materials
- HardiPlank Type
- Foundation: Slab
- Roof: Shingle
Condition
- New construction: No
- Year built: 2025
Utilities & green energy
- Sewer: Public Sewer
- Water: Public
- Utilities for property: Cable Connected, Electricity Connected, Fiber Optics, Sprinkler Meter, Street Lights, Water Connected
Community & HOA
Community
- Features: Clubhouse, Park, Playground, Pool
- Security: Fire Alarm, Smoke Detector(s)
- Pet fee: $0 monthly
- Subdivision: STONECREST
HOA
- Has HOA: Yes
- Amenities included: Clubhouse, Playground, Pool
- HOA fee: $114 monthly
- HOA name: Freedom Community Management
Location
- Region: Johns
Financial & listing details
- Price per square foot: $286/sqft
- Annual tax amount: $1,478
- Date on market: 8/25/2026
- Cumulative days on market: 55 days
- Listing terms: Cash,Conventional,FHA,USDA Loan,VA Loan
- Ownership: Fee Simple
- Total actual rent: 0
- Electric utility on property: Yes
- Road surface type: Asphalt
Estimated market value
Not available
Estimated sales range
Not available
Not available
Price history
| Date | Event | Price |
|---|---|---|
| 8/26/2026 | Listed for sale | $429,949+11.7%$286/sqft |
Source:  Stellar MLS #GC542976 Report a problem Stellar MLS #GC542976 Report a problem | ||
| 8/12/2025 | Sold | $385,000-3.5%$256/sqft |
Source:  realMLS #2091175 Report a problem realMLS #2091175 Report a problem | ||
| 8/8/2025 | Pending sale | $399,000$265/sqft |
Source: realMLS #2091175 Report a problem | ||
| 6/18/2025 | Price change | $399,000-4.8%$265/sqft |
Source: realMLS #2091175 Report a problem | ||
| 6/3/2025 | Listed for sale | $419,000$279/sqft |
Source: realMLS #2091175 Report a problem | ||
| 6/1/2025 | Listing removed | $419,000$279/sqft |
Source: realMLS #2089433 Report a problem | ||
| 5/23/2025 | Listed for sale | $419,000$279/sqft |
Source: realMLS #2089433 Report a problem | ||
Public tax history
Tax history is unavailable.
Monthly payment
Est. payment
Payment breakdown
Explore the cost of this home by adjusting the details. Changes won't be saved.Climate risks
Neighborhood: 32259

Similar homes
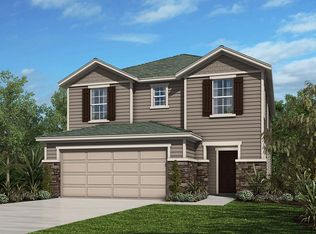
- $430,0003 bd2 ba1.6k sqft170 BOULDER Lane, St. Johns, FL 32259For Sale
 MLS ID #2154660, JOSE FELICIANO. realMLS

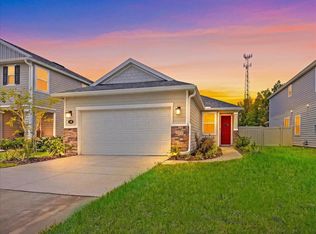
 - $379,9993 bd2 ba1.3k sqft148 STONECREST Drive, St. Johns, FL 32259For Sale
 MLS ID #2154080, CANDICE WILLIAMS. realMLS
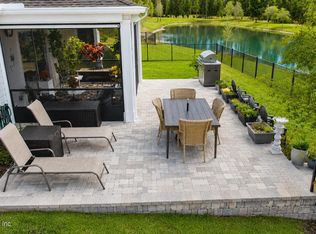
 - $475,0004 bd2 ba2.1k sqft117 ROUND ROBIN Run, St. Johns, FL 32259For Sale
 MLS ID #2168262, ROBERT A CRECELIUS. realMLS
 - $430,0003 bd2 ba1.6k sqft71 SPRUCE HILL Point, St. Johns, FL 32259For Sale
 MLS ID #2168226, MATTHEW STUCKEY II. realMLS
 - $424,9004 bd2 ba1.9k sqft1342 Portside DR, FLEMING ISLAND, FL 32003For Sale
 MLS ID #226035825, Aileen Cuadra-Roque, The Betances Brokerage LLC. SWFLMLS
