$5000 towards buyers closing costs or rate buy down!! This beautifully maintained, move-in-ready single-story home Ideally situated within one of the area's highly sought-after school districts, this home is perfect for those seeking exceptional educational opportunities and a welcoming community atmosphere. Residents of Stonecrest enjoy outstanding neighborhood amenities, including a beautifully appointed clubhouse, resort-style swimming pool, and playground. Conveniently located just minutes from shopping, dining, and major commuter routes, this home offers the perfect balance of peaceful neighborhood living and everyday accessibility. Make your showing appt today!
Active
$385,000
148 STONECREST Drive, St. Johns, FL 32259
3beds
1,333sqft
Single Family Residence
Built in 2023
5,662 Square Feet Lot
$381,000 Zestimate®
$289/sqft
$114/mo HOA
What's special
Resort-style swimming pool
- 64 days
- 781
- 48
Zillow last checked:
Listing updated:
Listed by:
CANDICE WILLIAMS 904-614-3353,
UNITED REAL ESTATE GALLERY 904-500-3948
Source: realMLS,MLS#: 2154080
Facts & features
Interior
Bedrooms & bathrooms
- Bedrooms: 3
- Bathrooms: 2
- Full bathrooms: 2
Heating
- Central, Electric, Heat Pump
Cooling
- Central Air, Electric
Appliances
- Included: Dishwasher, Disposal, Dryer, Electric Oven, Electric Water Heater, Microwave, Refrigerator, Washer
- Laundry: In Unit
Features
- Breakfast Bar, Ceiling Fan(s), Eat-in Kitchen, Open Floorplan, Pantry, Primary Bathroom - Shower No Tub, Split Bedrooms, Walk-In Closet(s)
- Flooring: Carpet, Tile
Interior area
- Total interior livable area: 1,333 sqft
Property
Parking
- Total spaces: 2
- Parking features: Attached, Garage, Garage Door Opener
- Attached garage spaces: 2
Features
- Levels: One
- Stories: 1
- Patio & porch: Rear Porch, Screened
- Fencing: Back Yard
Lot
- Size: 5,662 Square Feet
Details
- Parcel number: 0234960110
- Zoning description: Residential
Construction
Type & style
- Home type: SingleFamily
- Architectural style: Ranch
- Property subtype: Single Family Residence
Materials
- Roof: Shingle
Condition
- New construction: No
- Year built: 2023
Utilities & green energy
- Sewer: Public Sewer
- Water: Public
- Utilities for property: Electricity Connected, Sewer Connected, Water Connected
Community & HOA
Community
- Subdivision: Stonecrest
HOA
- Has HOA: Yes
- Amenities included: Pool, Clubhouse, Playground
- Services included: Maintenance Grounds
- HOA fee: $114 monthly
Location
- Region: Saint Johns
Financial & listing details
- Price per square foot: $289/sqft
- Tax assessed value: $323,430
- Annual tax amount: $3,557
- Date on market: 7/7/2026
- Listing terms: Cash,Conventional,FHA,VA Loan
- Road surface type: Asphalt
Estimated market value
$381,000
$362,000 - $400,000
$2,336/mo
Price history
| Date | Event | Price |
|---|---|---|
| 7/7/2026 | Listed for sale | $385,000-4.9%$289/sqft |
Source:  realMLS #2154080 Report a problem realMLS #2154080 Report a problem | ||
| 12/17/2025 | Listing removed | $405,000$304/sqft |
Source: realMLS #2093622 Report a problem | ||
| 10/4/2025 | Price change | $405,000-2.4%$304/sqft |
Source: realMLS #2093622 Report a problem | ||
| 6/16/2025 | Listed for sale | $415,000+4.8%$311/sqft |
Source: realMLS #2093622 Report a problem | ||
| 10/19/2023 | Sold | $396,033$297/sqft |
Source: Public Record Report a problem | ||
Public tax history
| Year | Property taxes | Tax assessment |
|---|---|---|
| 2025 | $3,558 +13% | $278,089 +2.9% |
| 2024 | $3,148 | $270,252 +56.4% |
| 2023 | -- | $172,804 |
Find assessor info on the county website
Monthly payment
Est. payment
Payment breakdown
Explore the cost of this home by adjusting the details. Changes won't be saved.Climate risks
Neighborhood: 32259
Nearby schools
Schools provided by the listing agent
- Elementary: Durbin Creek
- Middle: Fruit Cove
- High: Creekside
Source: realMLS. This data may not be complete. We recommend contacting the local school district to confirm school assignments for this home.


Similar homes
- $415,0003 bd2 ba1.6k sqft4569 COMANCHE TRAIL Boulevard, St. Johns, FL 32259For Sale
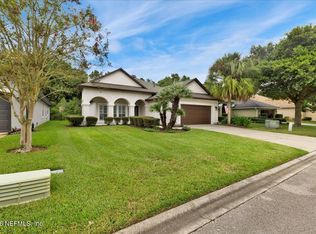 MLS ID #2156205, KIM MARTIN. realMLS
 - $375,0003 bd2 ba1.6k sqft952 BUTTERCUP Drive, St. Johns, FL 32259For Sale
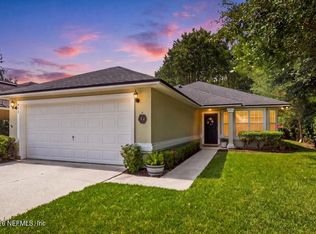 MLS ID #2157753, DENETTE TRIPLETT. realMLS
 - $375,0003 bd2 ba1.5k sqft10455 Osprey Nest Dr W, Jacksonville, FL 32257For Sale
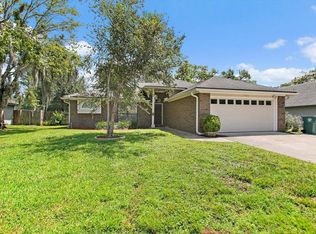 MLS ID #11953642, Matt Quitter, Your Home Sold Guaranteed Realty Advisors. My State MLS
 - $419,9004 bd2 ba1.8k sqft544 GRAMPIAN HIGHLANDS Drive, St. Johns, FL 32259For Sale
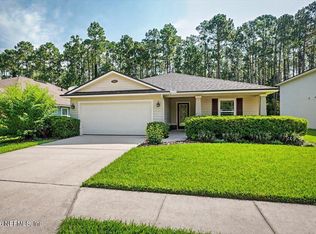 MLS ID #2157429, MIKE CARTER. realMLS
