Welcome home to this beautifully maintained 3-bedroom, 2-bath waterfront home in the highly desirable Cimarrone Golf & Country Club. This home features an open floor plan with a formal dining room, family room with wood-burning fireplace and a screened lanai overlooking a peaceful pond. The well-appointed kitchen offers stainless steel appliances, 42'' cabinetry, breakfast bar, and breakfast nook, flowing seamlessly into the living and dining areas for effortless entertaining. The private primary suite features dual vanities, a soaking tub, walk-in shower, and generous closet space. Recent improvements provide peace of mind, including, HVAC (2020), roof (2021), water heater (2020), stainless steel appliances (2024), interior paint (2024), and exterior paint (7/2026). Hardwood flooring enhances the family room, dining room and all bedrooms. Enjoy access to Cimarrone's world-class amenities, including a championship golf course, clubhouse, fitness center, swimming pool, tennis courts, pickleball, volleyball courts, Field of Dreams sports complex, dog park, playgrounds, and more. The community features a 24-hour manned gated entrance for added security. Conveniently located near top-rated St. Johns County schools, shopping, restaurants, medical facilities, and with easy access to I-95. A rare opportunity to enjoy waterfront living in one of St. Johns County's premier golf course communities.
Active under contract
Price cut: $5K (8/20)
$415,000
4569 COMANCHE TRAIL Boulevard, St. Johns, FL 32259
3beds
1,628sqft
Single Family Residence
Built in 2003
6,969 Square Feet Lot
$410,000 Zestimate®
$255/sqft
$205/mo HOA
What's special
Breakfast barOpen floor planBreakfast nookSoaking tubWell-appointed kitchenFormal dining roomWalk-in shower
- 51 days
- 1,317
- 55
Likely to sell faster than
Zillow last checked:
Listing updated:
Listed by:
KIM MARTIN 904-347-1775,
WATSON REALTY CORP 904-436-1300,
STEPHEN MARTIN 904-885-7529
Source: realMLS,MLS#: 2156205
Facts & features
Interior
Bedrooms & bathrooms
- Bedrooms: 3
- Bathrooms: 2
- Full bathrooms: 2
Heating
- Central
Cooling
- Central Air
Appliances
- Included: Dishwasher, Electric Range, Electric Water Heater, Ice Maker, Microwave, Refrigerator
- Laundry: Electric Dryer Hookup, Washer Hookup
Features
- Breakfast Bar, Breakfast Nook, Ceiling Fan(s), Entrance Foyer, Open Floorplan, Pantry, Primary Bathroom -Tub with Separate Shower, Split Bedrooms, Vaulted Ceiling(s), Walk-In Closet(s)
- Flooring: Carpet, Tile, Wood
- Has fireplace: Yes
- Fireplace features: Wood Burning
Interior area
- Total interior livable area: 1,628 sqft
Property
Parking
- Total spaces: 2
- Parking features: Garage
- Garage spaces: 2
Features
- Levels: One
- Stories: 1
- Patio & porch: Front Porch, Rear Porch, Screened
- Has view: Yes
- View description: Pond
- Has water view: Yes
- Water view: Pond
- Waterfront features: Pond
Lot
- Size: 6,969 Square Feet
- Features: Sprinklers In Front, Sprinklers In Rear
Details
- Parcel number: 0098560050
Construction
Type & style
- Home type: SingleFamily
- Architectural style: Ranch
- Property subtype: Single Family Residence
Materials
- Stucco
- Roof: Shingle
Condition
- New construction: No
- Year built: 2003
Utilities & green energy
- Sewer: Public Sewer
- Water: Public
- Utilities for property: Electricity Connected, Sewer Connected, Water Connected
Community & HOA
Community
- Security: Gated with Guard, Smoke Detector(s)
- Subdivision: Cimarrone Golf & Cc
HOA
- Has HOA: Yes
- Amenities included: Pool, Basketball Court, Clubhouse, Dog Park, Fitness Center, Gated, Golf Course, Park, Pickleball, Playground, Security, Tennis Court(s)
- HOA fee: $205 monthly
Location
- Region: Saint Johns
Financial & listing details
- Price per square foot: $255/sqft
- Tax assessed value: $347,988
- Annual tax amount: $5,009
- Date on market: 7/20/2026
- Listing terms: Cash,Conventional,FHA,VA Loan
- Road surface type: Asphalt
Estimated market value
$410,000
$390,000 - $431,000
$2,413/mo
Price history
| Date | Event | Price |
|---|---|---|
| 8/20/2026 | Price change | $415,000-1.2%$255/sqft |
Source:  realMLS #2156205 Report a problem realMLS #2156205 Report a problem | ||
| 7/20/2026 | Listed for sale | $420,000+57.6%$258/sqft |
Source: realMLS #2156205 Report a problem | ||
| 6/25/2025 | Listing removed | $2,500$2/sqft |
Source: realMLS #2090779 Report a problem | ||
| 6/2/2025 | Listed for rent | $2,500+8.7%$2/sqft |
Source: realMLS #2090779 Report a problem | ||
| 10/26/2024 | Listing removed | $2,300$1/sqft |
Source: realMLS #2049750 Report a problem | ||
| 10/12/2024 | Price change | $2,300-8%$1/sqft |
Source: realMLS #2049750 Report a problem | ||
| 9/30/2024 | Listed for rent | $2,500+47.1%$2/sqft |
Source: realMLS #2049750 Report a problem | ||
| 2/10/2018 | Listing removed | $1,700$1/sqft |
Source: WATSON REALTY CORP #914986 Report a problem | ||
| 1/4/2018 | Listed for rent | $1,700$1/sqft |
Source: WATSON REALTY CORP #914986 Report a problem | ||
| 3/29/2007 | Sold | $266,500+39.2%$164/sqft |
Source: Public Record Report a problem | ||
| 11/24/2003 | Sold | $191,400$118/sqft |
Source: Public Record Report a problem | ||
Public tax history
| Year | Property taxes | Tax assessment |
|---|---|---|
| 2025 | $5,010 +16.4% | $347,988 +4.2% |
| 2024 | $4,305 +3.1% | $334,054 -1.6% |
| 2023 | $4,176 +4.9% | $339,561 +1.2% |
| 2022 | $3,980 +19% | $335,533 +41.8% |
| 2021 | $3,344 +6.8% | $236,629 +8.7% |
| 2020 | $3,130 -1.4% | $217,787 +2.3% |
| 2019 | $3,175 | $212,910 +11.8% |
| 2018 | $3,175 +9.1% | $190,435 +2% |
| 2017 | $2,911 | $186,732 -0.5% |
| 2016 | $2,911 -3.4% | $187,588 +3.1% |
| 2015 | $3,013 +11.1% | $181,915 +12.2% |
| 2014 | $2,713 | $162,088 +9.7% |
| 2013 | -- | $147,817 -1.7% |
| 2012 | -- | $150,424 -5.5% |
| 2011 | -- | $159,110 -3.8% |
| 2010 | -- | $165,387 -8% |
| 2009 | -- | $179,750 -11.3% |
| 2008 | -- | $202,722 +21.2% |
| 2007 | -- | $167,268 +2.5% |
| 2006 | -- | $163,188 +3% |
| 2005 | -- | $158,435 +3% |
| 2004 | -- | $153,820 |
Find assessor info on the county website
Monthly payment
Est. payment
Payment breakdown
Explore the cost of this home by adjusting the details. Changes won't be saved.Climate risks
Neighborhood: 32259
Nearby schools
Schools provided by the listing agent
- Elementary: Timberlin Creek
- Middle: Switzerland Point
- High: Beachside
Source: realMLS. This data may not be complete. We recommend contacting the local school district to confirm school assignments for this home.
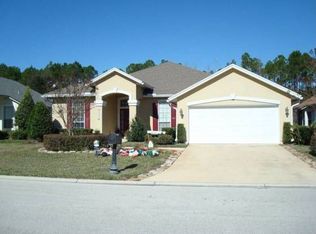
- $476,3004 bd2 ba2.1k sqft4573 Comanche Trail Blvd, Saint Johns, FL 32259Off Market
- $413,4003 bd2 ba1.7k sqft4565 Comanche Trail Blvd, Saint Johns, FL 32259Off Market

- $450,2004 bd2 ba1.9k sqft4577 Comanche Trail Blvd, Saint Johns, FL 32259Off Market
- $485,0004 bd2 ba2.6k sqft4561 Comanche Trail Blvd, Saint Johns, FL 32259Off Market
Similar homes
- $429,0003 bd2 ba1.7k sqft4309 COMANCHE TRAIL Boulevard, St. Johns, FL 32259For Sale
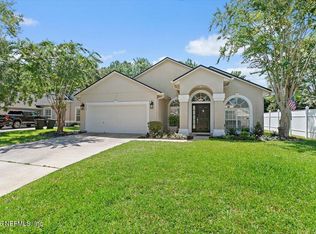 MLS ID #2159705, REBECCA SCHAFFER. realMLS
 - $419,9004 bd2 ba1.8k sqft544 GRAMPIAN HIGHLANDS Drive, St. Johns, FL 32259For Sale
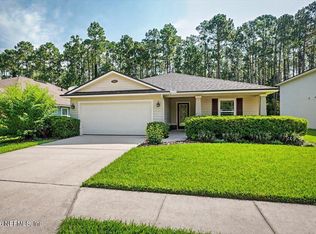 MLS ID #2157429, MIKE CARTER. realMLS
 - $375,0003 bd2 ba1.6k sqft952 BUTTERCUP Drive, St. Johns, FL 32259For Sale
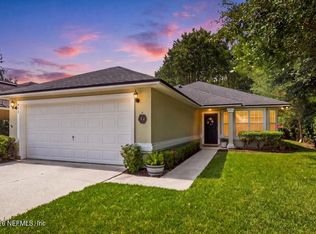 MLS ID #2157753, DENETTE TRIPLETT. realMLS
 - $469,0004 bd3 ba2.2k sqft28 FOREST EDGE Drive, St. Johns, FL 32259For Sale
 MLS ID #2156773, MICHAEL JOSEPH. realMLS
