WOW! Check out this fabulous, Craftsman-style 4 bedrm home on a PREMIUM, PRESERVE LOT! The welcoming, covered front porch features distinctive columns & stacked-stone accents, and leads thru the leaded-glass entry door into a spacious interior floor plan. The large great room provides ample space for various furniture arrangements w/volume ceilings, 18'' ceramic tile, & neutral colors thruout. You'll LOVE the gorgeous kitchen featuring a large, central island for your barstools, shiny granite countertops, stainless steel pendant lights, and 42'' staggered maple cabinets w/crown moulding! The appliance package features a stainless steel french door fridge and glass, 4-burner cooktop. The primary bedroom suite features a gorgeous new shower w/clear glass walls, custom tile, & stone tile accents. Two add'l bedrooms share the hall bath, while the separate 4th bedrm makes a great home office! Relax with a BBQ on the open patio this summer, o'looking the peaceful preserve. You'll find peace of mind with the 1 year old Lennox AC system on hot summer days. Special features in this home include the white vinyl privacy fencing in the back yard, french doors leading to the patio, new garage door opener, plush carpeting in the bedrooms, attic stairs, and 4 ceiling fans. A quick, 3 minute drive brings you to the Aberdeen amenity center where homeowners enjoy the super slide pool, junior Olympic lap pool, clubhouse with fitness center, playground, and basketball court. Freedom Academy Elementary & Middle Schools and Freedom Park are an easy bike ride away in the immediate neighborhood. This home is super-convenient to the Durbin Pavilion Town Center a anchored by Walmart & Home Depot, and numerous shops & restaurants. You could be moving into this value-packed home in the next 30 days, so don't waste time! HURRY!
Active
$424,900
544 GRAMPIAN HIGHLANDS Drive, St. Johns, FL 32259
4beds
1,850sqft
Single Family Residence
Built in 2013
7,840 Square Feet Lot
$419,900 Zestimate®
$230/sqft
$4/mo HOA
What's special
Large central islandNeutral colors thruoutGranite countertopsAttic stairsSpacious interior floor planLeaded-glass entry doorWelcoming covered front porch
- 34 days
- 751
- 43
Likely to sell faster than
Zillow last checked:
Listing updated:
Listed by:
MIKE CARTER 904-654-6654,
ASSIST2SELL BUYERS & SELLERS REALTY 904-825-2800
Source: realMLS,MLS#: 2157429
Facts & features
Interior
Bedrooms & bathrooms
- Bedrooms: 4
- Bathrooms: 2
- Full bathrooms: 2
Primary bedroom
- Description: Plush Carpeting
- Level: Main
- Area: 168 Square Feet
- Dimensions: 12.00 x 14.00
Bedroom 2
- Description: Plush Carpeting
- Level: Main
- Area: 99 Square Feet
- Dimensions: 9.00 x 11.00
Bedroom 3
- Description: Plush Carpeting
- Level: Main
- Area: 99 Square Feet
- Dimensions: 9.00 x 11.00
Bedroom 4
- Description: Plush Carpeting
- Level: Main
- Area: 99 Square Feet
- Dimensions: 9.00 x 11.00
Dining room
- Description: Oversized Tile
- Level: Main
- Area: 168 Square Feet
- Dimensions: 12.00 x 14.00
Great room
- Description: Oversized Tile
- Level: Main
- Area: 368 Square Feet
- Dimensions: 16.00 x 23.00
Kitchen
- Description: Granite Tops
- Level: Main
- Area: 168 Square Feet
- Dimensions: 12.00 x 14.00
Heating
- Central, Electric, Heat Pump
Cooling
- Central Air, Electric
Appliances
- Included: Dishwasher, Disposal, Dryer, Electric Cooktop, Electric Oven, Electric Water Heater, Microwave, Refrigerator, Washer
- Laundry: Electric Dryer Hookup, Washer Hookup
Features
- Ceiling Fan(s), Entrance Foyer, Kitchen Island, Open Floorplan, Pantry, Primary Bathroom - Shower No Tub, Master Downstairs, Split Bedrooms, Vaulted Ceiling(s), Walk-In Closet(s)
- Flooring: Carpet, Tile
Interior area
- Total interior livable area: 1,850 sqft
Video & virtual tour
Property
Parking
- Total spaces: 2
- Parking features: Attached, Garage, Garage Door Opener
- Attached garage spaces: 2
Features
- Levels: One
- Stories: 1
- Patio & porch: Patio
- Fencing: Privacy,Vinyl
- Has view: Yes
- View description: Protected Preserve, Trees/Woods
Lot
- Size: 7,840 Square Feet
- Dimensions: 63 x 125
Details
- Parcel number: 0097624700
- Zoning description: Single Family
Construction
Type & style
- Home type: SingleFamily
- Architectural style: Craftsman,Traditional
- Property subtype: Single Family Residence
Materials
- Fiber Cement, Frame, Stone, Stucco
- Roof: Shingle
Condition
- Updated/Remodeled
- New construction: No
- Year built: 2013
Utilities & green energy
- Sewer: Public Sewer
- Water: Public
- Utilities for property: Cable Connected, Electricity Connected, Sewer Connected, Water Connected
Community & HOA
Community
- Security: Smoke Detector(s)
- Subdivision: Aberdeen
HOA
- Has HOA: Yes
- Amenities included: Pool, Basketball Court, Children's Pool, Clubhouse, Fitness Center, Park, Playground
- HOA fee: $50 annually
- HOA name: Aberdeen Homeowner's Association
Location
- Region: Saint Johns
Financial & listing details
- Price per square foot: $230/sqft
- Tax assessed value: $352,364
- Annual tax amount: $5,612
- Date on market: 7/28/2026
- Listing terms: Cash,Conventional,FHA,VA Loan
- Road surface type: Asphalt
Estimated market value
$419,900
$399,000 - $441,000
$2,436/mo
Price history
| Date | Event | Price |
|---|---|---|
| 7/28/2026 | Listed for sale | $424,900+58.5%$230/sqft |
Source:  realMLS #2157429 Report a problem realMLS #2157429 Report a problem | ||
| 1/31/2019 | Sold | $268,000-0.7%$145/sqft |
Source: realMLS #962886 Report a problem | ||
| 1/2/2019 | Pending sale | $270,000$146/sqft |
Source: SELL OR DWELL REALTY #962886 Report a problem | ||
| 11/20/2018 | Price change | $270,000-1.8%$146/sqft |
Source: SELL OR DWELL REALTY #962886 Report a problem | ||
| 11/1/2018 | Listed for sale | $275,000$149/sqft |
Source: SELL OR DWELL REALTY #962886 Report a problem | ||
Public tax history
| Year | Property taxes | Tax assessment |
|---|---|---|
| 2025 | $5,612 +10.8% | $254,609 +2.9% |
| 2024 | $5,067 +1.2% | $247,433 +3% |
| 2023 | $5,008 +2.6% | $240,226 +3% |
| 2022 | $4,880 +1% | $233,229 +3% |
| 2021 | $4,830 +1.1% | $226,436 +1.4% |
| 2020 | $4,779 +6.1% | $223,310 +24.7% |
| 2019 | $4,504 | $179,128 +1.9% |
| 2018 | $4,504 +4.4% | $175,788 +2.1% |
| 2017 | $4,312 | $172,172 -0.9% |
| 2016 | $4,312 +0.1% | $173,690 +4.6% |
| 2015 | $4,310 -11.1% | $166,095 +4.1% |
| 2014 | $4,846 | $159,520 |
Find assessor info on the county website
Monthly payment
Est. payment
Payment breakdown
Explore the cost of this home by adjusting the details. Changes won't be saved.Climate risks
Neighborhood: 32259
Nearby schools
Schools provided by the listing agent
- Elementary: Freedom Crossing Academy
- Middle: Freedom Crossing Academy
- High: Bartram Trail
Source: realMLS. This data may not be complete. We recommend contacting the local school district to confirm school assignments for this home.
- $525,0004 bd4 ba2.9k sqft532 Grampian Highlands Dr, Saint Johns, FL 32259Sold
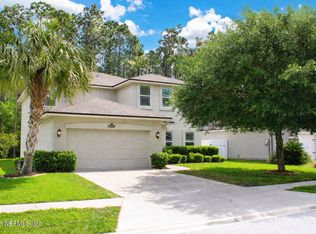
- $485,6004 bd3 ba2.3k sqft556 Grampian Highlands Dr, Saint Johns, FL 32259Off Market

- $552,5005 bd4 ba2.9k sqft520 Grampian Highlands Dr, Saint Johns, FL 32259Sold

- $644,3005 bd3 ba3.4k sqft568 Grampian Highlands Dr, Saint Johns, FL 32259Off Market

Similar homes
- $429,0003 bd2 ba1.7k sqft4309 COMANCHE TRAIL Boulevard, St. Johns, FL 32259For Sale
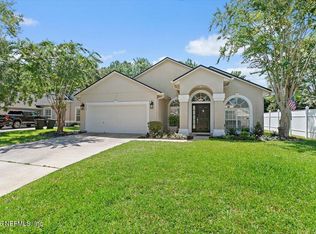 MLS ID #2159705, REBECCA SCHAFFER. realMLS
 - $415,0003 bd2 ba1.6k sqft4569 COMANCHE TRAIL Boulevard, St. Johns, FL 32259For Sale
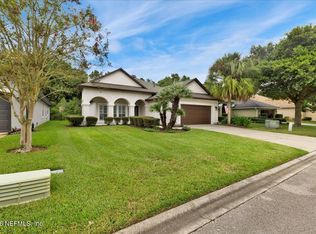 MLS ID #2156205, KIM MARTIN. realMLS
 - $469,0004 bd3 ba2.2k sqft28 FOREST EDGE Drive, St. Johns, FL 32259For Sale
 MLS ID #2156773, MICHAEL JOSEPH. realMLS
 - $375,0003 bd2 ba1.6k sqft952 BUTTERCUP Drive, St. Johns, FL 32259For Sale
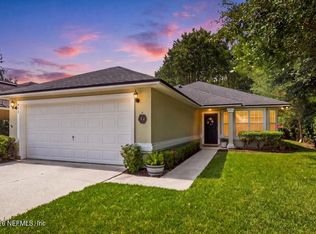 MLS ID #2157753, DENETTE TRIPLETT. realMLS
