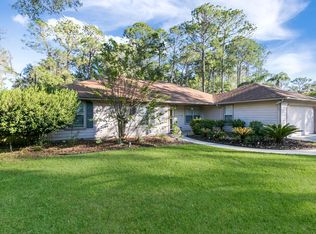
Experience the charm and versatility of this beautifully maintained home in Fruit Cove! This spacious home provides a 3 way split floor plan with 4 bedrooms, 3 full bathrooms, dedicated office, formal dinning and eat in kitchen. The generous primary suite boasts dual walk-in closets, a soaking tub, dual vanities. Two secondary bedrooms share a Jack & Jill bath, while the fourth bedroom enjoys its own private bath, ideal for guests or multigenerational living. Designed for entertaining, the custom kitchen features an oversized solid granite island, abundant cabinetry, and a breakfast nook overlooking the spacious family room and cozy covered patio. Outside, an extended driveway leads to an RV cover/carport and a 15x15 workshop, with plenty of room for your RV, boat, and recreational vehicles. Enjoy the freedom of NO HOA while benefiting from a meticulously cared for home with a new roof & HVAC installed in 2024. Conveniently located in the sought after St. Johns County, This exceptional property combines space, functionality, and flexibility, stunning upgrades and top rated school district. Just minutes from shopping, restaurants, parks and Julington Creek Mariana. An exceptional value home for St Johns County. Seller is a licensed Realtor
Active
$625,000
1610 LEMONWOOD Road, Jacksonville, FL 32259
4beds
2,631sqft
Single Family Residence
Built in 2008
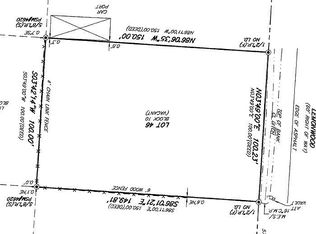
0.34 Acres Lot
$623,200 Zestimate®
$238/sqft
$-- HOA
What's special
Oversized solid granite islandDedicated officeJack and jill bathPrivate bathGenerous primary suiteSoaking tubCozy covered patio
- 7 days
- 1,350
- 111
Likely to sell faster than
Zillow last checked:
Listing updated:
Listed by:
CASSANDRA SHOBER 904-755-2647,
SOLANO REAL ESTATE LLC 904-813-8935
Source: realMLS,MLS#: 2167833
Facts & features
Interior
Bedrooms & bathrooms
- Bedrooms: 4
- Bathrooms: 3
- Full bathrooms: 3
Heating
- Central
Cooling
- Central Air
Appliances
- Included: Dishwasher, Electric Oven, Electric Range, Induction Cooktop, Refrigerator
- Laundry: Electric Dryer Hookup, Washer Hookup
Features
- Breakfast Bar, Ceiling Fan(s), Eat-in Kitchen, Entrance Foyer, Guest Suite, His and Hers Closets, Jack and Jill Bath, Kitchen Island, Open Floorplan, Pantry, Primary Bathroom -Tub with Separate Shower, Split Bedrooms, Walk-In Closet(s)
- Flooring: Carpet, Stone, Tile
Interior area
- Total interior livable area: 2,631 sqft
Property
Parking
- Total spaces: 4
- Parking features: Carport, Detached, Garage Door Opener, RV Access/Parking
- Garage spaces: 2
- Carport spaces: 2
- Covered spaces: 4
Features
- Stories: 1
- Patio & porch: Covered, Front Porch, Rear Porch
- Fencing: Fenced
Lot
- Size: 0.34 Acres
Details
- Additional structures: Workshop
- Parcel number: 0091200000
Construction
Type & style
- Home type: SingleFamily
- Property subtype: Single Family Residence
- Attached to another structure: Yes
Materials
- Stucco
- Roof: Shingle
Condition
- New construction: No
- Year built: 2008
Utilities & green energy
- Water: Well
- Utilities for property: Electricity Connected, Sewer Connected, Water Connected
Community & HOA
Community
- Subdivision: Mandarin Meadows
HOA
- Has HOA: No
Location
- Region: Saint Johns
Financial & listing details
- Price per square foot: $238/sqft
- Tax assessed value: $474,897
- Annual tax amount: $6,208
- Date on market: 10/5/2026
- Listing terms: Cash,Conventional,FHA,VA Loan
- Road surface type: Asphalt
Estimated market value
$623,200
$592,000 - $654,000
$3,016/mo
Price history
| Date | Event | Price |
|---|---|---|
| 10/5/2026 | Listed for sale | $625,000$238/sqft |
Source:  realMLS #2167833 Report a problem realMLS #2167833 Report a problem | ||
| 10/2/2026 | Listing removed | $625,000$238/sqft |
Source: realMLS #2154688 Report a problem | ||
| 8/1/2026 | Listed for sale | $625,000+11%$238/sqft |
Source: realMLS #2154688 Report a problem | ||
| 4/26/2024 | Sold | $563,000-2.1%$214/sqft |
Source: realMLS #2007659 Report a problem | ||
| 2/22/2024 | Price change | $574,900-2.5%$219/sqft |
Source: realMLS #2007659 Report a problem | ||
| 2/15/2024 | Price change | $589,900-0.9%$224/sqft |
Source: realMLS #2007659 Report a problem | ||
| 2/7/2024 | Listed for sale | $595,000+693.3%$226/sqft |
Source: realMLS #2007659 Report a problem | ||
| 6/22/2006 | Sold | $75,000$29/sqft |
Source: Public Record Report a problem | ||
Public tax history
| Year | Property taxes | Tax assessment |
|---|---|---|
| 2025 | $6,208 +104.4% | $474,897 +81.7% |
| 2024 | $3,037 +2.1% | $261,369 +3% |
| 2023 | $2,976 +3.1% | $253,756 +3% |
| 2022 | $2,886 +0.7% | $246,365 +3% |
| 2021 | $2,865 +0.4% | $239,189 +1.4% |
| 2020 | $2,854 -1.7% | $235,887 +2.3% |
| 2019 | $2,904 | $230,584 +1.9% |
| 2018 | $2,904 +1.6% | $226,285 +2.1% |
| 2017 | $2,857 | $221,631 -0.9% |
| 2016 | $2,857 +0% | $223,584 +0.7% |
| 2015 | $2,856 -1.8% | $222,030 +4.6% |
| 2014 | $2,908 | $212,274 +0.8% |
| 2013 | -- | $210,692 -2.8% |
| 2012 | -- | $216,815 +3% |
| 2011 | -- | $210,500 +1.5% |
| 2010 | -- | $207,389 +2.7% |
| 2009 | -- | $201,937 |
Find assessor info on the county website
Monthly payment
Est. payment
Payment breakdown
Explore the cost of this home by adjusting the details. Changes won't be saved.Climate risks
Neighborhood: Fruit Cove
Nearby schools
Schools provided by the listing agent
- Middle: Fruit Cove
- High: Creekside
Source: realMLS. This data may not be complete. We recommend contacting the local school district to confirm school assignments for this home.
Similar homes
- $609,9004 bd3 ba2.5k sqft32 WATERLINE Drive, St. Johns, FL 32259For Sale
 MLS ID #2167831, SCOTT PEKARCHIK. realMLS
 - $560,0004 bd3 ba2.5k sqft81 TARKLIN Road, St. Johns, FL 32259For Sale
 MLS ID #2167626, DAYLON GRAY. realMLS
 - $699,0004 bd3 ba2.5k sqft200 S ARABELLA Way, St. Johns, FL 32259For Sale
 MLS ID #2133140, JAIME MALAMOUTSIS. realMLS
 - $558,0004 bd3 ba2.6k sqft45 GAN Way, St. Johns, FL 32259For Sale
 MLS ID #2147953, EVA DENG. realMLS
