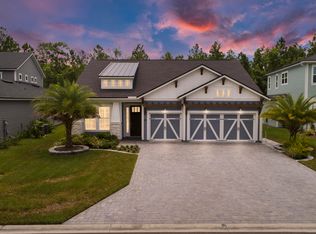
RATE is proud to offer a 1% lender credit towards purchase financing! This stunning Terrano model is perfectly positioned on a premium lot with serene preserve views both in front of and behind the home, offering exceptional privacy and natural beauty. As you arrive, you'll immediately notice the extended paver driveway, oversized garage, Level II Tesla charging station, and whole-home water softener. Inside, the open-concept floor plan showcases designer lighting, architectural details, upgraded finishes, and gorgeous ceramic wood-look flooring throughout the main living areas. The expanded gourmet kitchen features abundant cabinetry, a spacious island, and a convenient butler's pantry, making it ideal for both everyday living and entertaining. Large windows fill the home with natural light, creating a warm and inviting atmosphere. Triple sliding glass doors open to an impressive screened lanai with paver flooring, seamlessly blending indoor and outdoor living. Beyond the lanai, enjoy a peaceful outdoor retreat complete with a custom paver fire pit and seating area overlooking the preserve. While one bedroom sits downstairs, upstairs, a spacious loft provides flexible living space for a media room, office, or play area. The generous primary suite offers a private escape with dual vanities, a soaking tub, and a separate shower. Two additional spacious bedrooms are thoughtfully situated on the opposite side of the home, providing comfort and privacy for family members and guests alike. This exceptional home combines luxury, functionality, and picturesque surroundings in one of St. Johns County's premier communities. (All pavers were resealed 2025)
Active
Price cut: $15.5K (7/11)
$849,500
245 FRESHWATER Drive, St. Johns, FL 32259
4beds
3,182sqft
:
Get pre-qualified$5,608/mo
Single Family Residence
Built in 2018
10,454 Square Feet Lot
$833,100 Zestimate®
$267/sqft
$193/mo HOA
What's special
Spacious islandOne bedroom sits downstairsExpanded gourmet kitchenOversized garageWarm and inviting atmosphereOpen-concept floor planWhole-home water softener
- 55 days |
- 569 |
- 13 |
Zillow last checked:
Listing updated:
Listed by:
SHAWN ONEILL 904-370-3500,
JPAR CITY AND BEACH 904-370-3500,
STEPHANIE WINTERS 904-707-8700
Source: realMLS,MLS#: 2149908
Facts & features
Interior
Bedrooms & bathrooms
- Bedrooms: 4
- Bathrooms: 3
- Full bathrooms: 3
Heating
- Central
Cooling
- Central Air
Appliances
- Included: Dishwasher, Disposal, Gas Range, Gas Water Heater, Refrigerator, Tankless Water Heater
- Laundry: In Unit, Upper Level
Features
- Breakfast Bar, Butler Pantry, Eat-in Kitchen, Kitchen Island, Open Floorplan, Pantry, Primary Bathroom -Tub with Separate Shower, Split Bedrooms, Walk-In Closet(s)
- Flooring: Carpet, Tile
Interior area
- Total structure area: 4,673
- Total interior livable area: 3,182 sqft
Video & virtual tour
Property
Parking
- Total spaces: 2
- Parking features: Additional Parking, Electric Vehicle Charging Station(s), Garage, Garage Door Opener
- Garage spaces: 2
Features
- Levels: Two
- Stories: 2
- Patio & porch: Covered, Front Porch, Porch, Rear Porch, Screened
- Exterior features: Fire Pit
- Has view: Yes
- View description: Protected Preserve
Lot
- Size: 10,454 Square Feet
- Features: Sprinklers In Front
Details
- Parcel number: 0096821320
Construction
Type & style
- Home type: SingleFamily
- Architectural style: Traditional
- Property subtype: Single Family Residence
Materials
- Composition Siding, Frame
- Roof: Shingle
Condition
- New construction: No
- Year built: 2018
Utilities & green energy
- Sewer: Public Sewer
- Water: Public
- Utilities for property: Cable Available, Electricity Connected, Sewer Connected, Water Connected
Community & HOA
Community
- Security: Gated with Guard, Security Gate
- Subdivision: Julington Lakes
HOA
- Has HOA: Yes
- Amenities included: Pool, Barbecue, Basketball Court, Boat Dock, Clubhouse, Fitness Center, Gated, Jogging Path, Maintenance Grounds, Park, Pickleball, Playground, Tennis Court(s)
- HOA fee: $578 quarterly
Location
- Region: Saint Johns
Financial & listing details
- Price per square foot: $267/sqft
- Tax assessed value: $690,161
- Annual tax amount: $5,533
- Date on market: 8/5/2026
- Listing terms: Cash,Conventional,FHA,VA Loan
- Road surface type: Asphalt
Estimated market value
$833,100
$791,000 - $875,000
$4,124/mo
Price history
| Date | Event | Price |
|---|---|---|
| 7/11/2026 | Price change | $849,500-1.8%$267/sqft |
Source:  realMLS #2149908 Report a problem realMLS #2149908 Report a problem | ||
| 6/12/2026 | Listed for sale | $865,000+80%$272/sqft |
Source: realMLS #2149908 Report a problem | ||
| 8/10/2018 | Sold | $480,638+0.1%$151/sqft |
Source: realMLS #926448 Report a problem | ||
| 3/16/2018 | Pending sale | $480,000$151/sqft |
Source: JACKSONVILLE TBI REALTY, LLC #926448 Report a problem | ||
| 3/16/2018 | Listed for sale | $480,000$151/sqft |
Source: JACKSONVILLE TBI REALTY, LLC #926448 Report a problem | ||
Public tax history
| Year | Property taxes | Tax assessment |
|---|---|---|
| 2025 | $5,534 +12.1% | $424,820 +2.9% |
| 2024 | $4,937 +1.9% | $412,847 +3% |
| 2023 | $4,842 +2.7% | $400,822 +3% |
| 2022 | $4,713 +0.5% | $389,148 +3% |
| 2021 | $4,689 +4.5% | $377,814 +5.4% |
| 2020 | $4,486 -2% | $358,507 +2.3% |
| 2019 | $4,577 | $350,447 +312.3% |
| 2018 | $4,577 | $85,000 +466.2% |
| 2017 | -- | $15,012 |
Find assessor info on the county website
Monthly payment
Est. payment
Payment breakdown
Explore the cost of this home by adjusting the details. Changes won't be saved.Climate risks
Neighborhood: 32259
Nearby schools
GreatSchools rating
- 10/10FREEDOM CROSSING ACADEMYGrades: K-8Distance: 0.9 mi
- 9/10Creekside High SchoolGrades: 8-12Distance: 1.3 mi
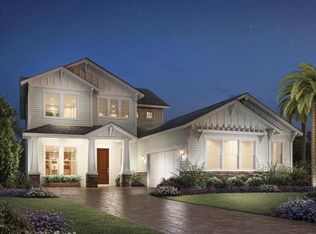
- $871,8004 bd3 ba3.5k sqft255 Freshwater Dr, Saint Johns, FL 32259Off Market
- $978,4004 bd4 ba3.6k sqft235 Freshwater Dr, Saint Johns, FL 32259Off Market
- $739,1004 bd3 ba2.9k sqft265 Freshwater Dr, Saint Johns, FL 32259Off Market
- $711,1005 bd3 ba3.1k sqft225 Freshwater Dr, Saint Johns, FL 32259Off Market
- $815,0004 bd3 ba3.2k sqft275 Freshwater Dr, Saint Johns, FL 32259For Sale
- $793,1003 bd3 ba2.6k sqft215 Freshwater Dr, Saint Johns, FL 32259Off Market
- $822,4004 bd4 ba3.2k sqft203 Freshwater Dr, Saint Johns, FL 32259Off Market
- $793,2004 bd3 ba3k sqft285 Freshwater Dr, Saint Johns, FL 32259Off Market
A local agent can set up tours, give advice and negotiate with sellers.
A local lender can help you make sure your offer is ready when you are.
Similar homes
- $835,0005 bd4 ba3.4k sqft136 ARELLA Way, St. Johns, FL 32259For Sale
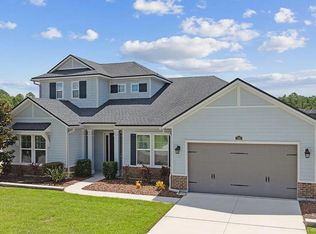 MLS ID #2136445, RANDAL LONGO. realMLS
 - $799,0005 bd4 ba3.1k sqft317 HAMMOCK GROVE Court, St. Johns, FL 32259For Sale
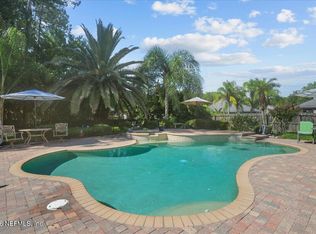 MLS ID #2156904, TONI ESPINOSA. realMLS
 - $739,9004 bd3 ba3k sqft275 FLORES Way, St. Johns, FL 32259For Sale
 MLS ID #2154771, DIMPLE SMITH. realMLS
 - $764,9005 bd4 ba3.4k sqft401 BRAMBLY VINE Drive, St. Johns, FL 32259For Sale
 MLS ID #2151366, GREGORY MOSLEY. realMLS
 - $699,0004 bd3 ba2.5k sqft200 S ARABELLA Way, St. Johns, FL 32259For SaleMLS ID #2133140, JAIME MALAMOUTSIS. realMLS
- $644,0004 bd3 ba2.6k sqft804 NOTTAGE HILL Street, St. Johns, FL 32259For SaleMLS ID #2150230, JAMIE FLETCHER. realMLS
- $625,0004 bd3 ba2.3k sqft385 LOLLY Lane, St. Johns, FL 32259For SaleMLS ID #2151034, LAUREN LITTLE. realMLS
- $825,0004 bd4 ba3.6k sqft91 GLENNEYRE Circle, St. Augustine, FL 32092For SaleMLS ID #2151790, VICKY BAILEY. realMLS
- $750,0005 bd4 ba3.6k sqft504 KENWOOD Street, St. Johns, FL 32259For SaleMLS ID #2098031, STEVE PATE. realMLS
- $679,0003 bd3 ba2k sqft48 HAMMER Circle, St. Johns, FL 32259For SaleMLS ID #2154264, CANDICE WILLIAMS. realMLS
- $469,0004 bd3 ba2.2k sqft28 FOREST EDGE Drive, St. Johns, FL 32259For SaleMLS ID #2156773, MICHAEL JOSEPH. realMLS
- $767,0005 bd5 ba3.4k sqft71 LANSING Court, St. Augustine, FL 32092For SaleMLS ID #2158349, PARKER C ALTER. realMLS
- $625,0004 bd3 ba2.6k sqft1610 LEMONWOOD Road, Jacksonville, FL 32259For SaleMLS ID #2154688, CASSANDRA SHOBER. realMLS
- $535,0003 bd2 ba1.7k sqft1289 STILLWATER Boulevard, St. Johns, FL 32259For SaleMLS ID #2158533, AMYBETH MYRON. realMLS
- $639,0004 bd3 ba2.4k sqft444 NAVIGATORS Road, St. Johns, FL 32259For SaleMLS ID #2143403, TIFFANY CURTNER. realMLS
- $619,9004 bd3 ba2.5k sqft32 WATERLINE Drive, St. Johns, FL 32259For SaleMLS ID #2129547, SCOTT PEKARCHIK. realMLS
- $925,0003 bd3 ba3.7k sqft3568 STRATTON Road, Jacksonville, FL 32221For SaleMLS ID #2158833, DAVID PHAN. realMLS
- $795,0004 bd3 ba2.6k sqft214 SILVER PINE Drive, St. Augustine, FL 32092For SaleMLS ID #2153601, BRITTANY T LAURIN LLC. realMLS
- $519,9004 bd2 ba2.1k sqft231 RITTBURN Lane, St. Johns, FL 32259For SaleMLS ID #2150281, RENE S ZOOK. realMLS
- $649,8003 bd3 ba2k sqft1401 STILLWATER Boulevard, St. Johns, FL 32259For SaleMLS ID #2148707, AMYBETH MYRON. realMLS
