Dream Home in the Sought-After Shearwater Community! This beautifully upgraded 4-5 bedroom, 3.5-bath MasterCraft home combines luxury, comfort, and exceptional design. The bright, open-concept floor plan is filled with natural light and features a gourmet kitchen that's perfect for both everyday living & effortless entertaining. The spacious first-floor owner's suite is a private retreat, complete with dual vanities, a freestanding soaking tub, a walk-in shower, and an oversized walk-in closet. Two additional bedrooms & a full bath on the main level provide flexibility for family, guests, or a home office. Upstairs, a large flex room with a half bath offers endless possibilities as a media room, game room, home gym, or additional living space. Step outside to enjoy the expansive screened patio, ideal for relaxing or entertaining year-round. Just a short walk away, you'll find Shearwater's award-winning resort-style amenities, including multiple pools, & state-of-the-art fitness center.
Active under contract
$825,000
91 GLENNEYRE Circle, St. Augustine, FL 32092
4beds
3,629sqft
Single Family Residence
Built in 2020
8,276 Square Feet Lot
$804,000 Zestimate®
$227/sqft
$76/mo HOA
What's special
Bright open-concept floor planGourmet kitchenPrivate retreatFilled with natural lightFreestanding soaking tubWalk-in showerExpansive screened patio
- 53 days |
- 775 |
- 20 |
Zillow last checked:
Listing updated:
Listed by:
VICKY BAILEY 904-655-9771,
WATSON REALTY CORP 904-268-1200,
DAWN FOSSA 904-903-6441
Source: realMLS,MLS#: 2151790
Facts & features
Interior
Bedrooms & bathrooms
- Bedrooms: 4
- Bathrooms: 4
- Full bathrooms: 3
- 1/2 bathrooms: 1
Heating
- Central
Cooling
- Central Air
Appliances
- Included: Dishwasher, Disposal, Gas Cooktop, Microwave, Refrigerator
- Laundry: Gas Dryer Hookup, Washer Hookup
Features
- Entrance Foyer, Jack and Jill Bath, Kitchen Island, Open Floorplan, Pantry, Primary Bathroom -Tub with Separate Shower, Master Downstairs, Smart Thermostat, Split Bedrooms, Walk-In Closet(s)
- Flooring: Carpet, Tile
Interior area
- Total interior livable area: 3,629 sqft
Video & virtual tour
Property
Parking
- Total spaces: 3
- Parking features: Attached, Garage, Garage Door Opener
- Attached garage spaces: 3
Features
- Levels: Two
- Stories: 2
- Patio & porch: Patio, Screened
- Fencing: Back Yard
- Has view: Yes
- View description: Trees/Woods
Lot
- Size: 8,276 Square Feet
- Features: Few Trees
Details
- Parcel number: 0100123720
- Zoning description: Single Family
Construction
Type & style
- Home type: SingleFamily
- Architectural style: Contemporary,Multi Generational
- Property subtype: Single Family Residence
Materials
- Fiber Cement
- Roof: Shingle
Condition
- New construction: No
- Year built: 2020
Utilities & green energy
- Sewer: Public Sewer
- Water: Public
- Utilities for property: Cable Available, Electricity Connected, Natural Gas Connected, Sewer Connected, Water Connected
Community & HOA
Community
- Subdivision: Shearwater
HOA
- Has HOA: Yes
- Amenities included: Pool, Barbecue, Children's Pool, Clubhouse, Dog Park, Fitness Center, Gated, Tennis Court(s)
- Services included: Other
- HOA fee: $911 annually
Location
- Region: Saint Augustine
Financial & listing details
- Price per square foot: $227/sqft
- Tax assessed value: $722,318
- Annual tax amount: $10,563
- Date on market: 7/2/2026
- Listing terms: Cash,Conventional,FHA,VA Loan
- Road surface type: Paved
Estimated market value
$804,000
$764,000 - $844,000
$3,831/mo
Price history
| Date | Event | Price |
|---|---|---|
| 7/2/2026 | Listed for sale | $825,000+44.9%$227/sqft |
Source:  realMLS #2151790 Report a problem realMLS #2151790 Report a problem | ||
| 12/9/2020 | Sold | $569,500$157/sqft |
Source: Public Record Report a problem | ||
Public tax history
| Year | Property taxes | Tax assessment |
|---|---|---|
| 2025 | $10,564 +7.9% | $591,652 +2.9% |
| 2024 | $9,789 +1.9% | $574,978 +3% |
| 2023 | $9,609 +4.7% | $558,231 +3% |
| 2022 | $9,176 +1.2% | $541,972 +3% |
| 2021 | $9,064 +133.4% | $526,186 +378.4% |
| 2020 | $3,884 +12.4% | $110,000 +29.4% |
| 2019 | $3,456 | $85,000 +46.6% |
| 2018 | $3,456 | $58,000 |
Find assessor info on the county website
Monthly payment
Est. payment
Payment breakdown
Explore the cost of this home by adjusting the details. Changes won't be saved.Climate risks
Neighborhood: 32092
Nearby schools
GreatSchools rating
- 10/10Trout Creek AcademyGrades: K-8Distance: 1.4 mi
- 7/10Beachside High SchoolGrades: 8-12Distance: 6 mi
- $860,3004 bd3 ba4.2k sqft103 Glenneyre Cir, Saint Augustine, FL 32092Off Market
- $992,9005 bd5 ba4k sqft79 Glenneyre Cir, Saint Augustine, FL 32092Off Market

- $788,1004 bd3 ba4.2k sqft117 Glenneyre Cir, Saint Augustine, FL 32092Off Market
- $703,5004 bd3 ba3.4k sqft65 Glenneyre Cir, Saint Augustine, FL 32092Off Market
- $887,9004 bd4 ba4.3k sqft88 Glenneyre Cir, Saint Augustine, FL 32092Off Market
- $830,0003 bd2 ba2.8k sqft102 Glenneyre Cir, Saint Augustine, FL 32092Sold
- $850,0004 bd3 ba3.2k sqft131 Glenneyre Cir, Saint Augustine, FL 32092Sold
- $954,2005 bd5 ba3.6k sqft60 Glenneyre Cir, Saint Augustine, FL 32092Off Market
A local agent can set up tours, give advice and negotiate with sellers.
A local lender can help you make sure your offer is ready when you are.
Similar homes
- $819,0004 bd3 ba2.9k sqft126 SEAHILL Drive, St. Augustine, FL 32092For Sale
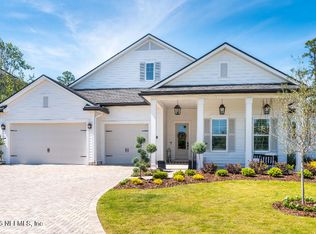 MLS ID #2157767, STEPHEN HACHEY. realMLS
 - $824,9005 bd4 ba3k sqft1130 WINDLEY Drive, St. Augustine, FL 32092For Sale
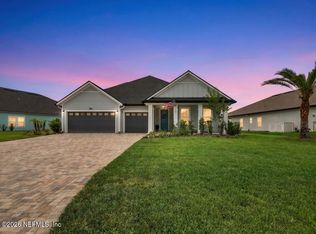 MLS ID #2149975, SUSAN GUERRA. realMLS
 - $795,0004 bd3 ba2.6k sqft214 SILVER PINE Drive, St. Augustine, FL 32092For Sale
 MLS ID #2153601, BRITTANY T LAURIN LLC. realMLS
 - $774,9005 bd4 ba3.4k sqft1005 MEADOW VIEW Lane, St. Augustine, FL 32092For Sale
 MLS ID #2157583, MICHAEL HICKS. realMLS
 - $767,0005 bd5 ba3.4k sqft71 LANSING Court, St. Augustine, FL 32092For SaleMLS ID #2158349, PARKER C ALTER. realMLS
- $599,0004 bd3 ba2.7k sqft80 ATLAS Drive, St. Augustine, FL 32092For SaleMLS ID #2155804, BRIAN FERGUSON. realMLS
- $849,5004 bd3 ba3.1k sqft245 FRESHWATER Drive, St. Johns, FL 32259For SaleMLS ID #2149908, SHAWN ONEILL. realMLS
- $589,0004 bd3 ba2.2k sqft98 YARDLEY Court, St. Augustine, FL 32092For SaleMLS ID #2153928, JOANIE HEIGHES PA. realMLS
- $899,9004 bd4 ba3.5k sqft304 OXFORD ESTATES Way, St. Johns, FL 32259For SaleMLS ID #2150413, ANGELA THARP. realMLS
- $580,0004 bd3 ba2.4k sqft21 YARDLEY Court, St. Augustine, FL 32092For SaleMLS ID #2143186, AMBER BROWN. realMLS
- $725,0005 bd4 ba3.3k sqft273 CLEARVIEW Drive, St. Augustine, FL 32092For SaleMLS ID #2145348, HOLLY TAYLOR. realMLS
- $619,0004 bd3 ba2.7k sqft2109 FOX TAIL Court, St. Augustine, FL 32092For SaleMLS ID #2139013, SHANNON LYN MESSINA. realMLS
- $638,0004 bd4 ba2.8k sqft255 SPLIT OAK Road, St. Augustine, FL 32092For SaleMLS ID #2157575, SHANNON LYN MESSINA. realMLS
- $499,0004 bd3 ba2.4k sqft3120 E BANISTER Road, St. Augustine, FL 32092For SaleMLS ID #2152973, TAYLOR ALLEN. realMLS
- $419,4993 bd2 ba1.8k sqft45 SPINDRIFT Court, St. Augustine, FL 32092For SaleMLS ID #2147488, ALIEA MAY VEON. realMLS
- $1,013,0004 bd3 ba2.4k sqft140 COURTNEY OAKS Drive, St. Augustine, FL 32092For SaleMLS ID #2139711, ERICA L JOLLES PA. realMLS
- $739,0004 bd4 ba3.1k sqft2693 SENECA Drive, St. Johns, FL 32259For SaleMLS ID #2137711, NELLA AYRES. realMLS
- $799,0005 bd4 ba3.1k sqft317 HAMMOCK GROVE Court, St. Johns, FL 32259For SaleMLS ID #2156904, TONI ESPINOSA. realMLS
- $739,9004 bd3 ba3k sqft275 FLORES Way, St. Johns, FL 32259For SaleMLS ID #2154771, DIMPLE SMITH. realMLS
- $649,9005 bd4 ba2.9k sqft63 GOLDEN FERN Drive, St. Augustine, FL 32092For SaleMLS ID #2156738, DANIEL STEPHENSON. realMLS
