Better than new and loaded with upgrades, this exceptional MasterCraft POOL home sits on a spacious 1/4 acre fully fenced homesite! From the moment you step inside, you'll appreciate the smooth walls, elegant tray ceilings in the living room & primary suite, beautiful wood-look tile flooring throughout the main living areas, and plantation shutters throughout the home. The gourmet kitchen is designed to impress with quartz countertops, stacked upper cabinets, soft-close cabinetry, a stylish tile backsplash, an oversized pantry, and plenty of space for entertaining. There is an ensuite at the front of the home perfect for guests! Two additional bedrooms share a full bath on the other side of the home. A convenient drop zone with built-in cabinets adds everyday functionality, while smart switches throughout the home bring modern convenience. The private backyard is an entertainer's dream, featuring a fully screened-in saltwater heated pool, spa, extended paver patio, and plenty of room to relax or play within the fully fenced yard. Additional upgrades include a whole-house dehumidifier, water softener, gutters, all appliances, Murphy bed, guest bedroom closet bookshelves, alarm system, pool equipment, ceiling fans in every room, and a transferable Trucore termite bond for added peace of mind. One of the home's standout features is the solar system, which will be paid in full at closing, providing significant monthly savings on electric bills without the expense of a solar loan. This meticulously maintained home offers the quality craftsmanship MasterCraft is known for, combined with thoughtful upgrades that make everyday living more comfortable and cost-effective. Move-in ready and truly better than new, this is a home you won't want to miss!
Active under contract
$795,000
214 SILVER PINE Drive, St. Augustine, FL 32092
4beds
2,661sqft
Single Family Residence
Built in 2020
0.25 Acres Lot
$777,600 Zestimate®
$299/sqft
$133/mo HOA
What's special
Fully fenced yardGuest bedroom closet bookshelvesQuartz countertopsGourmet kitchenStacked upper cabinetsSmooth wallsMurphy bed
- 43 days |
- 850 |
- 46 |
Likely to sell faster than
Zillow last checked:
Listing updated:
Listed by:
BRITTANY T LAURIN LLC 904-383-2130,
KELLER WILLIAMS ST JOHNS 904-867-7694,
CORINNE TURNBULL 904-710-3918
Source: realMLS,MLS#: 2153601
Facts & features
Interior
Bedrooms & bathrooms
- Bedrooms: 4
- Bathrooms: 3
- Full bathrooms: 3
Heating
- Electric, Heat Pump
Cooling
- Central Air, Electric
Appliances
- Included: Dishwasher, Disposal, Dryer, Electric Oven, Gas Cooktop, Microwave, Refrigerator, Washer, Water Softener Owned
- Laundry: In Unit
Features
- Ceiling Fan(s), Entrance Foyer, Guest Suite, Kitchen Island, Open Floorplan, Pantry, Primary Bathroom - Shower No Tub, Master Downstairs, Split Bedrooms, Walk-In Closet(s)
- Flooring: Carpet, Tile
Interior area
- Total interior livable area: 2,661 sqft
Video & virtual tour
Property
Parking
- Total spaces: 3
- Parking features: Garage
- Garage spaces: 3
Features
- Levels: One
- Stories: 1
- Patio & porch: Front Porch, Patio, Screened
- Pool features: In Ground, Heated, Salt Water, Screen Enclosure
- Fencing: Back Yard
Lot
- Size: 0.25 Acres
Details
- Parcel number: 0265720420
Construction
Type & style
- Home type: SingleFamily
- Architectural style: Traditional
- Property subtype: Single Family Residence
Condition
- New construction: No
- Year built: 2020
Utilities & green energy
- Sewer: Public Sewer
- Water: Public
- Utilities for property: Cable Available, Electricity Connected, Natural Gas Connected, Sewer Connected, Water Connected
Community & HOA
Community
- Subdivision: Silverleaf
HOA
- Has HOA: Yes
- Amenities included: Pool, Children's Pool, Dog Park, Pickleball, Playground, Tennis Court(s)
- HOA fee: $1,200 annually
- HOA name: Silverleaf Master & Village HOAs
- Second HOA fee: $400 annually
Location
- Region: Saint Augustine
Financial & listing details
- Price per square foot: $299/sqft
- Tax assessed value: $637,997
- Annual tax amount: $6,408
- Date on market: 7/2/2026
- Listing terms: Cash,Conventional,FHA,VA Loan
Estimated market value
$777,600
$739,000 - $816,000
$4,392/mo
Price history
| Date | Event | Price |
|---|---|---|
| 7/2/2026 | Listed for sale | $795,000+38.2%$299/sqft |
Source:  realMLS #2153601 Report a problem realMLS #2153601 Report a problem | ||
| 12/11/2020 | Sold | $575,267+13.1%$216/sqft |
Source: realMLS #1048643 Report a problem | ||
| 10/22/2020 | Pending sale | $508,641$191/sqft |
Source: realMLS #1048643 Report a problem | ||
Public tax history
| Year | Property taxes | Tax assessment |
|---|---|---|
| 2025 | $7,009 +11.8% | $534,360 +2.9% |
| 2024 | $6,272 +1.9% | $519,300 +3% |
| 2023 | $6,154 +2.6% | $504,175 +3% |
| 2022 | $5,998 +0.5% | $489,490 +3% |
| 2021 | $5,971 +1592.3% | $475,233 +1693.3% |
| 2020 | $353 | $26,500 |
Find assessor info on the county website
Monthly payment
Est. payment
Payment breakdown
Explore the cost of this home by adjusting the details. Changes won't be saved.Climate risks
Neighborhood: 32092
Nearby schools
GreatSchools rating
- 8/10Wards Creek Elementary SchoolGrades: PK-5Distance: 3.4 mi
- 9/10Pacetti Bay Middle SchoolGrades: 6-8Distance: 5.1 mi
- 6/10Tocoi Creek High SchoolGrades: 9-12Distance: 3.6 mi
Schools provided by the listing agent
- Elementary: Magnolia Oaks Academy
- Middle: Pacetti Bay
- High: Tocoi Creek
Source: realMLS. This data may not be complete. We recommend contacting the local school district to confirm school assignments for this home.
- $630,7003 bd2 ba2.9k sqft202 Silver Pine Dr, Saint Augustine, FL 32092Off Market
- $1,008,9006 bd4 ba3.8k sqft224 Silver Pine Dr, Saint Augustine, FL 32092Off Market
- $787,9006 bd4 ba3.4k sqft164 Richfield Ct, Saint Augustine, FL 32092Off Market
- $691,6004 bd3 ba3.1k sqft152 Richfield Ct, Saint Augustine, FL 32092Off Market
- $664,9004 bd3 ba3.1k sqft234 Silver Pine Dr, Saint Augustine, FL 32092Off Market
- $522,5004 bd2 ba2k sqft192 Silver Pine Dr, St Augustine, FL 32092Off Market
- $645,0004 bd2 ba2.1k sqft192 Silver Pine Dr, Saint Augustine, FL 32092Sold
- $671,4004 bd3 ba3.1k sqft172 Richfield Ct, Saint Augustine, FL 32092Off Market
A local agent can set up tours, give advice and negotiate with sellers.
A local lender can help you make sure your offer is ready when you are.
Similar homes
- $767,0005 bd5 ba3.4k sqft71 LANSING Court, St. Augustine, FL 32092For Sale
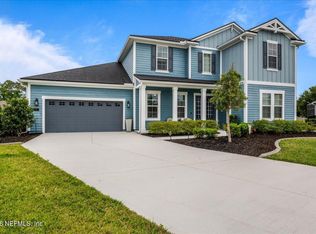 MLS ID #2158349, PARKER C ALTER. realMLS
 - $825,0004 bd4 ba3.6k sqft91 GLENNEYRE Circle, St. Augustine, FL 32092For Sale
 MLS ID #2151790, VICKY BAILEY. realMLS
 - $824,9005 bd4 ba3k sqft1130 WINDLEY Drive, St. Augustine, FL 32092For Sale
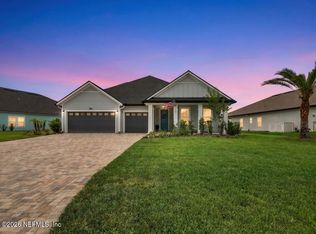 MLS ID #2149975, SUSAN GUERRA. realMLS
 - $619,0004 bd3 ba2.7k sqft2109 FOX TAIL Court, St. Augustine, FL 32092For Sale
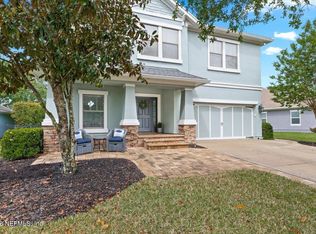 MLS ID #2139013, SHANNON LYN MESSINA. realMLS
 - $725,0005 bd4 ba3.3k sqft273 CLEARVIEW Drive, St. Augustine, FL 32092For SaleMLS ID #2145348, HOLLY TAYLOR. realMLS
- $449,0003 bd3 ba2k sqft15 TANNER Trail, St. Augustine, FL 32092For SaleMLS ID #2153710, BRITTANY T LAURIN LLC. realMLS
- $624,9006 bd4 ba3.5k sqft57 HUFFNER HILL Circle, St. Augustine, FL 32092For SaleMLS ID #2148918, AMYBETH MYRON. realMLS
- $750,0004 bd3 ba2.2k sqft472 GLORIETA Drive, St. Augustine, FL 32095For SaleMLS ID #2146463, Marc Fagan. realMLS
- $730,0005 bd4 ba3k sqft330 SILVER SAGE Lane, St. Augustine, FL 32095For SaleMLS ID #2157824, JUSTIN LOTT. realMLS
- $410,0003 bd2 ba1.6k sqft78 GREENWAY Lane, St. Augustine, FL 32092For SaleMLS ID #2133226, Harold Duff Brandon. realMLS
- $599,0004 bd3 ba2.7k sqft80 ATLAS Drive, St. Augustine, FL 32092For SaleMLS ID #2155804, BRIAN FERGUSON. realMLS
- $580,0004 bd3 ba2.4k sqft21 YARDLEY Court, St. Augustine, FL 32092For SaleMLS ID #2143186, AMBER BROWN. realMLS
- $495,0004 bd3 ba2.3k sqft265 VARNER Way, St. Augustine, FL 32092For SaleMLS ID #2156926, CORINNE TURNBULL. realMLS
- $487,0003 bd3 ba2.3k sqft191 HOLLY FOREST Drive, St. Augustine, FL 32092For SaleMLS ID #2151427, CINDY GAVIN. realMLS
- $1,013,0004 bd3 ba2.4k sqft140 COURTNEY OAKS Drive, St. Augustine, FL 32092For SaleMLS ID #2139711, ERICA L JOLLES PA. realMLS
- $825,0005 bd4 ba3k sqft120 TORTOLA Way, St. Johns, FL 32259For SaleMLS ID #2144260, DORIS ARNOLD. realMLS
- $514,9004 bd3 ba2.4k sqft338 Willow Lake Dr, Saint Augustine, FL 32092For Sale
 MLS ID #1227520, Kelli Patton, Keller Williams Realty Florida Partners. DBAMLS
 - $554,9904 bd3 ba2.1k sqft892 BROOK FOREST Drive, St. Augustine, FL 32092New ConstructionMLS ID #2150551, NANCY PRUITT. realMLS
- $474,9003 bd2 ba1.6k sqft95 COTTAGE LINK Walk, St. Augustine, FL 32092For SaleMLS ID #2158848, MIRTHA BARZAGA. realMLS
- $895,0004 bd5 ba2.9k sqft161 MARQUESA Circle, St. Johns, FL 32259For SaleMLS ID #2152888, DORIS ARNOLD. realMLS
