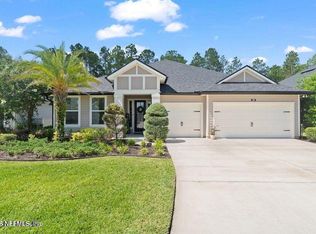
Welcome to the one you've been waiting for in the highly sought-after community of Gran Lake. Showcasing one of Dream Finders Homes' most admired and desirable floor plans, this exceptional residence seamlessly blends sophisticated style with everyday functionality, offering an expansive open-concept design, four bedrooms, three full bathrooms, and thoughtfully curated upgrades that reflect true pride of ownership.
OVER $30,000 IN OWNER UPGRADES! From the moment you arrive, it is evident that this home has been meticulously cared for and genuinely loved. The current owners have invested in countless enhancements that a new homeowner won't have to take on after closing. A whole-house water filtration system, gutters surrounding the entire exterior, a transferable termite bond, surround sound system, and a stunning multi-color exterior soffit lighting system have already been added, elevating both convenience and curb appeal. By evening, the exterior transforms into a true showstopper. At the heart of the home, you'll discover a kitchen designed to impress and built to gather around. The oversized quartz island anchors the space beautifully, creating the perfect setting for entertaining, casual meals, homework sessions, and festive celebrations alike. A gas cooktop will delight the home chef, while an abundance of cabinetry and generous storage solutions make this a kitchen to be envious of.
The spacious and thoughtfully designed layout provides the flexibility today's buyers crave. Whether hosting extended family, welcoming overnight guests, or simply enjoying day-to-day life, the three full bathrooms and open living spaces allow everyone to spread out comfortably while remaining connected. This is a home equally suited for creating cherished family memories and entertaining on a grand scale. Primary suite with spa-like primary bathroom is nothing short of zen-like! Two walk-in closets elevate the space as well.
Step outside to your own private retreat, where the backyard offers a peaceful setting to unwind at the end of the day. Relax beneath the stars in the hot tub, which conveys with the property, entertain friends on the patio, or simply enjoy the privacy and tranquility of your surroundings.
Need room for hobbies, recreational equipment, or additional vehicles? The oversized three-car garage provides the flexibility and storage space that is increasingly hard to find. Additional energy-efficient features include a tankless water heater for added comfort and convenience.
Beyond the home itself, Gran Lake continues to be one of the area's most beloved communities, known for its welcoming atmosphere, well-maintained surroundings, and exceptional value. Residents enjoy an impressive collection of amenities designed to enhance an active and connected lifestyle, all while benefiting from affordable HOA fees and the increasingly rare advantage of NO CDD fees. Lakefront pool, clubhouse, sports field for family time, kayak storage, fishing dock, walking trails and sidewalks.
This is more than just a beautiful home. It is an opportunity to enjoy a thoughtfully upgraded lifestyle in a community where neighbors become friends, conveniences are close at hand, and every detail has already been carefully considered for you.
Active
$514,900
338 Willow Lake Dr, Saint Augustine, FL 32092
4beds
2,484sqft
:
Get pre-qualified$3,460/mo
Single Family Residence, Residential
Built in 2021
8,712 Square Feet Lot
$-- Zestimate®
$207/sqft
$145/mo HOA
What's special
Four bedroomsOversized three-car garageSurround sound systemOpen living spacesOversized quartz islandExpansive open-concept designKitchen designed to impress
- 60 days |
- 598 |
- 35 |
Likely to sell faster than
Zillow last checked:
Listing updated:
Listed by:
Kelli Patton 386-871-7488,
Keller Williams Realty Florida Partners
Source: DBAMLS,MLS#: 1227520
Facts & features
Interior
Bedrooms & bathrooms
- Bedrooms: 4
- Bathrooms: 3
- Full bathrooms: 3
Bedroom 1
- Level: Main
- Area: 264.92 Square Feet
- Dimensions: 17.90 x 14.80
Kitchen
- Level: Main
- Area: 352.23 Square Feet
- Dimensions: 29.11 x 12.10
Living room
- Level: Main
- Area: 360.64 Square Feet
- Dimensions: 16.10 x 22.40
Heating
- Electric, Heat Pump
Cooling
- Central Air
Appliances
- Included: Water Softener Owned, Tankless Water Heater, Refrigerator, Microwave, Gas Range, Electric Oven, Disposal, Dishwasher
- Laundry: Electric Dryer Hookup, Washer Hookup
Features
- Breakfast Bar, Ceiling Fan(s), Guest Suite, His and Hers Closets, Kitchen Island, Open Floorplan, Primary Bathroom -Tub with Separate Shower, Split Bedrooms, Vaulted Ceiling(s), Walk-In Closet(s)
- Flooring: Carpet, Tile
Interior area
- Total structure area: 3,522
- Total interior livable area: 2,484 sqft
Property
Parking
- Total spaces: 3
- Parking features: Attached, Garage
- Attached garage spaces: 3
Features
- Levels: One
- Stories: 1
- Patio & porch: Covered, Patio, Porch, Rear Porch
- Has spa: Yes
- Spa features: Heated, Private
- Fencing: Fenced
- Has view: Yes
- View description: Trees/Woods
Lot
- Size: 8,712 Square Feet
- Features: Wooded
Details
- Parcel number: 0289911790
Construction
Type & style
- Home type: SingleFamily
- Architectural style: Ranch
- Property subtype: Single Family Residence, Residential
Materials
- Cement Siding
- Foundation: Slab
- Roof: Shingle
Condition
- New construction: No
- Year built: 2021
Utilities & green energy
- Sewer: Public Sewer
- Water: Public
- Utilities for property: Cable Available, Electricity Connected, Sewer Connected, Water Connected
Community & HOA
Community
- Security: Carbon Monoxide Detector(s), Closed Circuit Camera(s), Security Lights, Security System Owned, Smoke Detector(s)
- Subdivision: Not on the List
HOA
- Has HOA: Yes
- Amenities included: Clubhouse, Jogging Path, Maintenance Grounds, Park, Playground, Pool, Spa/Hot Tub
- HOA fee: $870 semi-annually
Location
- Region: Saint Augustine
Financial & listing details
- Price per square foot: $207/sqft
- Tax assessed value: $468,485
- Annual tax amount: $5,645
- Date on market: 6/12/2026
- Listing terms: Cash,Conventional,FHA,VA Loan
- Electric utility on property: Yes
- Road surface type: Asphalt, Paved
Estimated market value
Not available
Estimated sales range
Not available
Not available
Price history
| Date | Event | Price |
|---|---|---|
| 6/12/2026 | Listed for sale | $514,900+28.9%$207/sqft |
Source:  DBAMLS #1227520 Report a problem DBAMLS #1227520 Report a problem | ||
| 6/30/2021 | Sold | $399,443$161/sqft |
Source:  realMLS #1119207 Report a problem realMLS #1119207 Report a problem | ||
Public tax history
| Year | Property taxes | Tax assessment |
|---|---|---|
| 2025 | $5,645 +12.1% | $433,097 +2.9% |
| 2024 | $5,037 +1.9% | $420,891 +3% |
| 2023 | $4,942 +2.7% | $408,632 +3% |
| 2022 | $4,810 +343.2% | $396,730 +510.4% |
| 2021 | $1,085 +25.4% | $65,000 |
| 2020 | $865 +3.3% | $65,000 +8.3% |
| 2019 | $837 | $60,000 |
Find assessor info on the county website
Monthly payment
Est. payment
Payment breakdown
Explore the cost of this home by adjusting the details. Changes won't be saved.Climate risks
Neighborhood: 32092
Nearby schools
GreatSchools rating
- 7/10Picolata Crossing Elementary SchoolGrades: PK-5Distance: 0.2 mi
- 9/10Pacetti Bay Middle SchoolGrades: 6-8Distance: 1.7 mi
- 6/10Tocoi Creek High SchoolGrades: 9-12Distance: 3.4 mi
Schools provided by the listing agent
- Elementary: Picolata Crossing
- Middle: Pacetti Bay
- High: Tocoi Creek
Source: DBAMLS. This data may not be complete. We recommend contacting the local school district to confirm school assignments for this home.
- $568,0004 bd3 ba3k sqft350 Willow Lake Dr, Saint Augustine, FL 32092Off Market
- $561,2003 bd3 ba3.2k sqft326 Willow Lake Dr, Saint Augustine, FL 32092Off Market
- $515,0005 bd3 ba3.5k sqft316 Willow Lake Dr, Saint Augustine, FL 32092For Sale

- $679,0003 bd3 ba2.7k sqft360 Willow Lake Dr, Saint Augustine, FL 32092Off Market
- $321,9644 bd2 ba-- sqft317 Willow Lake Dr, Saint Augustine, FL 32092Off Market
- $643,7005 bd4 ba3k sqft306 Willow Lake Dr, Saint Augustine, FL 32092Off Market
- $496,5004 bd3 ba2.4k sqft335 Willow Lake Dr, Saint Augustine, FL 32092Off Market
- $406,8003 bd2 ba1.9k sqft20 Weathering Ct, Saint Augustine, FL 32092Off Market
A local agent can set up tours, give advice and negotiate with sellers.
A local lender can help you make sure your offer is ready when you are.
Similar homes
- $589,9004 bd3 ba2.4k sqft289 WEATHERED EDGE Drive, St. Augustine, FL 32092For Sale
 MLS ID #2153167, ERIC RAKERS. realMLS
 - $479,9994 bd3 ba2.5k sqft165 BLUEGRASS Way, St. Augustine, FL 32092For Sale
 MLS ID #2150834, KENDALL KENNEDY. realMLS
 - $495,0004 bd3 ba2.3k sqft265 VARNER Way, St. Augustine, FL 32092For Sale
 MLS ID #2156926, CORINNE TURNBULL. realMLS
 - $420,0004 bd3 ba2.3k sqft531 COLORADO SPRINGS Way, St. Augustine, FL 32092For Sale
 MLS ID #2150795, Dawn Humphrey. realMLS
 - $524,9005 bd3 ba2.2k sqft757 FLOWERS Street, St. Augustine, FL 32092For SaleMLS ID #2154156, DARLENE JOSEPH. realMLS
- $589,0004 bd3 ba2.6k sqft698 NATURELAND Circle, St. Augustine, FL 32092For SaleMLS ID #2153446, KERRIN PENNINGTON. realMLS
- $487,0003 bd3 ba2.3k sqft191 HOLLY FOREST Drive, St. Augustine, FL 32092For SaleMLS ID #2151427, CINDY GAVIN. realMLS
- $449,0003 bd3 ba2k sqft15 TANNER Trail, St. Augustine, FL 32092For SaleMLS ID #2153710, BRITTANY T LAURIN LLC. realMLS
- $690,0004 bd3 ba2.6k sqft9550A County Road 13 St, Saint Augustine, FL 32092For SaleMLS ID #262515, Katherine DeLeo, Century 21 St Augustine Properties. St Augustine St Johns County BOR
- $619,0004 bd3 ba2.7k sqft2109 FOX TAIL Court, St. Augustine, FL 32092For SaleMLS ID #2139013, SHANNON LYN MESSINA. realMLS
- $489,0003 bd2 ba1.9k sqft71 HICKORY PINE Drive, St. Augustine, FL 32092For SaleMLS ID #2143027, Michelle Ortelli. realMLS
- $767,0005 bd5 ba3.4k sqft71 LANSING Court, St. Augustine, FL 32092For SaleMLS ID #2158349, PARKER C ALTER. realMLS
- $542,0004 bd2 ba2.3k sqft21 CALLE DE PAZ, St. Augustine, FL 32095For SaleMLS ID #2156978, TAYLOR ALLEN. realMLS
- $495,0004 bd3 ba2.3k sqft7068 FLEUR COVE Drive, Jacksonville, FL 32258For SaleMLS ID #2158982, Michael Morris. realMLS
- $424,9003 bd2 ba1.7k sqft194 ANGUILLA Boulevard, St. Augustine, FL 32092For SaleMLS ID #2151330, CLARISSA SWARTZLANDER. realMLS
- $649,9005 bd4 ba2.9k sqft63 GOLDEN FERN Drive, St. Augustine, FL 32092For SaleMLS ID #2156738, DANIEL STEPHENSON. realMLS
- $515,0003 bd3 ba2.3k sqft456 STARGAZE Lane, St. Augustine, FL 32095For SaleMLS ID #2136978, BRYAN CARNAGGIO. realMLS
- $439,9003 bd3 ba2k sqft243 GREENWAY Lane, St. Augustine, FL 32092For SaleMLS ID #2133501, ALIEA MAY VEON. realMLS
- $599,0004 bd3 ba2.7k sqft80 ATLAS Drive, St. Augustine, FL 32092For SaleMLS ID #2155804, BRIAN FERGUSON. realMLS
- $560,0004 bd3 ba2.2k sqft111 Midway Park Dr, Saint Augustine, FL 32084For SaleMLS ID #261453, Rebecca Romaine, Berkshire Hathaway Homeservices Florida Network Realty. St Augustine St Johns County BOR
