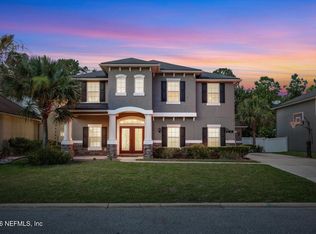
Experience luxury living in Silver Landing at SilverLeaf! Built in 2023, this Dream Finders Avalon II offers 2,952 square feet with 5 bedrooms, 4 full baths, and a versatile floor plan designed for modern living. The first-floor primary suite provides a private retreat, while the upstairs bonus room with a full bath and walk-in closet is ideal for guests, a home office, or media room. The open-concept kitchen features a massive quartz island, breakfast bar, walk-in pantry, natural gas cooktop, stainless vent hood, and wood-look tile throughout the main living areas. Triple sliders lead to a spacious covered patio overlooking a private preserve with no rear neighbors and room for a future pool. Additional upgrades include a 3-car epoxy-floor garage, tankless gas water heater, double front doors, and a pre-listing inspection. Enjoy SilverLeaf's resort-style pools, splash park, pickleball, tennis, sports fields, dog park, and miles of scenic trails.
Active
$649,900
63 GOLDEN FERN Drive, St. Augustine, FL 32092
5beds
2,952sqft
:
Get pre-qualified$4,278/mo
Single Family Residence
Built in 2023
9,583 Square Feet Lot
$636,800 Zestimate®
$220/sqft
$135/mo HOA
What's special
Breakfast barMassive quartz islandNatural gas cooktopStainless vent hoodWalk-in pantryOpen-concept kitchen
- 16 days |
- 860 |
- 74 |
Likely to sell faster than
Zillow last checked:
Listing updated:
Listed by:
DANIEL STEPHENSON 414-736-6371,
MOMENTUM REALTY 904-903-1558
Source: realMLS,MLS#: 2156738
Facts & features
Interior
Bedrooms & bathrooms
- Bedrooms: 5
- Bathrooms: 4
- Full bathrooms: 4
Heating
- Central, Electric
Cooling
- Central Air, Electric
Appliances
- Included: Dishwasher, Disposal, Dryer, Gas Cooktop, Ice Maker, Microwave, Refrigerator, Tankless Water Heater, Washer
- Laundry: Electric Dryer Hookup, In Unit, Washer Hookup
Features
- Breakfast Bar, Eat-in Kitchen, Entrance Foyer, Guest Suite, In-Law Floorplan, Kitchen Island, Open Floorplan, Pantry, Primary Bathroom - Tub with Shower, Master Downstairs, Smart Thermostat, Split Bedrooms, Walk-In Closet(s)
- Flooring: Carpet, Tile
- Furnished: Yes
Interior area
- Total structure area: 3,768
- Total interior livable area: 2,952 sqft
Video & virtual tour
Property
Parking
- Total spaces: 3
- Parking features: Attached, Garage, Garage Door Opener, On Street
- Attached garage spaces: 3
- Has uncovered spaces: Yes
Features
- Levels: One and One Half
- Stories: 2
- Patio & porch: Covered, Front Porch, Patio, Rear Porch
- Fencing: Fenced,Back Yard,Privacy,Vinyl,Wrought Iron
- Has view: Yes
- View description: Protected Preserve, Trees/Woods
Lot
- Size: 9,583 Square Feet
- Features: Few Trees, Sprinklers In Front, Sprinklers In Rear, Wooded
Details
- Parcel number: 0279712620
- Zoning description: Single Family
Construction
Type & style
- Home type: SingleFamily
- Architectural style: Multi Generational,Ranch
- Property subtype: Single Family Residence
Materials
- Composition Siding, Fiber Cement
- Roof: Shingle
Condition
- Updated/Remodeled
- New construction: No
- Year built: 2023
Utilities & green energy
- Electric: Underground
- Sewer: Public Sewer
- Water: Public
- Utilities for property: Cable Available, Cable Connected, Natural Gas Connected, Sewer Connected, Water Connected
Community & HOA
Community
- Security: Smoke Detector(s)
- Subdivision: Silver Landing
HOA
- Has HOA: Yes
- Amenities included: Pool, Basketball Court, Children's Pool, Clubhouse, Dog Park, Pickleball, Playground, Tennis Court(s)
- HOA fee: $415 annually
- HOA name: Silver Landing
- Second HOA fee: $1,200 annually
Location
- Region: Saint Augustine
Financial & listing details
- Price per square foot: $220/sqft
- Tax assessed value: $538,786
- Annual tax amount: $6,227
- Date on market: 7/23/2026
- Listing terms: Cash,Conventional,FHA,VA Loan
- Road surface type: Asphalt
Estimated market value
$636,800
$605,000 - $669,000
$3,506/mo
Price history
| Date | Event | Price |
|---|---|---|
| 7/23/2026 | Listed for sale | $649,900+1.6%$220/sqft |
Source:  realMLS #2156738 Report a problem realMLS #2156738 Report a problem | ||
| 4/6/2023 | Sold | $639,900$217/sqft |
Source: Public Record Report a problem | ||
Public tax history
| Year | Property taxes | Tax assessment |
|---|---|---|
| 2025 | $6,821 +11.8% | $520,391 +2.9% |
| 2024 | $6,101 +269.7% | $505,725 +359.8% |
| 2023 | $1,650 +21.2% | $110,000 +3.4% |
| 2022 | $1,362 | $106,400 +2028% |
| 2021 | -- | $5,000 |
Find assessor info on the county website
Monthly payment
Est. payment
Payment breakdown
Explore the cost of this home by adjusting the details. Changes won't be saved.Climate risks
Neighborhood: 32092
Nearby schools
GreatSchools rating
- 8/10Wards Creek Elementary SchoolGrades: PK-5Distance: 2 mi
- 9/10Pacetti Bay Middle SchoolGrades: 6-8Distance: 3.5 mi
- 6/10Tocoi Creek High SchoolGrades: 9-12Distance: 2.1 mi
Schools provided by the listing agent
- Elementary: Wards Creek
- Middle: Pacetti Bay
- High: Tocoi Creek
Source: realMLS. This data may not be complete. We recommend contacting the local school district to confirm school assignments for this home.
- $739,6005 bd4 ba3.8k sqft75 Golden Fern Dr, Saint Augustine, FL 32092Off Market
- $650,0005 bd4 ba3.2k sqft97 Golden Fern Dr, Saint Augustine, FL 32092Sold

- $2,5954 bd3 ba2k sqft70 Golden Fern Dr, Saint Augustine, FL 32092For Rent

- $751,3284 bd4 ba3.2k sqft17 Golden Fern Dr, Saint Augustine, FL 32092Pending
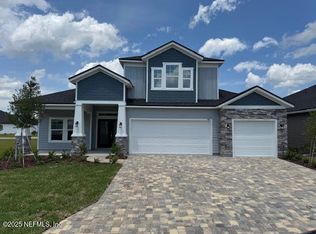
- $515,8004 bd3 ba2.8k sqft78 Golden Fern Dr, Saint Augustine, FL 32092Off Market
- $442,0004 bd3 ba2.1k sqft100 Golden Fern Dr, Saint Augustine, FL 32092Off Market
- $501,4004 bd3 ba2.5k sqft42 Golden Fern Dr, Saint Augustine, FL 32092Off Market
- $106,4005,662 sqft27 Brookgreen Way, Saint Augustine, FL 32092Off Market
A local agent can set up tours, give advice and negotiate with sellers.
A local lender can help you make sure your offer is ready when you are.
Similar homes
- $767,0005 bd5 ba3.4k sqft71 LANSING Court, St. Augustine, FL 32092For Sale
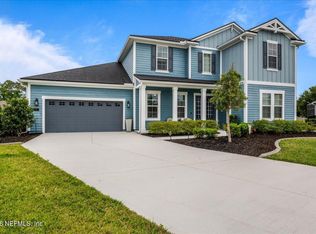 MLS ID #2158349, PARKER C ALTER. realMLS
 - $638,0004 bd4 ba2.8k sqft255 SPLIT OAK Road, St. Augustine, FL 32092For Sale
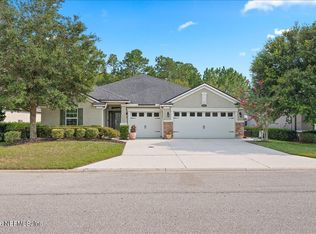 MLS ID #2157575, SHANNON LYN MESSINA. realMLS
 - $725,0005 bd4 ba3.3k sqft273 CLEARVIEW Drive, St. Augustine, FL 32092For Sale
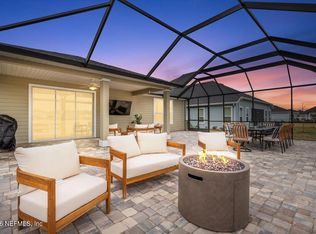 MLS ID #2145348, HOLLY TAYLOR. realMLS
 - $624,9006 bd4 ba3.5k sqft57 HUFFNER HILL Circle, St. Augustine, FL 32092For Sale
 MLS ID #2148918, AMYBETH MYRON. realMLS
 - $619,0004 bd3 ba2.7k sqft2109 FOX TAIL Court, St. Augustine, FL 32092For SaleMLS ID #2139013, SHANNON LYN MESSINA. realMLS
- $749,9005 bd4 ba2.9k sqft158 BIRDFIELD Court, St. Augustine, FL 32092For SaleMLS ID #2154951, BENJAMIN BARFOOT. realMLS
- $550,0005 bd4 ba2.6k sqft53 MONTHAVEN Drive, St. Augustine, FL 32092For SaleMLS ID #2137015, LEAH MAIESKI. realMLS
- $694,9005 bd3 ba2.6k sqft995 GARRISON Drive, St. Augustine, FL 32092For SaleMLS ID #2150038, AMYBETH MYRON. realMLS
- $589,9004 bd3 ba2.4k sqft289 WEATHERED EDGE Drive, St. Augustine, FL 32092For SaleMLS ID #2153167, ERIC RAKERS. realMLS
- $599,0004 bd3 ba2.7k sqft80 ATLAS Drive, St. Augustine, FL 32092For SaleMLS ID #2155804, BRIAN FERGUSON. realMLS
- $580,0004 bd3 ba2.4k sqft21 YARDLEY Court, St. Augustine, FL 32092For SaleMLS ID #2143186, AMBER BROWN. realMLS
- $589,0004 bd3 ba2.6k sqft698 NATURELAND Circle, St. Augustine, FL 32092For SaleMLS ID #2153446, KERRIN PENNINGTON. realMLS
- $899,0004 bd4 ba3.3k sqft160 GREENVIEW Lane, St. Augustine, FL 32092For SaleMLS ID #2151024, REBECCA SCHAFFER. realMLS
- $487,0003 bd3 ba2.3k sqft191 HOLLY FOREST Drive, St. Augustine, FL 32092For SaleMLS ID #2151427, CINDY GAVIN. realMLS
- $499,0004 bd3 ba2.4k sqft3120 E BANISTER Road, St. Augustine, FL 32092For SaleMLS ID #2152973, TAYLOR ALLEN. realMLS
- $825,0004 bd4 ba3.6k sqft91 GLENNEYRE Circle, St. Augustine, FL 32092For SaleMLS ID #2151790, VICKY BAILEY. realMLS
- $699,0004 bd3 ba2.5k sqft200 S ARABELLA Way, St. Johns, FL 32259For SaleMLS ID #2133140, JAIME MALAMOUTSIS. realMLS
- $739,9004 bd3 ba3k sqft275 FLORES Way, St. Johns, FL 32259For SaleMLS ID #2154771, DIMPLE SMITH. realMLS
- $479,9994 bd3 ba2.5k sqft165 BLUEGRASS Way, St. Augustine, FL 32092For SaleMLS ID #2150834, KENDALL KENNEDY. realMLS
- $619,9004 bd3 ba2.5k sqft32 WATERLINE Drive, St. Johns, FL 32259For SaleMLS ID #2129547, SCOTT PEKARCHIK. realMLS
