32 Waterline Drive brings the Caribbean lifestyle to St. Johns, Florida! Located in the highly sought-after Beachwalk community, this beautifully upgraded home offers luxury coastal living just moments from the breathtaking 14-acre crystal lagoon. Seller to pay one time $5,000 initiation fee w/ acceptable offer.
This thoughtfully enhanced single-story home showcases refined finishes and designer touches throughout. Features include a gas fireplace with custom illuminated built-ins, crown molding, and newly customized organizers in the spacious primary closet. The open-concept layout blends comfort and elegance, creating the perfect space for everyday living and entertaining.
Enjoy a short walk or golf cart ride to Beachwalk's world-class amenities, including white-sand beaches, kayaking, paddleboarding, swim-up bar, and a true resort-style atmosphere that feels like vacation every day.
Residents also benefit from top-rated St. Johns County schools, convenient access to shoppin $4,500 Lender Credit if Buyer choose to utilize preferred lender - First Coast Mortgage. See attached document.
Active
Price cut: $5K (7/27)
$619,900
32 WATERLINE Drive, St. Johns, FL 32259
4beds
2,555sqft
:
Get pre-qualified$4,224/mo
Single Family Residence
Built in 2020
6,969 Square Feet Lot
$615,600 Zestimate®
$243/sqft
$226/mo HOA
What's special
Refined finishesSwim-up barDesigner touches throughoutThoughtfully enhanced single-story homeWhite-sand beachesCrown molding
- 181 days |
- 821 |
- 56 |
Zillow last checked:
Listing updated:
Listed by:
SCOTT PEKARCHIK 904-446-0571,
HERRON REAL ESTATE LLC 904-729-4313
Source: realMLS,MLS#: 2129547
Facts & features
Interior
Bedrooms & bathrooms
- Bedrooms: 4
- Bathrooms: 3
- Full bathrooms: 3
Primary bedroom
- Level: First
Bedroom 2
- Level: First
Bedroom 4
- Level: First
Primary bathroom
- Level: First
Bathroom 2
- Level: First
Bathroom 3
- Level: First
Bathroom 3
- Level: First
Dining room
- Level: First
Kitchen
- Level: First
Laundry
- Level: First
Living room
- Level: First
Heating
- Central, Electric, Heat Pump
Cooling
- Central Air, Electric
Appliances
- Included: Convection Oven, Dishwasher, Disposal, Double Oven, Dryer, Electric Oven, Gas Cooktop, Gas Water Heater, Microwave, Refrigerator, Tankless Water Heater, Washer, Water Softener Owned
- Laundry: Electric Dryer Hookup, Gas Dryer Hookup, Sink, Washer Hookup
Features
- Ceiling Fan(s), Entrance Foyer, Kitchen Island, Open Floorplan, Primary Bathroom - Shower No Tub, Smart Thermostat, Walk-In Closet(s)
- Flooring: Carpet, Tile
- Number of fireplaces: 1
- Fireplace features: Gas
Interior area
- Total structure area: 3,551
- Total interior livable area: 2,555 sqft
Property
Parking
- Total spaces: 3
- Parking features: Attached, Garage, Garage Door Opener, Off Street
- Attached garage spaces: 3
Features
- Levels: One
- Stories: 1
- Patio & porch: Covered, Patio, Screened
Lot
- Size: 6,969 Square Feet
- Features: Corner Lot
Details
- Parcel number: 0237181040
- Zoning description: PUD
Construction
Type & style
- Home type: SingleFamily
- Architectural style: Ranch
- Property subtype: Single Family Residence
Materials
- Fiber Cement
- Roof: Metal
Condition
- New construction: No
- Year built: 2020
Utilities & green energy
- Sewer: Public Sewer
- Water: Public
- Utilities for property: Cable Connected, Electricity Connected, Natural Gas Connected, Sewer Connected, Water Connected
Community & HOA
Community
- Security: Security Gate
- Subdivision: Beachwalk
HOA
- Has HOA: Yes
- Amenities included: Pool, Clubhouse, Dog Park, Fitness Center, Jogging Path, Maintenance Grounds, Management - Full Time, Pickleball, Playground, Tennis Court(s)
- Services included: Maintenance Grounds
- HOA fee: $677 quarterly
Location
- Region: Saint Johns
Financial & listing details
- Price per square foot: $243/sqft
- Tax assessed value: $571,674
- Annual tax amount: $12,155
- Date on market: 2/11/2026
- Listing terms: Cash,Conventional,FHA,USDA Loan,VA Loan
- Road surface type: Asphalt
Estimated market value
$615,600
$585,000 - $646,000
$4,253/mo
Price history
| Date | Event | Price |
|---|---|---|
| 7/27/2026 | Price change | $619,900-0.8%$243/sqft |
Source:  realMLS #2129547 Report a problem realMLS #2129547 Report a problem | ||
| 6/18/2026 | Price change | $624,900-3.8%$245/sqft |
Source: realMLS #2129547 Report a problem | ||
| 5/16/2026 | Price change | $649,900-1.5%$254/sqft |
Source: realMLS #2129547 Report a problem | ||
| 4/10/2026 | Price change | $659,900-2.8%$258/sqft |
Source: realMLS #2129547 Report a problem | ||
| 3/10/2026 | Price change | $679,000-1.5%$266/sqft |
Source: realMLS #2129547 Report a problem | ||
| 2/11/2026 | Listed for sale | $689,000+4.6%$270/sqft |
Source: realMLS #2129547 Report a problem | ||
| 7/1/2024 | Sold | $658,500-1.6%$258/sqft |
Source: realMLS #2015889 Report a problem | ||
| 5/21/2024 | Pending sale | $668,995$262/sqft |
Source: realMLS #2015889 Report a problem | ||
| 4/26/2024 | Price change | $668,995-3.6%$262/sqft |
Source: realMLS #2015889 Report a problem | ||
| 4/10/2024 | Price change | $693,995-0.7%$272/sqft |
Source: realMLS #2015889 Report a problem | ||
| 3/24/2024 | Listed for sale | $698,995+42.7%$274/sqft |
Source: realMLS #2015889 Report a problem | ||
| 12/10/2020 | Sold | $490,000-0.4%$192/sqft |
Source: Public Record Report a problem | ||
| 10/19/2020 | Price change | $491,985+0.1%$193/sqft |
Source: Lennar Report a problem | ||
| 10/10/2020 | Price change | $491,485+0.3%$192/sqft |
Source: Lennar Report a problem | ||
| 9/2/2020 | Price change | $489,985+0.6%$192/sqft |
Source: Lennar Report a problem | ||
| 7/15/2020 | Price change | $486,985+1.6%$191/sqft |
Source: Lennar Report a problem | ||
| 7/1/2020 | Price change | $479,485-0.6%$188/sqft |
Source: Lennar Report a problem | ||
| 6/16/2020 | Price change | $482,480+4.2%$189/sqft |
Source: Lennar Report a problem | ||
| 6/13/2020 | Listed for sale | $462,980$181/sqft |
Source: Lennar Report a problem | ||
Public tax history
| Year | Property taxes | Tax assessment |
|---|---|---|
| 2025 | $12,156 +39.3% | $571,674 +47.9% |
| 2024 | $8,727 +2.4% | $386,403 +3% |
| 2023 | $8,525 +4.5% | $375,149 +3% |
| 2022 | $8,156 +1.4% | $364,222 +3% |
| 2021 | $8,040 +67.3% | $353,614 +301.8% |
| 2020 | $4,806 +4.9% | $88,000 +10% |
| 2019 | $4,584 | $80,000 +1500% |
| 2018 | $4,584 | $5,000 |
Find assessor info on the county website
Monthly payment
Est. payment
Payment breakdown
Explore the cost of this home by adjusting the details. Changes won't be saved.Climate risks
Neighborhood: 32259
Nearby schools
GreatSchools rating
- 9/10Lakeside AcademyGrades: K-8Distance: 1.6 mi
- 7/10Beachside High SchoolGrades: 8-12Distance: 0.4 mi
Schools provided by the listing agent
- Elementary: Lakeside Academy
- Middle: Lakeside Academy
- High: Beachside
Source: realMLS. This data may not be complete. We recommend contacting the local school district to confirm school assignments for this home.
- $620,0003 bd3 ba2.3k sqft23 Waterline Dr, Saint Johns, FL 32259Sold

- $645,0004 bd3 ba3.3k sqft42 Waterline Dr, Saint Johns, FL 32259Sold
- $716,3004 bd4 ba3.2k sqft52 Waterline Dr, Saint Johns, FL 32259Off Market
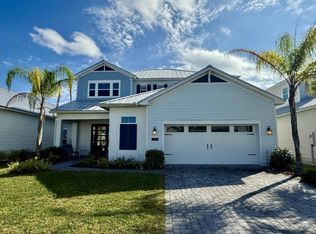
- $982,1005 bd4 ba3.3k sqft118 Topside Dr, Saint Johns, FL 32259Off Market

- $898,8004 bd3 ba3.1k sqft264 Topside Dr, Saint Johns, FL 32259Off Market
- $926,8004 bd4 ba3.3k sqft179 Topside Dr, Saint Johns, FL 32259Off Market
- $745,9004 bd4 ba3.2k sqft275 Topside Dr, Saint Johns, FL 32259Off Market
- $868,6005 bd4 ba3.3k sqft167 Topside Dr, Saint Johns, FL 32259Off Market
A local agent can set up tours, give advice and negotiate with sellers.
A local lender can help you make sure your offer is ready when you are.
Similar homes
- $659,9003 bd3 ba2.5k sqft547 MARQUESA Circle, St. Johns, FL 32259For Sale
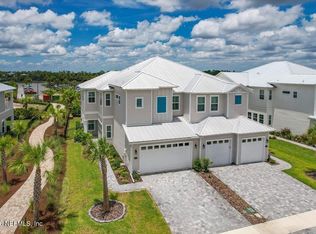 MLS ID #2153733, AGGIE BOLLING. realMLS
 - $699,0004 bd3 ba2.5k sqft200 S ARABELLA Way, St. Johns, FL 32259For Sale
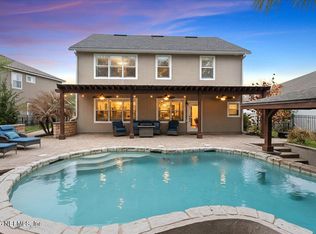 MLS ID #2133140, JAIME MALAMOUTSIS. realMLS
 - $739,9004 bd3 ba3k sqft275 FLORES Way, St. Johns, FL 32259For Sale
 MLS ID #2154771, DIMPLE SMITH. realMLS
 - $644,0004 bd3 ba2.6k sqft804 NOTTAGE HILL Street, St. Johns, FL 32259For Sale
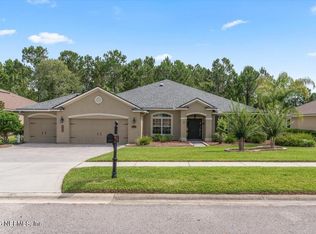 MLS ID #2150230, JAMIE FLETCHER. realMLS
 - $619,0004 bd3 ba2.7k sqft2109 FOX TAIL Court, St. Augustine, FL 32092For SaleMLS ID #2139013, SHANNON LYN MESSINA. realMLS
- $625,0004 bd3 ba2.6k sqft1610 LEMONWOOD Road, Jacksonville, FL 32259For SaleMLS ID #2154688, CASSANDRA SHOBER. realMLS
- $585,0003 bd2 ba2.2k sqft110 WHITE MARSH Drive, Jacksonville, FL 32081For SaleMLS ID #2157630, CRYSTAL DOXTATOR. realMLS
- $639,0004 bd3 ba2.4k sqft444 NAVIGATORS Road, St. Johns, FL 32259For SaleMLS ID #2143403, TIFFANY CURTNER. realMLS
- $615,0004 bd3 ba2.3k sqft302 VISTA LAKE Circle, Ponte Vedra, FL 32081For SaleMLS ID #2154845, CRYSTAL DOXTATOR. realMLS
- $649,8003 bd3 ba2k sqft1401 STILLWATER Boulevard, St. Johns, FL 32259For SaleMLS ID #2148707, AMYBETH MYRON. realMLS
- $599,9004 bd3 ba2.5k sqft14372 GARDEN GATE Drive, Jacksonville, FL 32258For SaleMLS ID #2151543, TERRI APODACA. realMLS
- $679,0003 bd3 ba2k sqft48 HAMMER Circle, St. Johns, FL 32259For SaleMLS ID #2154264, CANDICE WILLIAMS. realMLS
- $568,8504 bd3 ba2.6k sqft45 GAN Way, St. Johns, FL 32259For SaleMLS ID #2147953, EVA DENG. realMLS
- $535,0003 bd2 ba1.7k sqft1289 STILLWATER Boulevard, St. Johns, FL 32259For SaleMLS ID #2158533, AMYBETH MYRON. realMLS
- $482,0003 bd3 ba1.9k sqft492 RUM RUNNER Way, St. Johns, FL 32259For SaleMLS ID #2122644, H DANIEL LEWIS. realMLS
- $638,0004 bd4 ba2.8k sqft255 SPLIT OAK Road, St. Augustine, FL 32092For SaleMLS ID #2157575, SHANNON LYN MESSINA. realMLS
- $572,5002 bd2 ba1.9k sqft293 SWEET PINE Trail, Ponte Vedra, FL 32081For SaleMLS ID #2159168, BENJAMIN BARFOOT. realMLS
- $849,5004 bd3 ba3.1k sqft245 FRESHWATER Drive, St. Johns, FL 32259For SaleMLS ID #2149908, SHAWN ONEILL. realMLS
- $835,0005 bd4 ba3.4k sqft136 ARELLA Way, St. Johns, FL 32259For SaleMLS ID #2136445, RANDAL LONGO. realMLS
- $599,0004 bd3 ba2.7k sqft80 ATLAS Drive, St. Augustine, FL 32092For SaleMLS ID #2155804, BRIAN FERGUSON. realMLS
