A peaceful, zen-like retreat designed for relaxation! Lush landscaping & privacy hedges on both sides create a serene setting for quiet mornings & evening unwinding! The screened lanai with paver extension invites you to enjoy it all year-round! Inside, the home is polished & timeless with fresh interior paint (including baseboards), crown molding, & curated lighting that elevates every space. Tile floors downstairs are paired with warm wood stair treads, adding depth & character. The white kitchen is bright & welcoming with granite countertops & soft-close cabinetry, flowing seamlessly into the main living area. A front flex room with wainscoting offers versatility, while a guest bedroom & full bath downstairs add convenience. Upstairs, the primary suite has a double tray ceiling, custom closet, & spa-like bath with a soaking tub, while two bedrooms & loft are tucked away. With a park across the street & backyard that feels like a private escape, this home offers rare tranquility!
Active
$615,000
302 VISTA LAKE Circle, Ponte Vedra, FL 32081
4beds
2,352sqft
:
Get pre-qualified$4,000/mo
Single Family Residence
Built in 2019
7,840 Square Feet Lot
$603,600 Zestimate®
$261/sqft
$79/mo HOA
What's special
- 30 days |
- 1,548 |
- 107 |
Likely to sell faster than
Zillow last checked:
Listing updated:
Listed by:
CRYSTAL DOXTATOR 904-307-9559,
LOKATION 954-545-5583,
WEIPING WILSON 904-472-4093
Source: realMLS,MLS#: 2154845
Facts & features
Interior
Bedrooms & bathrooms
- Bedrooms: 4
- Bathrooms: 3
- Full bathrooms: 3
Primary bedroom
- Level: Second
- Area: 210.13 Square Feet
- Dimensions: 16.81 x 12.50
Bedroom 2
- Level: First
- Area: 187.25 Square Feet
- Dimensions: 13.85 x 13.52
Bedroom 3
- Level: Second
- Area: 138.35 Square Feet
- Dimensions: 13.78 x 10.04
Bedroom 4
- Level: Second
- Area: 117.27 Square Feet
- Dimensions: 10.04 x 11.68
Primary bathroom
- Level: Second
- Area: 124 Square Feet
- Dimensions: 12.45 x 9.96
Bathroom 2
- Level: First
- Area: 48.7 Square Feet
- Dimensions: 5.54 x 8.79
Bathroom 3
- Level: Second
- Area: 41.08 Square Feet
- Dimensions: 5.28 x 7.78
Kitchen
- Level: First
- Area: 135.28 Square Feet
- Dimensions: 12.48 x 10.84
Laundry
- Level: Second
- Area: 45.03 Square Feet
- Dimensions: 8.07 x 5.58
Living room
- Level: First
- Area: 282.37 Square Feet
- Dimensions: 15.81 x 17.86
Living room
- Level: First
- Area: 184.98 Square Feet
- Dimensions: 9.53 x 19.41
Living room
- Level: Second
- Area: 146.32 Square Feet
- Dimensions: 9.88 x 14.81
Living room
- Level: First
- Area: 131.63 Square Feet
- Dimensions: 12.78 x 10.30
Other
- Level: First
- Area: 74.61 Square Feet
- Dimensions: 11.22 x 6.65
Heating
- Central
Cooling
- Central Air
Appliances
- Included: Dishwasher, Disposal, Dryer, Gas Range, Gas Water Heater, Microwave, Refrigerator, Tankless Water Heater, Washer
Features
- Breakfast Bar, Ceiling Fan(s), Eat-in Kitchen, Entrance Foyer, Kitchen Island, Open Floorplan, Primary Bathroom - Shower No Tub, Master Downstairs
- Flooring: Carpet, Tile, Wood
Interior area
- Total interior livable area: 2,352 sqft
Video & virtual tour
Property
Parking
- Total spaces: 2
- Parking features: Garage
- Garage spaces: 2
Features
- Levels: Two
- Stories: 2
- Patio & porch: Covered, Patio, Screened
- Has view: Yes
- View description: Protected Preserve, Trees/Woods
Lot
- Size: 7,840 Square Feet
- Features: Sprinklers In Front, Sprinklers In Rear, Wooded
Details
- Parcel number: 0704910400
- Zoning description: Residential
Construction
Type & style
- Home type: SingleFamily
- Architectural style: Traditional
- Property subtype: Single Family Residence
Materials
- Roof: Shingle
Condition
- New construction: No
- Year built: 2019
Utilities & green energy
- Sewer: Public Sewer
- Water: Public
- Utilities for property: Electricity Connected, Natural Gas Connected, Sewer Connected, Water Connected
Community & HOA
Community
- Subdivision: Liberty Cove
HOA
- Has HOA: Yes
- Amenities included: Pool, Basketball Court, Children's Pool, Dog Park, Fitness Center, Jogging Path, Park, Pickleball, Playground, Tennis Court(s)
- HOA fee: $949 annually
Location
- Region: Ponte Vedra
Financial & listing details
- Price per square foot: $261/sqft
- Tax assessed value: $551,607
- Annual tax amount: $9,526
- Date on market: 7/10/2026
- Listing terms: Cash,Conventional,VA Loan
- Road surface type: Asphalt
Estimated market value
$603,600
$573,000 - $634,000
$4,055/mo
Price history
| Date | Event | Price |
|---|---|---|
| 7/10/2026 | Listed for sale | $615,000-1.6%$261/sqft |
Source:  realMLS #2154845 Report a problem realMLS #2154845 Report a problem | ||
| 7/9/2026 | Listing removed | $625,000$266/sqft |
Source: realMLS #2129110 Report a problem | ||
| 6/26/2026 | Price change | $625,000-3.8%$266/sqft |
Source: realMLS #2129110 Report a problem | ||
| 6/4/2026 | Price change | $650,000-2.3%$276/sqft |
Source: realMLS #2129110 Report a problem | ||
| 4/22/2026 | Price change | $665,000-1.5%$283/sqft |
Source: realMLS #2129110 Report a problem | ||
| 2/7/2026 | Listed for sale | $675,000+62.7%$287/sqft |
Source: realMLS #2129110 Report a problem | ||
| 6/28/2019 | Sold | $414,900-1.2%$176/sqft |
Source: realMLS #965208 Report a problem | ||
| 3/21/2019 | Pending sale | $419,900$179/sqft |
Source: PROVIDENCE REALTY, LLC #965208 Report a problem | ||
| 2/2/2019 | Price change | $419,900-1.9%$179/sqft |
Source: Providence Homes Report a problem | ||
| 11/2/2018 | Listed for sale | $428,009$182/sqft |
Source: PROVIDENCE REALTY, LLC #965208 Report a problem | ||
Public tax history
| Year | Property taxes | Tax assessment |
|---|---|---|
| 2025 | $9,526 +10.8% | $551,607 -2.1% |
| 2024 | $8,602 +6.1% | $563,630 +8.9% |
| 2023 | $8,107 +9.7% | $517,494 +19.7% |
| 2022 | $7,391 +7.7% | $432,235 +23.7% |
| 2021 | $6,861 +34.7% | $349,363 +7.7% |
| 2020 | $5,093 +215.9% | $324,334 +440.6% |
| 2019 | $1,612 | $60,000 +20% |
| 2018 | $1,612 | $50,000 +900% |
| 2017 | -- | $5,000 |
Find assessor info on the county website
Monthly payment
Est. payment
Payment breakdown
Explore the cost of this home by adjusting the details. Changes won't be saved.Climate risks
Neighborhood: 32081
Nearby schools
GreatSchools rating
- 9/10Pine Island AcademyGrades: PK-8Distance: 1.4 mi
- 9/10Allen D Nease Senior High SchoolGrades: 8-12Distance: 2.9 mi
Schools provided by the listing agent
- Elementary: Pine Island Academy
- Middle: Pine Island Academy
- High: Allen D. Nease
Source: realMLS. This data may not be complete. We recommend contacting the local school district to confirm school assignments for this home.
- $621,4004 bd3 ba2.2k sqft296 Vista Lake Cir, Ponte Vedra, FL 32081Off Market

- $619,9004 bd3 ba2.2k sqft308 Vista Lake Cir, Ponte Vedra, FL 32081For Sale

- $593,1004 bd2 ba1.7k sqft290 Vista Lake Cir, Ponte Vedra, FL 32081Off Market
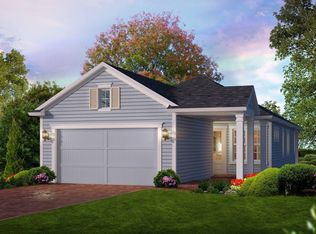
- $525,6003 bd2 ba1.9k sqft314 Vista Lake Cir, Ponte Vedra, FL 32081Off Market
- $688,5004 bd2 ba1.8k sqft284 Vista Lake Cir, Ponte Vedra, FL 32081Off Market
- $638,0003 bd2 ba1.8k sqft320 Vista Lake Cir, Ponte Vedra, FL 32081Off Market
- $496,9003 bd2 ba-- sqft326 Vista Lake Cir, Ponte Vedra, FL 32081Off Market
- $514,9003 bd2 ba1.7k sqft278 Vista Lake Cir, Ponte Vedra, FL 32081Off Market
A local agent can set up tours, give advice and negotiate with sellers.
A local lender can help you make sure your offer is ready when you are.
Similar homes
- $579,9003 bd2 ba1.9k sqft430 UNION HILL Drive, Ponte Vedra, FL 32081For Sale
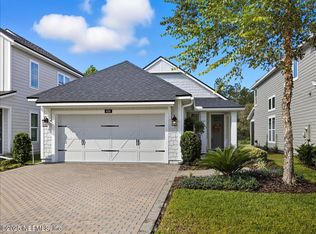 MLS ID #2113545, KELLIE JANKOWSKI. realMLS
 - $515,0003 bd2 ba1.7k sqft453 VISTA LAKE Circle, Ponte Vedra, FL 32081For Sale
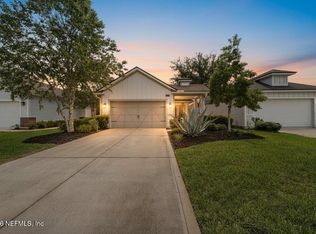 MLS ID #2149641, JILL S GROGG. realMLS
 - $664,9003 bd3 ba2.3k sqft70 CAIDEN Drive, Ponte Vedra, FL 32081For Sale
 MLS ID #2142570, JAMES MATTHEW STRICKLAND. realMLS
 - $550,0003 bd3 ba2.2k sqft143 LIBERTY BELL Road, Ponte Vedra, FL 32081For Sale
 MLS ID #2148199, CRYSTAL DOXTATOR. realMLS
 - $695,0003 bd2 ba2.1k sqft381 PELICAN POINTE Road, Ponte Vedra, FL 32081For SaleMLS ID #2150607, STEVE MARTINEZ. realMLS
- $585,0003 bd2 ba2.2k sqft110 WHITE MARSH Drive, Jacksonville, FL 32081For SaleMLS ID #2157630, CRYSTAL DOXTATOR. realMLS
- $699,9003 bd2 ba2k sqft223 CREEK PEBBLE Drive, Ponte Vedra, FL 32081For SaleMLS ID #2105370, DENA KLEINER. realMLS
- $542,0004 bd2 ba2.3k sqft21 CALLE DE PAZ, St. Augustine, FL 32095For SaleMLS ID #2156978, TAYLOR ALLEN. realMLS
- $619,9004 bd3 ba2.5k sqft32 WATERLINE Drive, St. Johns, FL 32259For SaleMLS ID #2129547, SCOTT PEKARCHIK. realMLS
- $619,0004 bd3 ba2.7k sqft2109 FOX TAIL Court, St. Augustine, FL 32092For SaleMLS ID #2139013, SHANNON LYN MESSINA. realMLS
- $759,0002 bd2 ba1.8k sqft131 LANTERN POST Way, Ponte Vedra, FL 32081For SaleMLS ID #2131455, DENA KLEINER. realMLS
- $638,0004 bd4 ba2.8k sqft255 SPLIT OAK Road, St. Augustine, FL 32092For SaleMLS ID #2157575, SHANNON LYN MESSINA. realMLS
- $599,9004 bd3 ba2.5k sqft14372 GARDEN GATE Drive, Jacksonville, FL 32258For SaleMLS ID #2151543, TERRI APODACA. realMLS
- $750,0004 bd3 ba2.2k sqft472 GLORIETA Drive, St. Augustine, FL 32095For SaleMLS ID #2146463, Marc Fagan. realMLS
- $644,0004 bd3 ba2.6k sqft804 NOTTAGE HILL Street, St. Johns, FL 32259For SaleMLS ID #2150230, JAMIE FLETCHER. realMLS
- $589,9004 bd3 ba2.4k sqft289 WEATHERED EDGE Drive, St. Augustine, FL 32092For SaleMLS ID #2153167, ERIC RAKERS. realMLS
- $739,9004 bd3 ba3k sqft275 FLORES Way, St. Johns, FL 32259For SaleMLS ID #2154771, DIMPLE SMITH. realMLS
- $725,0004 bd2 ba2.1k sqft120 OLD MILL Court, Ponte Vedra Beach, FL 32082For SaleMLS ID #2152689, SUZIE CONNOLLY. realMLS
- $765,0005 bd3 ba2.6k sqft100 ONDA Lane, St. Augustine, FL 32095For SaleMLS ID #2135870, SENA BAKER. realMLS
- $625,0004 bd3 ba2.3k sqft385 LOLLY Lane, St. Johns, FL 32259For SaleMLS ID #2151034, LAUREN LITTLE. realMLS
