Welcome HOME! This townhome feels more spacious than many single family homes, with 10' ceilings, tons of natural light & an amazing lake view. Walk to the Crosswater Pool & Park plus feel secure to lock/leave from this gated community. The pavered driveway is spacious & guest parking is right across the street! Step inside to a 2 story foyer & stunning wood stairs with open railing! The kitchen is spacious & features a 36'' gas range, white kitchen sink, soft close cabinets & custom trimmed island! Triple sliders lead to the covered lanai - feel that lake breeze! The primary suite is downstairs & is nicely upgraded, with a spacious shower, linen & huge closet! There is also an enclosed flex room on the first floor. Upstairs, a spacious loft leads to two oversized bedrooms & bathroom. Check out all the closets for storage! This townhome is clean, fresh, lives large, & is ready for you!
Active
Price cut: $15K (9/23)
$535,000
143 LIBERTY BELL Road, Ponte Vedra, FL 32081
3beds
2,272sqft
Townhouse
Built in 2022
4,356 Square Feet Lot
$-- Zestimate®
$235/sqft
$266/mo HOA
What's special
- 103 days
- 526
- 29
Zillow last checked:
Listing updated:
Listed by:
CRYSTAL DOXTATOR 904-307-9559,
LOKATION 954-545-5583,
WEIPING WILSON 904-472-4093
Source: realMLS,MLS#: 2148199
Facts & features
Interior
Bedrooms & bathrooms
- Bedrooms: 3
- Bathrooms: 3
- Full bathrooms: 2
- 1/2 bathrooms: 1
Primary bedroom
- Level: First
- Area: 243.63 Square Feet
- Dimensions: 15.17 x 16.06
Bedroom 2
- Level: Second
- Area: 189.32 Square Feet
- Dimensions: 15.17 x 12.48
Bedroom 3
- Level: Second
- Area: 172.86 Square Feet
- Dimensions: 15.23 x 11.35
Primary bathroom
- Level: First
- Area: 199.22 Square Feet
- Dimensions: 12.42 x 16.04
Bathroom 2
- Level: Second
- Area: 74.46 Square Feet
- Dimensions: 6.56 x 11.35
Bathroom 3
- Level: First
- Area: 24.17 Square Feet
- Dimensions: 6.48 x 3.73
Kitchen
- Level: First
- Area: 186.09 Square Feet
- Dimensions: 10.35 x 17.98
Laundry
- Level: First
- Area: 35.1 Square Feet
- Dimensions: 5.40 x 6.50
Living room
- Level: First
- Area: 249.2 Square Feet
- Dimensions: 15.14 x 16.46
Living room
- Level: Second
- Area: 199.63 Square Feet
- Dimensions: 11.33 x 17.62
Office
- Level: First
- Area: 106.52 Square Feet
- Dimensions: 9.79 x 10.88
Other
- Level: First
- Area: 114.72 Square Feet
- Dimensions: 12.69 x 9.04
Heating
- Central, Electric
Cooling
- Central Air, Electric, Zoned
Appliances
- Included: Dishwasher, Disposal, Dryer, Electric Oven, Gas Cooktop, Gas Water Heater, Microwave, Refrigerator, Tankless Water Heater, Washer
- Laundry: In Unit
Features
- Breakfast Bar, Eat-in Kitchen, Entrance Foyer, Kitchen Island, Open Floorplan, Pantry, Primary Bathroom - Shower No Tub, Split Bedrooms, Walk-In Closet(s)
- Flooring: Carpet, Tile, Vinyl
Interior area
- Total interior livable area: 2,272 sqft
Video & virtual tour
Property
Parking
- Total spaces: 2
- Parking features: Additional Parking, Garage, Garage Door Opener, Gated, Off Street
- Garage spaces: 2
Features
- Levels: Two
- Stories: 2
- Patio & porch: Porch
- Has view: Yes
- View description: Pond, Water
- Has water view: Yes
- Water view: Pond,Water
- Waterfront features: Pond
Lot
- Size: 4,356 Square Feet
- Features: Dead End Street, Sprinklers In Front, Sprinklers In Rear
Details
- Parcel number: 0704890460
Construction
Type & style
- Home type: Townhouse
- Property subtype: Townhouse
- Attached to another structure: Yes
Materials
- Composition Siding
- Roof: Shingle
Condition
- Updated/Remodeled
- New construction: No
- Year built: 2022
Utilities & green energy
- Sewer: Public Sewer
- Water: Public
- Utilities for property: Cable Available, Electricity Connected, Natural Gas Connected, Sewer Connected, Water Connected
Community & HOA
Community
- Security: Security Gate, Smoke Detector(s)
- Subdivision: Nocatee
HOA
- Has HOA: Yes
- Amenities included: Pool, Basketball Court, Children's Pool, Clubhouse, Dog Park, Fitness Center, Gated, Jogging Path, Park, Pickleball, Playground, Tennis Court(s)
- Services included: Maintenance Grounds
- HOA fee: $798 quarterly
Location
- Region: Ponte Vedra
Financial & listing details
- Price per square foot: $235/sqft
- Tax assessed value: $490,972
- Annual tax amount: $8,898
- Date on market: 6/30/2026
- Listing terms: Cash,Conventional,VA Loan
- Road surface type: Asphalt
Estimated market value
Not available
Estimated sales range
Not available
$3,621/mo
Price history
| Date | Event | Price |
|---|---|---|
| 9/23/2026 | Price change | $535,000-2.7%$235/sqft |
Source:  realMLS #2148199 Report a problem realMLS #2148199 Report a problem | ||
| 6/30/2026 | Listed for sale | $550,000-2.7%$242/sqft |
Source: realMLS #2148199 Report a problem | ||
| 7/12/2025 | Listing removed | $565,000$249/sqft |
Source: realMLS #2081606 Report a problem | ||
| 7/7/2025 | Price change | $565,000-1.7%$249/sqft |
Source: realMLS #2081606 Report a problem | ||
| 6/11/2025 | Price change | $575,000-1.7%$253/sqft |
Source: realMLS #2081606 Report a problem | ||
| 5/29/2025 | Price change | $585,000-2.5%$257/sqft |
Source: realMLS #2081606 Report a problem | ||
| 4/14/2025 | Listed for sale | $600,000$264/sqft |
Source: realMLS #2081606 Report a problem | ||
| 3/26/2025 | Listing removed | $600,000$264/sqft |
Source: realMLS #2064479 Report a problem | ||
| 2/1/2025 | Listed for sale | $600,000-2.4%$264/sqft |
Source: realMLS #2064479 Report a problem | ||
| 8/1/2024 | Listing removed | -- |
Source: realMLS #2010487 Report a problem | ||
| 7/11/2024 | Price change | $615,000+5.1%$271/sqft |
Source: realMLS #2010487 Report a problem | ||
| 6/26/2024 | Price change | $585,000-1%$257/sqft |
Source: realMLS #2010487 Report a problem | ||
| 6/12/2024 | Price change | $591,000-0.2%$260/sqft |
Source: realMLS #2010487 Report a problem | ||
| 6/10/2024 | Price change | $592,000-0.2%$261/sqft |
Source: realMLS #2010487 Report a problem | ||
| 6/6/2024 | Price change | $593,000-0.2%$261/sqft |
Source: realMLS #2010487 Report a problem | ||
| 6/4/2024 | Price change | $594,000-0.2%$261/sqft |
Source: realMLS #2010487 Report a problem | ||
| 5/21/2024 | Price change | $595,000-0.5%$262/sqft |
Source: realMLS #2010487 Report a problem | ||
| 5/15/2024 | Price change | $598,000-0.2%$263/sqft |
Source: realMLS #2010487 Report a problem | ||
| 4/30/2024 | Price change | $599,000-0.2%$264/sqft |
Source: realMLS #2010487 Report a problem | ||
| 4/18/2024 | Price change | $600,000-3.5%$264/sqft |
Source: realMLS #2010487 Report a problem | ||
| 4/3/2024 | Price change | $622,000-1.7%$274/sqft |
Source: realMLS #2010487 Report a problem | ||
| 3/11/2024 | Price change | $633,000-0.3%$279/sqft |
Source: realMLS #2010487 Report a problem | ||
| 2/23/2024 | Listed for sale | $635,000$279/sqft |
Source: realMLS #2010487 Report a problem | ||
| 2/23/2024 | Listing removed | -- |
Source: realMLS #1258671 Report a problem | ||
| 2/8/2024 | Listed for sale | $635,000+14.5%$279/sqft |
Source: realMLS #1258671 Report a problem | ||
| 10/24/2022 | Sold | $554,699$244/sqft |
Source: realMLS #1134754 Report a problem | ||
Public tax history
| Year | Property taxes | Tax assessment |
|---|---|---|
| 2025 | $8,898 +10.5% | $490,972 +0.1% |
| 2024 | $8,054 +8.7% | $490,722 +18.6% |
| 2023 | $7,411 +137.4% | $413,889 +334.8% |
| 2022 | $3,122 | $95,200 +1804% |
| 2021 | -- | $5,000 |
Find assessor info on the county website
Monthly payment
Est. payment
Payment breakdown
Explore the cost of this home by adjusting the details. Changes won't be saved.Climate risks
Neighborhood: 32081
Nearby schools
Schools provided by the listing agent
- Elementary: Sabal Crest Academy
- Middle: Sabal Crest Academy
- High: Allen D. Nease
Source: realMLS. This data may not be complete. We recommend contacting the local school district to confirm school assignments for this home.
- $3,6003 bd3 ba2.2k sqft143R Liberty Bell Rd, Ponte Vedra, FL 32081For Rent

- $530,0002 bd2 ba2.7k sqft149 Liberty Bell Rd, Ponte Vedra, FL 32081Off Market
- $635,1003 bd2 ba3.5k sqft139 Liberty Bell Rd, Ponte Vedra, FL 32081Off Market
- $678,7003 bd2 ba3.5k sqft157 Liberty Bell Rd, Ponte Vedra, FL 32081Off Market
Similar homes
- $615,0004 bd3 ba2.3k sqft302 VISTA LAKE Circle, Ponte Vedra, FL 32081For Sale
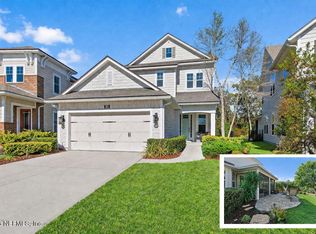 MLS ID #2154845, CRYSTAL DOXTATOR. realMLS
 - $550,0005 bd3 ba2.5k sqft1104 RAVENSCROFT Lane, Ponte Vedra, FL 32081For Sale
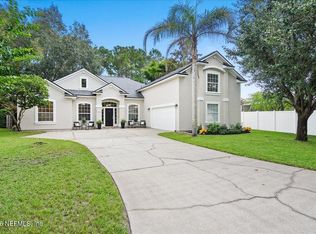 MLS ID #2164540, LESLEY BRAWN. realMLS
 - $499,0002 bd2 ba1.5k sqft202 TIMBER LIGHT Trail, Ponte Vedra, FL 32081For Sale
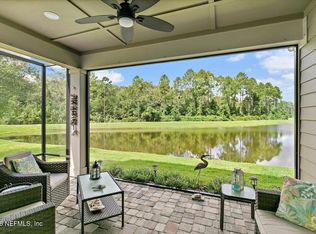 MLS ID #2164708, DENA KLEINER. realMLS
 - $569,0004 bd3 ba2.4k sqft276 GRAY WOLF Trail, Jacksonville, FL 32081For Sale
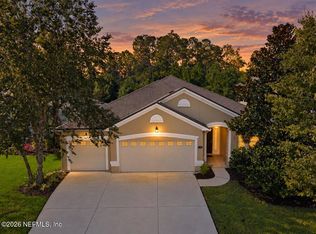 MLS ID #2165003, OKSANA PONDO. realMLS
