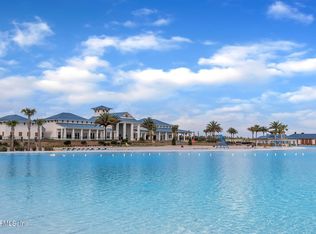
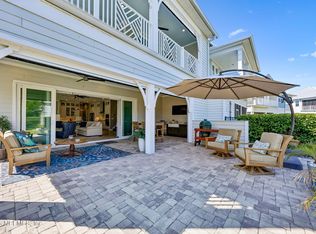
Discover maintenance-free luxury living in one of Northeast Florida's most unique and affordable private club communities! This 4 bedroom/3 bath home with a loft is just a short walk to Beachwalk's Crystal Lagoon with exclusive resident access to all Beachwalk has to offer. The gourmet kitchen features full-height custom cabinetry with crown molding, large island, stainless steel appliances, large eat in area and custom pantry. A desirable first-floor bedroom with full bath provides flexibility for guests or office. The primary suite offers a private balcony, custom walk-in closet, vanity seating area, and large walk-in shower. Also upstairs are 2 more bedrooms and spacious loft. Enjoy a professionally landscaped backyard oasis with tropical landscaping, low-maintenance turf, putting green, landscape lighting, covered patio, pavers with solar lighting, gas firepit, and full privacy fence. Custom drop zone and upgraded lighting throughout add style and function. CDD paid in full! Beachwalk's resort-style amenities are unparalleled: Enjoy the lagoon's white-sandy beaches while relaxing at the swim up bar or kayaking and paddleboarding around the lagoon. Take a morning water aerobics or yoga class right on the beach or just enjoy the two waterslides-adult included. Sports enthusiasts can enjoy a full gym, tennis and pickleball courts or work on your golf game at the putting green. There is something for everyone in the community from the children's playground and a kid's club for babysitting, to two dog parks, and live music every Friday night at the Clubhouse which offers a full bar and menu 5 days a week. Beachwalk is a golf cart friendly community. Monthly events bring the community together with live music, beach fire pits, adult and kids activities, monthly vendor village and a restaurant and bar just steps away from your front door.
Active
Price cut: $5K (9/27)
$574,900
311 RUM RUNNER Way, St. Johns, FL 32259
4beds
2,558sqft
Single Family Residence
Built in 2023
5,662 Square Feet Lot
$569,900 Zestimate®
$225/sqft
$390/mo HOA
What's special
Large islandFull privacy fenceProfessionally landscaped backyard oasisCustom drop zoneCustom pantryPutting greenGourmet kitchen
- 39 days
- 507
- 34
Zillow last checked:
Listing updated:
Listed by:
DORIS ARNOLD 904-421-7943,
WATSON REALTY CORP 904-268-1200
Source: realMLS,MLS#: 2163980
Facts & features
Interior
Bedrooms & bathrooms
- Bedrooms: 4
- Bathrooms: 3
- Full bathrooms: 3
Heating
- Central
Cooling
- Central Air
Appliances
- Included: Disposal, Dryer, Gas Cooktop, Microwave, Refrigerator, Tankless Water Heater, Washer, Washer/Dryer Stacked, Water Softener Owned
- Laundry: Gas Dryer Hookup, Upper Level
Features
- Breakfast Bar, Breakfast Nook, Built-in Features, Ceiling Fan(s), Eat-in Kitchen, Entrance Foyer, His and Hers Closets, Kitchen Island, Open Floorplan, Pantry, Primary Bathroom - Shower No Tub, Split Bedrooms, Walk-In Closet(s)
- Flooring: Carpet, Tile
Interior area
- Total interior livable area: 2,558 sqft
Video & virtual tour
Property
Parking
- Total spaces: 2
- Parking features: Attached, Garage, Gated
- Attached garage spaces: 2
Features
- Levels: Two
- Stories: 2
- Patio & porch: Covered, Patio
- Exterior features: Balcony, Fire Pit
- Fencing: Fenced,Back Yard,Vinyl
Lot
- Size: 5,662 Square Feet
Details
- Additional structures: Gazebo
- Parcel number: 0237170380
- Zoning description: Residential
Construction
Type & style
- Home type: SingleFamily
- Architectural style: Traditional
- Property subtype: Single Family Residence
- Attached to another structure: Yes
Materials
- Fiber Cement, Frame
- Roof: Metal
Condition
- Updated/Remodeled
- New construction: No
- Year built: 2023
Utilities & green energy
- Sewer: Public Sewer
- Water: Public
- Utilities for property: Cable Available
Community & HOA
Community
- Security: Smoke Detector(s)
- Subdivision: Beachwalk
HOA
- Has HOA: Yes
- Amenities included: Beach Access, Clubhouse, Dog Park, Fitness Center, Gated, Maintenance Grounds, Pickleball, Playground, Tennis Court(s)
- Services included: Insurance, Maintenance Grounds, Pest Control, Security
- HOA fee: $390 monthly
Location
- Region: Saint Johns
Financial & listing details
- Price per square foot: $225/sqft
- Tax assessed value: $474,597
- Annual tax amount: $6,631
- Date on market: 9/8/2026
- Listing terms: Cash,Conventional,FHA,VA Loan
- Road surface type: Asphalt
Estimated market value
$569,900
$541,000 - $598,000
$3,589/mo
Price history
| Date | Event | Price |
|---|---|---|
| 9/27/2026 | Price change | $574,900-0.9%$225/sqft |
Source:  realMLS #2163980 Report a problem realMLS #2163980 Report a problem | ||
| 9/8/2026 | Listed for sale | $579,900+2.6%$227/sqft |
Source: realMLS #2163980 Report a problem | ||
| 4/26/2023 | Sold | $564,990-0.9%$221/sqft |
Source: realMLS #1205900 Report a problem | ||
| 2/18/2023 | Pending sale | $569,990$223/sqft |
Source:  Stellar MLS #G5063620 Report a problem Stellar MLS #G5063620 Report a problem | ||
| 12/29/2022 | Listed for sale | $569,990$223/sqft |
Source: Stellar MLS #G5063620 Report a problem | ||
Public tax history
| Year | Property taxes | Tax assessment |
|---|---|---|
| 2025 | $6,631 +9.5% | $409,361 +2.9% |
| 2024 | $6,054 +108.4% | $397,824 +245.9% |
| 2023 | $2,905 -49.6% | $115,000 -14.4% |
| 2022 | $5,762 +3.9% | $134,400 +12% |
| 2021 | $5,547 +2.8% | $120,000 +9.1% |
| 2020 | $5,397 | $110,000 |
| 2019 | -- | -- |
Find assessor info on the county website
Monthly payment
Est. payment
Payment breakdown
Explore the cost of this home by adjusting the details. Changes won't be saved.Climate risks
Neighborhood: 32259
Nearby schools
Schools provided by the listing agent
- Elementary: Lakeside Academy
- Middle: Lakeside Academy
- High: Beachside
Source: realMLS. This data may not be complete. We recommend contacting the local school district to confirm school assignments for this home.


Similar homes
- $607,5004 bd3 ba2.5k sqft94 CARIBBEAN Place, St. Johns, FL 32259For Sale
 MLS ID #2167830, ANTHONY ASHWORTH. realMLS
 - $599,9004 bd3 ba2k sqft90 Tilloo Ct, Saint Johns, FL 32259For Sale
 MLS ID #254812, Shannon Scott, Watson Realty Corp (US1 South). St Augustine St Johns County BOR
 - $473,8994 bd4 ba2.3k sqft293 RUM RUNNER Way, St. Johns, FL 32259For Sale
 MLS ID #2162214, SHANKAR THAYVER. realMLS
 - $665,0003 bd3 ba2.6k sqft713 RUM RUNNER Way, St. Johns, FL 32259For Sale
 MLS ID #2143589, DORIS ARNOLD. realMLS
