**METAL ROOF**GATED COMMUNITY**1ST FL MASTER SUITE** Welcome to your luxury sanctuary in the prestigious, gated Beachwalk community. This 2022 build offers incredible curb appeal with a PAVERED DRIVEWAY, METAL ROOF, and beautiful landscaping. Upon entering, you’re greeted by a grand staircase and balcony bathed in gorgeous window light. The home features an OPEN LAYOUT with SPACIOUS ROOMS and stylish, durable woodlike tile throughout. The gorgeous kitchen boasts a modern backsplash and top-of-the-line appliances. Designed for privacy, the SPLIT BED FLOOR PLAN includes a 1ST FLOOR MASTER SUITE with an UPGRADED walk-in closet featuring BUILT IN SHELVING, and a MASSIVE WALK-IN shower with floor-to-ceiling tile. Enjoy ultimate privacy with a peaceful forest view and no backyard neighbors. Living here means access to RESORT STYLE AMENITIES, including a manmade LAGOON AND BEACH. With a great location near I-95, shopping, and dining, this home offers a luxurious and peaceful lifestyle.
For sale
Price cut: $14K (7/27)
$724,990
571 Caribbean Pl, Saint Johns, FL 32259
4beds
3,226sqft
Single Family Residence
Built in 2022
0.25 Acres Lot
$-- Zestimate®
$225/sqft
$243/mo HOA
What's special
- 228 days
- 468
- 27
Zillow last checked:
Listing updated:
Listed by:
Chad Neumann 904-219-7539,
Chad and Sandy Real Estate Group
Source: St Augustine St Johns County BOR,MLS#: 260429
Facts & features
Interior
Bedrooms & bathrooms
- Bedrooms: 4
- Bathrooms: 4
- Full bathrooms: 3
- 1/2 bathrooms: 1
Primary bedroom
- Level: First
Primary bathroom
- Features: Shower Only
Heating
- Central, Electric, Heat Pump
Cooling
- Central Air, Electric
Features
- Flooring: Carpet, Tile
Interior area
- Total structure area: 3,226
- Total interior livable area: 3,226 sqft
Video & virtual tour
Property
Parking
- Total spaces: 2
- Parking features: 2 Car Garage, Attached, Off Street
- Attached garage spaces: 2
Features
- Levels: 2 Story,Split
- Stories: 2
- Entry location: Ground Level
- Patio & porch: Screened Porch
Lot
- Size: 0.25 Acres
- Features: Other-See Remarks, 1/4 to 1/2 Acre
Details
- Parcel number: 0237180510
- Zoning: PUD
Construction
Type & style
- Home type: SingleFamily
- Architectural style: Contemporary
- Property subtype: Single Family Residence
Materials
- Concrete Fiber Board
- Foundation: Slab
- Roof: Metal
Condition
- New construction: No
- Year built: 2022
Utilities & green energy
- Sewer: Public Sewer
- Water: County
Community & HOA
Community
- Features: Clubhouse, Fitness Center, Gated, Golf, Tennis Court(s), Other-See Remarks
- Subdivision: Beachwalk
HOA
- Has HOA: Yes
- HOA fee: $730 quarterly
Location
- Region: Saint Johns
Financial & listing details
- Price per square foot: $225/sqft
- Tax assessed value: $616,323
- Annual tax amount: $12,239
- Price range: $725K - $725K
- Date on market: 1/24/2026
- Listing terms: Cash,Conventional,FHA,VA Loan
Estimated market value
Not available
Estimated sales range
Not available
Not available
Price history
| Date | Event | Price |
|---|---|---|
| 7/27/2026 | Price change | $724,990-1.9%$225/sqft |
Source:  St Augustine St Johns County BOR #260429 Report a problem St Augustine St Johns County BOR #260429 Report a problem | ||
| 6/3/2026 | Price change | $739,000-1.5%$229/sqft |
Source:  realMLS #2126820 Report a problem realMLS #2126820 Report a problem | ||
| 3/18/2026 | Price change | $749,999-3.2%$232/sqft |
Source: realMLS #2126820 Report a problem | ||
| 1/24/2026 | Listed for sale | $775,000-3%$240/sqft |
Source: realMLS #2126820 Report a problem | ||
| 9/21/2024 | Listing removed | $799,000$248/sqft |
Source:  Engel & Volkers #2027897 Report a problem Engel & Volkers #2027897 Report a problem | ||
| 8/13/2024 | Price change | $799,000-1.6%$248/sqft |
Source: realMLS #2027897 Report a problem | ||
| 7/8/2024 | Price change | $812,000-1.6%$252/sqft |
Source: realMLS #2027897 Report a problem | ||
| 6/17/2024 | Price change | $825,000-1.8%$256/sqft |
Source: realMLS #2027897 Report a problem | ||
| 5/25/2024 | Listed for sale | $839,900+29.3%$260/sqft |
Source: realMLS #2027897 Report a problem | ||
| 2/28/2022 | Sold | $649,500$201/sqft |
Source: Public Record Report a problem | ||
Public tax history
| Year | Property taxes | Tax assessment |
|---|---|---|
| 2025 | $12,240 +7% | $586,164 +2.9% |
| 2024 | $11,436 +2.2% | $569,644 +3% |
| 2023 | $11,193 +84.8% | $553,052 +329.4% |
| 2022 | $6,056 +12.2% | $128,800 +28.8% |
| 2021 | $5,396 +3.4% | $100,000 +13.6% |
| 2020 | $5,217 | $88,000 |
| 2019 | -- | -- |
Find assessor info on the county website
Monthly payment
Est. payment
Payment breakdown
Explore the cost of this home by adjusting the details. Changes won't be saved.Climate risks
Neighborhood: 32259
Nearby schools
Schools provided by the listing agent
- Elementary: Liberty Pines Academy
- Middle: Lakeside
- High: Beachside
Source: St Augustine St Johns County BOR. This data may not be complete. We recommend contacting the local school district to confirm school assignments for this home.

Similar homes
- $732,9004 bd4 ba2.9k sqft598 MARQUESA Circle, St. Johns, FL 32259For Sale
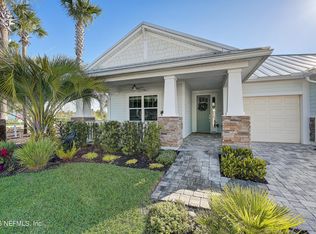 MLS ID #2136780, KAREN SAVO-MATTHEWS. realMLS
 - $750,0004 bd4 ba2.6k sqft576 MARQUESA Circle, St. Johns, FL 32259For Sale
 MLS ID #2116748, MARIA RAYMER. realMLS
 - $799,0005 bd4 ba3k sqft120 TORTOLA Way, St. Johns, FL 32259For Sale
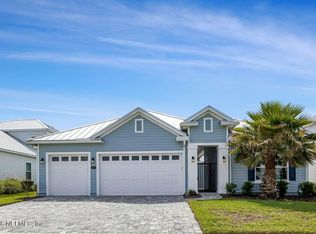 MLS ID #2144260, DORIS ARNOLD. realMLS
 - $850,0004 bd5 ba2.9k sqft161 MARQUESA Circle, St. Johns, FL 32259For Sale
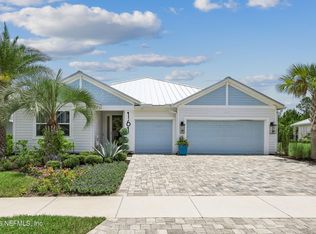 MLS ID #2152888, DORIS ARNOLD. realMLS
