PRICE REDUCED - OWNERS RELOCATED AND MOTIVATED TO SELL. Priced below appraised value! Don't miss this rare opportunity to purchase a home with instant equity potential. STUNNING HOME IN A FANTASTIC LOCATION!! OVER $113K IN POST PURCHASE UPGRADES! Located on a premium corner lot, this home offers expansive water and protected preserve views with enhanced privacy - no neighbor and a landscaped berm on the one side. Enjoy sunrise views from the enclosed sunroom or extended patio, and sunset skies from the oversized front porch. This single level, open concept Taylor Morrison home features 4 bedrooms (including a private guest suite), 3.5 baths, a dedicated office, and an extended paver patio with flat stone pavers and decorative wall. The layout provides excellent flow, natural light, and unobstructed views - ideal for everyday living and entertaining. Interior upgrades include a spacious gathering room with custom media wall and bar, a gourmet kitchen with GE Cafe series appliances (gas cooktop, built-in wall oven and microwave), upgraded cabinetry, and premium quartz countertops, plus a dining room with built-in buffet and walnut countertop. Flooring is upgraded throughout. Additional features include a Lorex multi-camera surveillance system, ceiling surround speakers, custom master closet, and a 3-car garage with epoxy floors and high-quality metal cabinetry/workbench. The owners have invested over $110,000 in post purchase upgrades, including the replacement of all windows with PGT hurricane-impact windows, providing storm protection, added security, reduced outdoor noise, and lower insurance and electric costs. The 17-foot sliding door/window adds approximately 200 sq ft of air-conditioned living space with an unobstructed view of the lake and preserve. Beachwalk offers unmatched amenities: a 14 acre crystal lagoon with swim up bar, 12,000 sq ft clubhouse with dining, fitness center with full class schedule, putting course, tennis courts, water slides, dog splash park, childcare options, and golf cart friendly access to nearby retail and dining. Conveniently located near grocery stores, Lowe's, BJ's, restaurants, and major highways. Zoned for A-rated schools, with the high school located inside the community. Approximately 20 minutes to the ocean and 30 minutes to historic St Augustine. Come live the private club lifestyle. Please note: Annual property taxes in 2025 were $7,905 with Homestead exemption.
Active
Price cut: $5K (10/13)
$727,900
598 MARQUESA Circle, St. Johns, FL 32259
4beds
2,935sqft
Single Family Residence
Built in 2022
8,712 Square Feet Lot
$721,800 Zestimate®
$248/sqft
$83/mo HOA
What's special
Dedicated officePremium quartz countertopsCustom master closetPremium corner lotCeiling surround speakersExtended patioUpgraded cabinetry
- 211 days
- 605
- 49
Zillow last checked:
Listing updated:
Listed by:
KAREN SAVO-MATTHEWS 904-525-2590,
FLORIDA HOMES REALTY & MTG LLC 904-996-9115
Source: realMLS,MLS#: 2136780
Facts & features
Interior
Bedrooms & bathrooms
- Bedrooms: 4
- Bathrooms: 4
- Full bathrooms: 3
- 1/2 bathrooms: 1
Heating
- Central
Cooling
- Central Air
Appliances
- Included: Dishwasher, Disposal, Double Oven, Dryer, Gas Cooktop, Gas Water Heater, Ice Maker, Refrigerator, Tankless Water Heater, Washer
Features
- Ceiling Fan(s), Open Floorplan, Primary Bathroom - Shower No Tub, Master Downstairs, Walk-In Closet(s)
- Flooring: Tile
- Windows: Impact Windows
Interior area
- Total interior livable area: 2,935 sqft
Property
Parking
- Total spaces: 3
- Parking features: Attached, Garage
- Attached garage spaces: 3
Features
- Levels: One
- Stories: 1
- Patio & porch: Front Porch, Patio
- Has view: Yes
- View description: Pond, Protected Preserve
- Has water view: Yes
- Water view: Pond
- Waterfront features: Pond
Lot
- Size: 8,712 Square Feet
Details
- Parcel number: 0237160940
Construction
Type & style
- Home type: SingleFamily
- Property subtype: Single Family Residence
Materials
- Roof: Metal
Condition
- New construction: No
- Year built: 2022
Utilities & green energy
- Sewer: Public Sewer
- Water: Public
- Utilities for property: Cable Available, Electricity Connected, Natural Gas Connected, Sewer Connected, Water Connected
Community & HOA
Community
- Security: Security Gate, Smoke Detector(s)
- Subdivision: The Cove
HOA
- Has HOA: Yes
- Amenities included: Pool, Clubhouse, Dog Park, Fitness Center, Pickleball, Playground, Security, Tennis Court(s)
- Services included: Security
- HOA fee: $250 quarterly
Location
- Region: Saint Johns
Financial & listing details
- Price per square foot: $248/sqft
- Tax assessed value: $630,905
- Annual tax amount: $7,905
- Date on market: 10/1/2026
- Listing terms: Cash,Conventional,FHA,VA Loan
- Road surface type: Asphalt
Estimated market value
$721,800
$686,000 - $758,000
$5,048/mo
Price history
| Date | Event | Price |
|---|---|---|
| 10/13/2026 | Price change | $727,900-0.7%$248/sqft |
Source:  realMLS #2136780 Report a problem realMLS #2136780 Report a problem | ||
| 9/4/2026 | Price change | $732,900-0.7%$250/sqft |
Source: realMLS #2136780 Report a problem | ||
| 8/16/2026 | Price change | $737,900-1.3%$251/sqft |
Source: realMLS #2136780 Report a problem | ||
| 8/5/2026 | Price change | $747,900-0.1%$255/sqft |
Source: realMLS #2136780 Report a problem | ||
| 7/4/2026 | Price change | $748,900-2.6%$255/sqft |
Source: realMLS #2136780 Report a problem | ||
| 6/13/2026 | Price change | $768,900-6.1%$262/sqft |
Source: realMLS #2136780 Report a problem | ||
| 6/5/2026 | Price change | $818,900-0.6%$279/sqft |
Source: realMLS #2136780 Report a problem | ||
| 4/27/2026 | Price change | $823,900-2.9%$281/sqft |
Source: realMLS #2136780 Report a problem | ||
| 4/10/2026 | Price change | $848,900-2.3%$289/sqft |
Source: realMLS #2136780 Report a problem | ||
| 3/26/2026 | Listed for sale | $868,900-2.9%$296/sqft |
Source: realMLS #2136780 Report a problem | ||
| 2/19/2026 | Listing removed | $895,000$305/sqft |
Source: realMLS #2080047 Report a problem | ||
| 10/11/2025 | Price change | $895,000-1.5%$305/sqft |
Source: realMLS #2080047 Report a problem | ||
| 10/3/2025 | Price change | $908,995-0.5%$310/sqft |
Source: realMLS #2080047 Report a problem | ||
| 9/8/2025 | Price change | $914,000-2.2%$311/sqft |
Source: realMLS #2080047 Report a problem | ||
| 8/20/2025 | Price change | $934,900-0.9%$319/sqft |
Source: realMLS #2080047 Report a problem | ||
| 6/11/2025 | Price change | $943,000-1.6%$321/sqft |
Source: realMLS #2080047 Report a problem | ||
| 4/5/2025 | Listed for sale | $958,000+19.3%$326/sqft |
Source: realMLS #2080047 Report a problem | ||
| 12/27/2022 | Sold | $803,000-3.6%$274/sqft |
Source: realMLS #1176821 Report a problem | ||
| 9/23/2022 | Pending sale | $832,955$284/sqft |
Source: realMLS #1176821 Report a problem | ||
| 6/22/2022 | Listed for sale | $832,955$284/sqft |
Source: realMLS #1176821 Report a problem | ||
Public tax history
| Year | Property taxes | Tax assessment |
|---|---|---|
| 2025 | $12,644 +7.2% | $625,354 +2.9% |
| 2024 | $11,791 -1.5% | $607,730 +3.9% |
| 2023 | $11,974 +102.8% | $584,896 +260.2% |
| 2022 | $5,905 +6.7% | $162,400 +35.3% |
| 2021 | $5,536 +0.3% | $120,000 |
| 2020 | $5,520 | $120,000 |
| 2019 | -- | -- |
Find assessor info on the county website
Monthly payment
Est. payment
Payment breakdown
Explore the cost of this home by adjusting the details. Changes won't be saved.Climate risks
Neighborhood: 32259
Nearby schools
Schools provided by the listing agent
- Elementary: Lakeside Academy
- Middle: Lakeside Academy
- High: Beachside
Source: realMLS. This data may not be complete. We recommend contacting the local school district to confirm school assignments for this home.
Similar homes
- $719,9904 bd4 ba3.2k sqft571 Caribbean Pl, Saint Johns, FL 32259For Sale
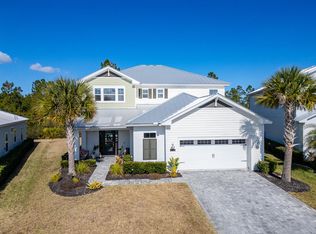 MLS ID #260429, Chad Neumann, Chad and Sandy Real Estate Group. St Augustine St Johns County BOR
 - $799,9004 bd4 ba3.2k sqft74 WATERLINE Drive, St. Johns, FL 32259For Sale
 MLS ID #2139702, NAOMI WILKINSON. realMLS
 - $749,9004 bd3 ba2.5k sqft560 RUM RUNNER Way, St. Johns, FL 32259For Sale
 MLS ID #2122326, DORIS ARNOLD. realMLS
 - $935,0003 bd3 ba2.6k sqft247 Rum Runner Way, Saint Johns, FL 32259For Sale
 MLS ID #264647, Thomas Scott, One Sotheby's - Downtown. St Augustine St Johns County BOR
