CDD bond paid off!! Located in the Atlantic Isles section of Beachwalk with private access to the lagoon, this home offers the best of maintenance-free living in a true resort-style setting. Walk out your back door and into the Caribbean-like atmosphere just minutes from the Crystal Lagoon. Meet your neighbors for lunch or dinner at the swim-up bar or restaurant with outdoor dining, or enjoy paddleboards, kayaks, the putting green, and tennis courts. This sought-after community offers only a select number of homes with views of the sandy beach and 14-acre crystal-clear lagoon.
Inside, a California Closet System in the Primary leads the list of interior upgrades, followed by new flooring in the guest bedrooms, creating a fresh and elevated feel throughout. The chef's dream kitchen opens to the spacious family room and eat-in area, while a 4-door pocket slider extends the living space to the screened patio, which is plumbed for water and gas, creating the perfect space for entertaining. Upstairs, the oversized owner's suite offers a large balcony with unobstructed lagoon views, and the huge master shower adds a spa-like experience and lagoon views. Two additional bedrooms and a Jack-and-Jill bath complete the upper level.
Active
$890,000
103 RUM RUNNER Way, St. Johns, FL 32259
3beds
2,549sqft
Townhouse
Built in 2019
5,227 Square Feet Lot
$871,500 Zestimate®
$349/sqft
$877/mo HOA
What's special
Jack-and-jill bathSwim-up barCaribbean-like atmosphereRestaurant with outdoor dining
- 79 days
- 143
- 2
Zillow last checked:
Listing updated:
Listed by:
JOHN E RICHARDSON 609-335-2186,
ONE SOTHEBY'S INTERNATIONAL REALTY 305-666-0562,
ANDREA RICHARDSON 859-494-0024
Source: realMLS,MLS#: 2157839
Facts & features
Interior
Bedrooms & bathrooms
- Bedrooms: 3
- Bathrooms: 3
- Full bathrooms: 2
- 1/2 bathrooms: 1
Heating
- Central
Cooling
- Central Air
Appliances
- Included: Dishwasher, Disposal, Dryer, Freezer, Gas Cooktop, Gas Range, Microwave, Refrigerator, Tankless Water Heater, Washer, Water Softener Owned
- Laundry: Sink, Upper Level
Features
- Built-in Features, Ceiling Fan(s), Eat-in Kitchen, Jack and Jill Bath, Kitchen Island, Pantry, Primary Bathroom - Shower No Tub, Walk-In Closet(s)
- Flooring: Carpet, Tile
Interior area
- Total interior livable area: 2,549 sqft
Property
Parking
- Total spaces: 2
- Parking features: Garage
- Garage spaces: 2
Features
- Levels: Two
- Stories: 2
- Patio & porch: Covered, Rear Porch, Screened
- Fencing: Fenced,Back Yard,Full
- Has view: Yes
- View description: Pool
- Waterfront features: Lagoon
Lot
- Size: 5,227 Square Feet
Details
- Parcel number: 0237170100
- Zoning description: Residential
Construction
Type & style
- Home type: Townhouse
- Architectural style: Traditional
- Property subtype: Townhouse
- Attached to another structure: Yes
Materials
- Vinyl Siding
Condition
- New construction: No
- Year built: 2019
Utilities & green energy
- Water: Public
- Utilities for property: Cable Connected, Electricity Connected, Natural Gas Connected, Sewer Connected, Water Connected
Community & HOA
Community
- Security: 24 Hour Security, Security Gate
- Subdivision: Beachwalk
HOA
- Has HOA: Yes
- Amenities included: Pool, Children's Pool, Clubhouse, Dog Park, Fitness Center, Gated, Jogging Path, Park, Playground, Security, Tennis Court(s)
- HOA fee: $335 monthly
- HOA name: Atlantica Isles HOA
- Second HOA fee: $1,626 quarterly
Location
- Region: Saint Johns
Financial & listing details
- Price per square foot: $349/sqft
- Tax assessed value: $737,822
- Annual tax amount: $11,576
- Date on market: 7/30/2026
- Listing terms: Cash,Conventional,FHA,VA Loan
Estimated market value
$871,500
$828,000 - $915,000
$4,296/mo
Price history
| Date | Event | Price |
|---|---|---|
| 7/30/2026 | Listed for sale | $890,000-1.1%$349/sqft |
Source:  realMLS #2157839 Report a problem realMLS #2157839 Report a problem | ||
| 10/3/2022 | Sold | $900,000-7.7%$353/sqft |
Source: realMLS #1167096 Report a problem | ||
| 9/12/2022 | Pending sale | $975,000$383/sqft |
Source: realMLS #1167096 Report a problem | ||
| 8/25/2022 | Contingent | $975,000$383/sqft |
Source: realMLS #1167096 Report a problem | ||
| 8/25/2022 | Listed for sale | $975,000$383/sqft |
Source: realMLS #1167096 Report a problem | ||
| 8/11/2022 | Pending sale | $975,000$383/sqft |
Source: realMLS #1167096 Report a problem | ||
| 8/1/2022 | Contingent | $975,000$383/sqft |
Source: realMLS #1167096 Report a problem | ||
| 6/28/2022 | Price change | $975,000-1.5%$383/sqft |
Source: realMLS #1167096 Report a problem | ||
| 5/4/2022 | Listed for sale | $990,000+20.1%$388/sqft |
Source: realMLS #1167096 Report a problem | ||
| 3/1/2021 | Listing removed | -- |
Source: Owner Report a problem | ||
| 11/9/2020 | Listing removed | $3,700$1/sqft |
Source: Owner Report a problem | ||
| 11/2/2020 | Price change | $3,700-5.1%$1/sqft |
Source: Owner Report a problem | ||
| 10/24/2020 | Listed for rent | $3,900$2/sqft |
Source: Owner Report a problem | ||
| 9/10/2020 | Listing removed | $824,000$323/sqft |
Source: FLORIDA HOMES REALTY & MORTGAGE LLC #1066579 Report a problem | ||
| 7/28/2020 | Price change | $824,000-4.2%$323/sqft |
Source: Owner Report a problem | ||
| 7/26/2020 | Price change | $860,000-0.6%$337/sqft |
Source: Owner Report a problem | ||
| 7/20/2020 | Price change | $865,000-0.5%$339/sqft |
Source: Owner Report a problem | ||
| 5/24/2020 | Listed for sale | $869,000+19.5%$341/sqft |
Source: Owner Report a problem | ||
| 8/1/2019 | Sold | $727,300$285/sqft |
Source: Public Record Report a problem | ||
Public tax history
| Year | Property taxes | Tax assessment |
|---|---|---|
| 2025 | $11,577 +6.6% | $737,822 -6.3% |
| 2024 | $10,860 +12.9% | $787,756 +22.4% |
| 2023 | $9,616 +3.5% | $643,667 +1.6% |
| 2022 | $9,288 +13.6% | $633,470 +9.6% |
| 2021 | $8,176 +0.7% | $577,974 +1.4% |
| 2020 | $8,120 +357.6% | $569,994 +418.2% |
| 2019 | $1,775 | $110,000 +1919.8% |
| 2018 | $1,775 | $5,446 |
Find assessor info on the county website
Monthly payment
Est. payment
Payment breakdown
Explore the cost of this home by adjusting the details. Changes won't be saved.Climate risks
Neighborhood: 32259
Nearby schools
Schools provided by the listing agent
- Elementary: Lakeside Academy
- Middle: Lakeside Academy
- High: Beachside
Source: realMLS. This data may not be complete. We recommend contacting the local school district to confirm school assignments for this home.
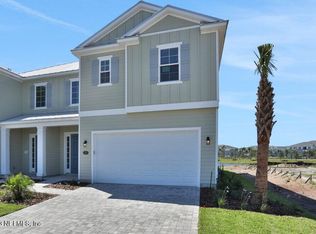


Similar homes
- $850,0004 bd5 ba2.9k sqft161 MARQUESA Circle, St. Johns, FL 32259For Sale
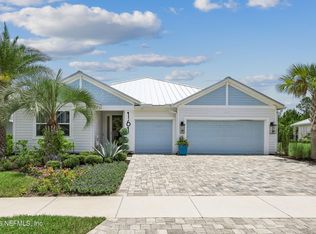 MLS ID #2152888, DORIS ARNOLD. realMLS
 - $799,0004 bd3 ba2.5k sqft623 RUM RUNNER Way, St. Johns, FL 32259For Sale
 MLS ID #2154804, DORIS ARNOLD. realMLS
 - $799,9004 bd4 ba3.2k sqft74 WATERLINE Drive, St. Johns, FL 32259For Sale
 MLS ID #2139702, NAOMI WILKINSON. realMLS
 - $664,0004 bd4 ba3k sqft106 RUM RUNNER Way, St. Johns, FL 32259For Sale
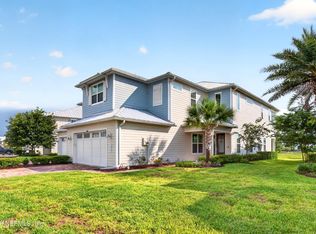 MLS ID #2152681, ALLISON GAILEY. realMLS
