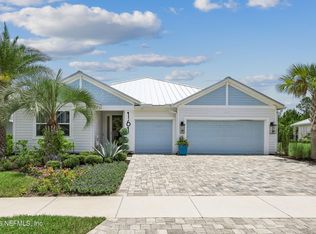
SELLER OFFERING 5000.00 TOWARDS CAPTITAL CONTRIBUTION W/ACCEPTABLE OFFER! Nestled in Seaside at Beachwalk, this stunning home offers the ultimate resort-style lifestyle centered around the community's breathtaking 14-acre Crystal Lagoon and endless amenities for all ages. Home is loaded with upgrades. A CASITA connects the PRIVATE PAVER COURTYARD and creates a peaceful outdoor escape. Home has 5 bedrooms, 4 full baths, & a spacious loft designed for both comfort & privacy. Upstairs offers a private retreat w/ bedroom, full bath, & loft, while the separate Casita offers it's own bedroom & bath and is perfect for a home office, guest suite, or fitness space. Inside, the elegant dining area showcases a custom accent wall, while the chef's kitchen w/ eat-in area overlooks a large preserve-backed backyard. Open family room features a custom wood accent wall, and the luxurious owner's suite includes a sitting area and spa-inspired glamour bath. Home is breathtaking and fits any size family.
Active
Price cut: $25K (6/11)
$825,000
120 TORTOLA Way, St. Johns, FL 32259
5beds
3,003sqft
:
Get pre-qualified$5,331/mo
Single Family Residence
Built in 2022
0.26 Acres Lot
$813,000 Zestimate®
$275/sqft
$72/mo HOA
What's special
Spacious loftLarge preserve-backed backyardSpa-inspired glamour bath
- 94 days |
- 580 |
- 45 |
Zillow last checked:
Listing updated:
Listed by:
DORIS ARNOLD 904-421-7943,
WATSON REALTY CORP 904-268-1200
Source: realMLS,MLS#: 2144260
Facts & features
Interior
Bedrooms & bathrooms
- Bedrooms: 5
- Bathrooms: 4
- Full bathrooms: 4
Heating
- Central
Cooling
- Central Air
Appliances
- Included: Dishwasher, Disposal, Electric Oven, Electric Range, Gas Cooktop, Microwave, Refrigerator
- Laundry: Electric Dryer Hookup, Gas Dryer Hookup, Lower Level
Features
- Breakfast Bar, Breakfast Nook, Built-in Features, Ceiling Fan(s), Eat-in Kitchen, Entrance Foyer, His and Hers Closets, Kitchen Island, Open Floorplan, Pantry, Primary Bathroom -Tub with Separate Shower, Master Downstairs, Split Bedrooms, Walk-In Closet(s)
- Flooring: Carpet, Laminate, Tile
Interior area
- Total interior livable area: 3,003 sqft
Video & virtual tour
Property
Parking
- Total spaces: 3
- Parking features: Attached, Garage
- Attached garage spaces: 3
Features
- Levels: Two
- Stories: 1
- Patio & porch: Covered, Patio
- Exterior features: Courtyard
- Has view: Yes
- View description: Protected Preserve
Lot
- Size: 0.26 Acres
- Features: Sprinklers In Front, Sprinklers In Rear, Wooded
Details
- Parcel number: 0237150620
- Zoning description: Single Family
Construction
Type & style
- Home type: SingleFamily
- Architectural style: Traditional
- Property subtype: Single Family Residence
Materials
- Frame
- Roof: Metal
Condition
- Updated/Remodeled
- New construction: No
- Year built: 2022
Utilities & green energy
- Sewer: Public Sewer
- Water: Public
- Utilities for property: Cable Available
Community & HOA
Community
- Security: Smoke Detector(s)
- Subdivision: Beachwalk
HOA
- Has HOA: Yes
- Amenities included: Pool, Beach Access, Clubhouse, Dog Park, Fitness Center, Gated, Jogging Path, Park, Pickleball, Playground, Tennis Court(s)
- HOA fee: $72 monthly
Location
- Region: Saint Johns
Financial & listing details
- Price per square foot: $275/sqft
- Tax assessed value: $710,870
- Annual tax amount: $13,267
- Date on market: 5/8/2026
- Listing terms: Cash,Conventional,FHA,VA Loan
- Road surface type: Asphalt
Estimated market value
$813,000
$772,000 - $854,000
$4,738/mo
Price history
| Date | Event | Price |
|---|---|---|
| 6/11/2026 | Price change | $825,000-2.9%$275/sqft |
Source:  realMLS #2144260 Report a problem realMLS #2144260 Report a problem | ||
| 5/8/2026 | Listed for sale | $850,000+18%$283/sqft |
Source: realMLS #2144260 Report a problem | ||
| 9/27/2022 | Sold | $720,035$240/sqft |
Source: realMLS #1207567 Report a problem | ||
Public tax history
| Year | Property taxes | Tax assessment |
|---|---|---|
| 2025 | $13,267 +7% | $636,563 +2.9% |
| 2024 | $12,398 +2% | $618,623 +2.9% |
| 2023 | $12,150 +92.5% | $601,000 +329.3% |
| 2022 | $6,312 +6.2% | $140,000 +21.7% |
| 2021 | $5,942 +24.5% | $115,000 +303.5% |
| 2020 | $4,773 | $28,500 |
| 2019 | -- | -- |
Find assessor info on the county website
Monthly payment
Est. payment
Payment breakdown
Explore the cost of this home by adjusting the details. Changes won't be saved.Climate risks
Neighborhood: 32259
Nearby schools
GreatSchools rating
- 9/10Lakeside AcademyGrades: K-8Distance: 1.6 mi
- 7/10Beachside High SchoolGrades: 8-12Distance: 1 mi
Schools provided by the listing agent
- Elementary: Lakeside Academy
- Middle: Lakeside Academy
- High: Beachside
Source: realMLS. This data may not be complete. We recommend contacting the local school district to confirm school assignments for this home.
- $1,111,1004 bd4 ba5.1k sqft134 Tortola Way, Saint Johns, FL 32259Off Market
- $1,603,3005 bd5 ba6.5k sqft108 Tortola Way, Saint Johns, FL 32259Off Market
- $1,172,0004 bd4 ba4.2k sqft148 Tortola Way, Saint Johns, FL 32259Off Market
- $1,018,1006 bd5 ba3.5k sqft94 Tortola Way, Saint Johns, FL 32259Off Market
- $1,049,9005 bd5 ba4.1k sqft121 Tortola Way, Saint Johns, FL 32259Sold
- $957,4004 bd3 ba3.9k sqft135 Tortola Way, Saint Johns, FL 32259Off Market
- $1,291,4006 bd6 ba6.1k sqft103 Tortola Way, Saint Johns, FL 32259Off Market
- $815,8004 bd3 ba3.1k sqft162 Tortola Way, Saint Johns, FL 32259Off Market
A local agent can set up tours, give advice and negotiate with sellers.
A local lender can help you make sure your offer is ready when you are.
Similar homes
- $839,9004 bd4 ba3.1k sqft104 MARQUESA Circle, St. Johns, FL 32259For Sale
 MLS ID #2142884, JAMIE F SAUSVILLE. realMLS
 - $850,0004 bd3 ba2.7k sqft243 MARQUESA Circle, St. Johns, FL 32259For Sale
 MLS ID #2155643, ERIKA KINSEL-ELLIOTT. realMLS
 - $799,9004 bd4 ba3.2k sqft74 WATERLINE Drive, St. Johns, FL 32259For Sale
 MLS ID #2139702, NAOMI WILKINSON. realMLS
 - $895,0004 bd5 ba2.9k sqft161 MARQUESA Circle, St. Johns, FL 32259For Sale
 MLS ID #2152888, DORIS ARNOLD. realMLS
 - $724,9904 bd4 ba3.2k sqft571 Caribbean Pl, Saint Johns, FL 32259For SaleMLS ID #260429, Chad Neumann, Chad and Sandy Real Estate Group. St Augustine St Johns County BOR
- $925,0006 bd5 ba3.9k sqft436 TORTOLA Way, St. Johns, FL 32259For SaleMLS ID #2154527, DORIS ARNOLD. realMLS
- $750,0004 bd4 ba2.6k sqft576 MARQUESA Circle, St. Johns, FL 32259For SaleMLS ID #2116748, MARIA RAYMER. realMLS
- $999,9995 bd5 ba3.4k sqft175 MARQUESA Circle, St. Johns, FL 32259For SaleMLS ID #2141283, MELANIE SAFREED. realMLS
- $625,0004 bd3 ba2.5k sqft63 CARIBBEAN Place, St. Johns, FL 32259For SaleMLS ID #2156786, AMBER REEDER. realMLS
- $799,0004 bd3 ba2.5k sqft623 RUM RUNNER Way, St. Johns, FL 32259For SaleMLS ID #2154804, DORIS ARNOLD. realMLS
- $890,0003 bd3 ba2.5k sqft103 RUM RUNNER Way, St. Johns, FL 32259For SaleMLS ID #2157839, JOHN E RICHARDSON. realMLS
- $609,9004 bd3 ba2k sqft90 Tilloo Ct, Saint Johns, FL 32259For SaleMLS ID #254812, Shannon Scott, Watson Realty Corp (US1 South). St Augustine St Johns County BOR
- $975,0005 bd5 ba3.3k sqft179 FRESNEL Lane, St. Augustine, FL 32095For SaleMLS ID #2154468, HEATHER STRAZINSKY. realMLS
- $620,0003 bd3 ba2.3k sqft244 CARIBBEAN Place, St. Johns, FL 32259For SaleMLS ID #2144176, JENNIE BERMUDEZ. realMLS
- $924,0005 bd5 ba3.5k sqft383 PINE HAVEN Drive, St. Johns, FL 32259For SaleMLS ID #2131207, HENRIETTA THREATT. realMLS
- $749,9004 bd3 ba2.5k sqft560 RUM RUNNER Way, St. Johns, FL 32259For SaleMLS ID #2122326, DORIS ARNOLD. realMLS
- $899,0005 bd5 ba3.9k sqft588 OXFORD ESTATES Way, St. Johns, FL 32259For SaleMLS ID #2138899, HEATHER STOLL. realMLS
- $749,0004 bd4 ba3k sqft34 RED ROCK Lane, St. Johns, FL 32259For SaleMLS ID #2153519, SHONDA CAMPANARO. realMLS
- $727,0004 bd3 ba2.4k sqft637 NAVIGATORS Road, St. Johns, FL 32259For SaleMLS ID #2144632, HEDELAZIR POZO. realMLS
- $950,0003 bd3 ba2.6k sqft413 MARQUESA Circle, St. Johns, FL 32259For SaleMLS ID #2128795, ROLA DELAMIELLEURE. realMLS
