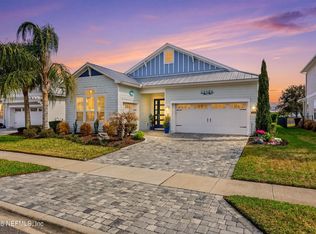
This motivated seller is offering an exceptional opportunity to enjoy resort-style living in a beautifully appointed home perfectly positioned on a peaceful, fish-stocked pond. Take in tranquil water views and spectacular sunsets from the expansive screened lanai, already plumbed and ready for your dream outdoor kitchen. Inside, thoughtful upgrades create an elevated feel, including coffered ceilings, tall doors throughout, and a spacious open dining and living area designed for effortless entertaining. The chef-inspired kitchen features an extra-long island, pull-out pantry drawers, and double convection ovens. With 3 bedrooms and 3 full baths, the layout offers outstanding flexibility for guests, a home office, or multigenerational living. The spacious main suite is a true retreat, complete with two large walk-in closets and an impressive double shower. Enjoy abundant storage throughout, a laundry room with sink, a 2-car garage, and an extra-wide driveway. This home delivers comfor
Active
Price cut: $5K (7/7)
$620,000
244 CARIBBEAN Place, St. Johns, FL 32259
3beds
2,330sqft
Single Family Residence
Built in 2018
7,840 Square Feet Lot
$611,500 Zestimate®
$266/sqft
$561/mo HOA
What's special
Expansive screened lanaiExtra-long islandAbundant storage throughoutPeaceful fish-stocked pondTranquil water viewsSpectacular sunsetsSpacious main suite
- 124 days
- 241
- 14
Zillow last checked:
Listing updated:
Listed by:
JENNIE BERMUDEZ 405-245-3448,
DAVIDSON REALTY, INC. 904-940-5000
Source: realMLS,MLS#: 2144176
Facts & features
Interior
Bedrooms & bathrooms
- Bedrooms: 3
- Bathrooms: 3
- Full bathrooms: 3
Heating
- Central, Electric
Cooling
- Central Air
Appliances
- Included: Convection Oven, Dishwasher, Disposal, Double Oven, ENERGY STAR Qualified Dishwasher, Gas Cooktop, Microwave, Plumbed For Ice Maker, Refrigerator, Tankless Water Heater, Wine Cooler
- Laundry: Electric Dryer Hookup, Gas Dryer Hookup, In Unit, Sink, Washer Hookup
Features
- Breakfast Bar, Built-in Features, Ceiling Fan(s), Entrance Foyer, Guest Suite, His and Hers Closets, Kitchen Island, Open Floorplan, Pantry, Primary Bathroom - Shower No Tub, Split Bedrooms, Walk-In Closet(s)
- Flooring: Tile
Interior area
- Total interior livable area: 2,330 sqft
Property
Parking
- Total spaces: 2
- Parking features: Garage, Garage Door Opener
- Garage spaces: 2
Features
- Levels: One
- Stories: 1
- Patio & porch: Covered, Screened
- Fencing: Back Yard,Wrought Iron
- Has view: Yes
- View description: Pond
- Has water view: Yes
- Water view: Pond
- Waterfront features: Pond
Lot
- Size: 7,840 Square Feet
- Features: Sprinklers In Front, Sprinklers In Rear
Details
- Parcel number: 0237181150
- Zoning description: Residential
Construction
Type & style
- Home type: SingleFamily
- Architectural style: Ranch
- Property subtype: Single Family Residence
Materials
- Fiber Cement
- Roof: Metal
Condition
- New construction: No
- Year built: 2018
Utilities & green energy
- Sewer: Public Sewer
- Water: Public
- Utilities for property: Cable Available, Cable Connected, Electricity Connected, Natural Gas Connected, Sewer Connected, Water Available
Community & HOA
Community
- Security: Security Gate, Smoke Detector(s)
- Subdivision: Beachwalk
HOA
- Has HOA: Yes
- Amenities included: Other, Beach Access, Clubhouse, Dog Park, Fitness Center, Gated, Maintenance Grounds, Playground, Tennis Court(s)
- HOA fee: $335 monthly
- Second HOA fee: $677 quarterly
Location
- Region: Saint Johns
Financial & listing details
- Price per square foot: $266/sqft
- Tax assessed value: $518,786
- Annual tax amount: $5,176
- Date on market: 5/8/2026
- Listing terms: Cash,Conventional,FHA,USDA Loan,VA Loan
- Road surface type: Asphalt
Estimated market value
$611,500
$581,000 - $642,000
$3,354/mo
Price history
| Date | Event | Price |
|---|---|---|
| 7/7/2026 | Price change | $620,000-0.8%$266/sqft |
Source:  realMLS #2144176 Report a problem realMLS #2144176 Report a problem | ||
| 5/8/2026 | Listed for sale | $624,990-2.3%$268/sqft |
Source: realMLS #2144176 Report a problem | ||
| 5/4/2026 | Listing removed | $639,900$275/sqft |
Source: realMLS #2126493 Report a problem | ||
| 2/26/2026 | Price change | $639,900-1.5%$275/sqft |
Source: realMLS #2126493 Report a problem | ||
| 1/22/2026 | Listed for sale | $649,900+0.1%$279/sqft |
Source: realMLS #2126493 Report a problem | ||
| 11/22/2025 | Listing removed | $649,000$279/sqft |
Source: realMLS #2089051 Report a problem | ||
| 10/18/2025 | Price change | $649,000-2.4%$279/sqft |
Source: realMLS #2089051 Report a problem | ||
| 9/18/2025 | Price change | $665,000-0.2%$285/sqft |
Source: realMLS #2089051 Report a problem | ||
| 7/24/2025 | Price change | $666,500-0.4%$286/sqft |
Source: realMLS #2089051 Report a problem | ||
| 5/22/2025 | Listed for sale | $669,000+50.3%$287/sqft |
Source: realMLS #2089051 Report a problem | ||
| 11/20/2018 | Sold | $445,000$191/sqft |
Source: realMLS #968358 Report a problem | ||
Public tax history
| Year | Property taxes | Tax assessment |
|---|---|---|
| 2025 | $9,848 +6.7% | $439,083 +2.9% |
| 2024 | $9,233 +2.3% | $426,708 +3% |
| 2023 | $9,021 +4.4% | $414,280 +3% |
| 2022 | $8,642 +1.4% | $402,214 +3% |
| 2021 | $8,526 -1.8% | $390,499 +7.9% |
| 2020 | $8,683 -0.8% | $361,904 +3.4% |
| 2019 | $8,754 | $350,020 +6900.4% |
| 2018 | $8,754 | $5,000 |
Find assessor info on the county website
Monthly payment
Est. payment
Payment breakdown
Explore the cost of this home by adjusting the details. Changes won't be saved.Climate risks
Neighborhood: 32259
Nearby schools
Schools provided by the listing agent
- Elementary: Lakeside Academy
- Middle: Lakeside Academy
- High: Beachside
Source: realMLS. This data may not be complete. We recommend contacting the local school district to confirm school assignments for this home.

Similar homes
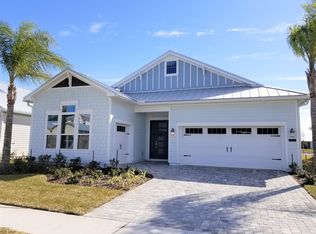
- $625,0004 bd3 ba2.5k sqft63 CARIBBEAN Place, St. Johns, FL 32259For Sale
 MLS ID #2156786, AMBER REEDER. realMLS
 - $599,9004 bd3 ba2k sqft90 Tilloo Ct, Saint Johns, FL 32259For Sale
 MLS ID #254812, Shannon Scott, Watson Realty Corp (US1 South). St Augustine St Johns County BOR
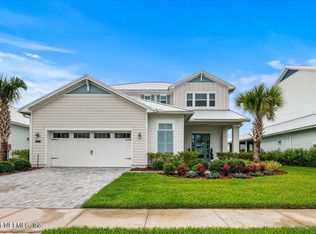
 - $665,0003 bd3 ba2.6k sqft713 RUM RUNNER Way, St. Johns, FL 32259For Sale
 MLS ID #2143589, DORIS ARNOLD. realMLS
 - $750,0004 bd4 ba2.6k sqft576 MARQUESA Circle, St. Johns, FL 32259For Sale
 MLS ID #2116748, MARIA RAYMER. realMLS
