Exquisite 4BR/3BA luxury home in the prestigious gated community of Beachwalk, featuring the stunning 15-acre Crystal Lagoon! This single-story masterpiece boasts soaring 10' ceilings, crown molding, and an open-concept floor plan designed for effortless entertaining. The chef's kitchen is a showstopper with an extended quartz island, premium cabinetry, designer finishes, and ample space for gatherings. Relax in the 300 sq. ft. enclosed sunroom (not included in square footage) or host
outdoor soirées at the custom summer kitchen with paver patio, all overlooking serene lake views. Refined details throughout include designer tile floors, custom accent walls, elegant wallpaper, plantation shutters, built-in wine bar, and custom closets. Additional highlights include a 3-car garage, whole-house generator, water softening system, and abundant storage. Beachwalk's resort-style amenities are unparalleled: Enjoy the lagoon's white-sandy beaches while relaxing at the swim-up bar or kayaking & paddleboarding around the lagoon. Take a morning water aerobics or yoga class right on the beach or just enjoy the two waterslides - adults included! Sports enthusiasts can enjoy a full gym, tennis & pickleball courts or work on your golf game at the putting green. There is something for
everyone in this community from a children's playground and a kid's club for babysitting, to two dog parks, and live music every Friday night at the Clubhouse which offers a full bar and menu 5 days a week. Beachwalk is a golf-cart friendly community. Monthly events bring the community together with live music, beach fire pits, adult and kids' activities, monthly vendor village and a restaurant & bar just steps away from your front door. Warm, sophisticated, and move-in ready, this home offers every detail of luxury living paired with an active, resort-style lifestyle. A rare opportunity to embrace the ultimate in coastal elegance, comfort & lifestyle!
Closed
$680,000
234 CARIBBEAN Place, St. Johns, FL 32259
4beds
2,555sqft
Single Family Residence
Built in 2018
7,840 Square Feet Lot
$681,200 Zestimate®
$266/sqft
$3,738 Estimated rent
Home value
$681,200
$647,000 - $715,000
$3,738/mo
Zestimate® history
Owner options
List your home for rent
$3,738/mo
Rent Zestimate®
Find your next renter with Zillow Rental Manager. Plus, with online applications, you can quickly screen prospective tenants – for free.
$3,738/mo
Rent Zestimate®
Refinance and save
$5,011/mo
Est. payment
Refinancing to a lower rate could help reduce your monthly payments and save thousands over the life of the loan.
$5,011/mo
Est. payment
Explore your selling options
Work with a Zillow partner agent
Leverage their expertise and Zillow's premium Showcase listings to get your home seen by more buyers.
Get startedList with your own agent
Get your home in front of millions of buyers by listing it on Zillow.
Learn how to do itSell it yourself
Take full control of how buyers see your home on Zillow by listing For Sale by Owner (FSBO).
List your homeWhat's special
Serene lake viewsDesigner finishesCustom accent wallsTwo waterslidesAbundant storageSwim-up barPremium cabinetry
Zillow last checked:
Listing updated:
Listed by:
CHRISTOPHER GALLO 908-798-0243,
REAL BROKER LLC
Bought with:
HEATHER STRAZINSKY, 3299846
MOMENTUM REALTY
Source: realMLS,MLS#: 2132332
Facts & features
Interior
Bedrooms & bathrooms
- Bedrooms: 4
- Bathrooms: 3
- Full bathrooms: 3
Heating
- Central
Cooling
- Central Air
Appliances
- Included: Dishwasher, Disposal, Double Oven, Dryer, Gas Cooktop, Gas Water Heater, Microwave, Refrigerator, Tankless Water Heater, Washer, Water Softener Owned
- Laundry: Electric Dryer Hookup, Gas Dryer Hookup, Washer Hookup
Features
- Breakfast Bar, Breakfast Nook, Built-in Features, Ceiling Fan(s), Eat-in Kitchen, Entrance Foyer, Guest Suite, In-Law Floorplan, Jack and Jill Bath, Kitchen Island, Open Floorplan, Pantry, Primary Bathroom - Shower No Tub, Master Downstairs, Split Bedrooms, Walk-In Closet(s)
- Flooring: Tile
Interior area
- Total interior livable area: 2,555 sqft
Property
Parking
- Total spaces: 3
- Parking features: Attached, Garage
- Attached garage spaces: 3
Features
- Stories: 1
- Patio & porch: Covered, Glass Enclosed, Patio, Porch, Rear Porch
- Exterior features: Outdoor Kitchen
- Fencing: Other,Fenced,Back Yard,Full
- Has view: Yes
- View description: Pond, Water
- Has water view: Yes
- Water view: Pond,Water
- Waterfront features: Pond
Lot
- Size: 7,840 Square Feet
- Dimensions: 59 x 133
Details
- Additional structures: Outdoor Kitchen
- Parcel number: 0237181140
Construction
Type & style
- Home type: SingleFamily
- Architectural style: Traditional
- Property subtype: Single Family Residence
Materials
- Fiber Cement, Frame
- Roof: Metal
Condition
- New construction: No
- Year built: 2018
Utilities & green energy
- Sewer: Public Sewer
- Water: Public
- Utilities for property: Electricity Connected, Natural Gas Connected, Sewer Connected, Water Connected
Community & HOA
Community
- Security: Smoke Detector(s)
- Subdivision: Beachwalk
HOA
- Has HOA: Yes
- Amenities included: Pool, Clubhouse, Dog Park, Fitness Center, Gated, Jogging Path, Park, Playground, Tennis Court(s)
- HOA fee: $586 quarterly
- Second HOA fee: $335 monthly
Location
- Region: Saint Johns
Financial & listing details
- Price per square foot: $266/sqft
- Date on market: 2/27/2026
- Listing terms: Cash,Conventional,FHA,VA Loan
- Road surface type: Asphalt
Price history
| Date | Event | Price |
|---|---|---|
| 4/20/2026 | Sold | $680,000-1.4%$266/sqft |
Source:  realMLS #2132332 Report a problem realMLS #2132332 Report a problem | ||
| 3/30/2026 | Pending sale | $689,900$270/sqft |
Source: realMLS #2132332 Report a problem | ||
| 3/10/2026 | Price change | $689,900-1.4%$270/sqft |
Source: realMLS #2132332 Report a problem | ||
| 3/7/2026 | Price change | $699,900-1.4%$274/sqft |
Source: realMLS #2132332 Report a problem | ||
| 2/27/2026 | Listed for sale | $709,900+2.1%$278/sqft |
Source: realMLS #2132332 Report a problem | ||
| 12/9/2025 | Listing removed | $695,000$272/sqft |
Source: realMLS #2112585 Report a problem | ||
| 10/9/2025 | Listed for sale | $695,000-7.3%$272/sqft |
Source: realMLS #2112585 Report a problem | ||
| 12/5/2023 | Listing removed | $750,000$294/sqft |
Source: realMLS #1254020 Report a problem | ||
| 10/23/2023 | Listed for sale | $750,000+31.6%$294/sqft |
Source: realMLS #1254020 Report a problem | ||
| 8/31/2021 | Sold | $569,900$223/sqft |
Source: realMLS #1096980 Report a problem | ||
| 3/2/2021 | Pending sale | $569,900$223/sqft |
Source: realMLS #1096980 Report a problem | ||
| 2/27/2021 | Listed for sale | $569,900$223/sqft |
Source: realMLS #1096980 Report a problem | ||
Public tax history
Tax history is unavailable.
Neighborhood: 32259
Nearby homes
- $680,0004 bd3 ba2.5k sqft234 Caribbean Pl, Saint Johns, FL 32259Sold
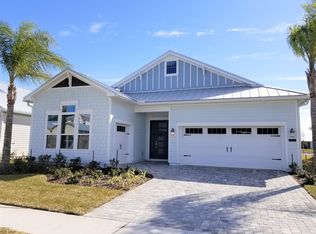
- $620,0003 bd3 ba2.3k sqft244 Caribbean Pl, Saint Johns, FL 32259For Sale

- $735,3004 bd4 ba3.2k sqft222 Caribbean Pl, Saint Johns, FL 32259Off Market
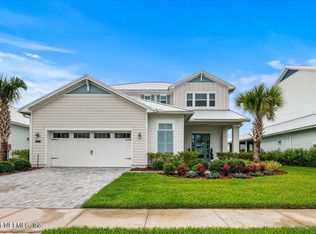
- $642,6004 bd3 ba2.5k sqft254 Caribbean Pl, Saint Johns, FL 32259Off Market

- $646,1003 bd3 ba2.8k sqft210 Caribbean Pl, Saint Johns, FL 32259Off Market
- $738,7003 bd5 ba3.1k sqft266 Caribbean Pl, Saint Johns, FL 32259Off Market
- $676,4004 bd3 ba3k sqft200 Caribbean Pl, Saint Johns, FL 32259Off Market
- $750,0004 bd4 ba3.2k sqft223 Caribbean Pl, Saint Johns, FL 32259Sold
Nearby schools
GreatSchools rating
- 9/10Lakeside AcademyGrades: K-8Distance: 1.7 mi
- 7/10Beachside High SchoolGrades: 8-12Distance: 0.4 mi
Schools provided by the listing agent
- Elementary: Lakeside Academy
- Middle: Lakeside Academy
- High: Beachside
Source: realMLS. This data may not be complete. We recommend contacting the local school district to confirm school assignments for this home.
Get a cash offer in 3 minutes
Find out how much your home could sell for in as little as 3 minutes with a no-obligation cash offer.
Estimated market value
$681,200
Get a cash offer in 3 minutes
Find out how much your home could sell for in as little as 3 minutes with a no-obligation cash offer.
Estimated market value
$681,200
- Florida
- Saint Johns County
- Saint Johns
- 32259
- 234 CARIBBEAN Place
Nearby cities
Nearby neighborhoods
Nearby zip codes
Other Saint Johns Topics
