CDD FEE PAID OFF! Exceptional craftsmanship and timeless elegance define this exquisite 4-bedroom, 3-bath w/loft Beachwalk residence. A dramatic two-story foyer with a custom feature wall welcomes you into beautifully designed interiors featuring porcelain tile floors, oversized baseboards, custom millwork, and designer lighting. The gourmet kitchen showcases an oversized shiplap-wrapped island, quartz countertops, a 5-burner gas cooktop with stainless hood, pot filler, premium stainless appliances, and a custom walk-in pantry. The great room features an elegant fireplace and custom wine bar with glass display cabinetry. The luxurious owner's suite offers a spa-inspired bath, custom closets, and a private fireplace. Upstairs, a spacious loft w/ rich wood flooring provides added living space. Enjoy your private outdoor retreat w/ a summer kitchen, heated pool and spa, gas fire pit, pergola, lush landscaping, and an expansive paver lanai designed for effortless entertaining. A must see. Beachwalk's resort-style amenities are unparalleled: Enjoy the lagoon's white-sandy beaches while relaxing at the swim up bar or kayaking and paddleboarding around the lagoon. Take a morning water aerobics or yoga class right on the beach or just enjoy the two waterslides-adult included. Sports enthusiasts can enjoy a full gym, tennis and pickleball courts or work on your golf game at the putting green. There is something for everyone in the community from the children's playground and a kid's club for babysitting, to two dog parks, and live music every Friday night at the Clubhouse which offers a full bar and menu 5 days a week. Beachwalk is a golf cart friendly community. Monthly events bring the community together with live music, beach fire pits, adult and kids activities, monthly vendor village and a restaurant and bar just steps away from your front door.
Active
$799,000
623 RUM RUNNER Way, St. Johns, FL 32259
4beds
2,515sqft
Single Family Residence
Built in 2022
5,662 Square Feet Lot
$780,300 Zestimate®
$318/sqft
$390/mo HOA
What's special
Heated pool and spaOversized shiplap-wrapped islandExceptional craftsmanshipPrivate outdoor retreatSummer kitchenQuartz countertopsCustom millwork
- 99 days
- 520
- 43
Zillow last checked:
Listing updated:
Listed by:
DORIS ARNOLD 904-421-7943,
WATSON REALTY CORP 904-268-1200
Source: realMLS,MLS#: 2154804
Facts & features
Interior
Bedrooms & bathrooms
- Bedrooms: 4
- Bathrooms: 3
- Full bathrooms: 3
Heating
- Central
Cooling
- Central Air
Appliances
- Included: Dishwasher, Disposal, Dryer, Gas Cooktop, Microwave, Refrigerator, Tankless Water Heater, Washer, Water Softener Owned, Wine Cooler
- Laundry: Upper Level
Features
- Breakfast Bar, Breakfast Nook, Built-in Features, Butler Pantry, Ceiling Fan(s), Eat-in Kitchen, Entrance Foyer, In-Law Floorplan, Kitchen Island, Open Floorplan, Pantry, Primary Bathroom - Shower No Tub, Split Bedrooms, Walk-In Closet(s), Wet Bar
- Flooring: Tile, Wood
- Number of fireplaces: 2
- Fireplace features: Electric
Interior area
- Total interior livable area: 2,515 sqft
Video & virtual tour
Property
Parking
- Total spaces: 2
- Parking features: Attached, Garage, Garage Door Opener
- Attached garage spaces: 2
Features
- Levels: Two
- Stories: 2
- Patio & porch: Covered, Patio, Rear Porch
- Exterior features: Balcony, Fire Pit, Outdoor Kitchen
- Pool features: In Ground
- Fencing: Back Yard,Wrought Iron
- Has view: Yes
- View description: Pond
- Has water view: Yes
- Water view: Pond
Lot
- Size: 5,662 Square Feet
- Features: Sprinklers In Front, Sprinklers In Rear
Details
- Additional structures: Outdoor Kitchen
- Parcel number: 0237171150
- Zoning description: Residential
Construction
Type & style
- Home type: SingleFamily
- Architectural style: Traditional
- Property subtype: Single Family Residence
- Attached to another structure: Yes
Materials
- Fiber Cement, Frame
- Roof: Metal
Condition
- Updated/Remodeled
- New construction: No
- Year built: 2022
Utilities & green energy
- Sewer: Public Sewer
- Water: Public
- Utilities for property: Cable Available
Community & HOA
Community
- Security: Security Gate, Smoke Detector(s)
- Subdivision: Beachwalk
HOA
- Has HOA: Yes
- Amenities included: Pool, Beach Access, Clubhouse, Dog Park, Fitness Center, Gated, Maintenance Grounds, Park, Pickleball, Playground, Tennis Court(s)
- Services included: Maintenance Grounds, Pest Control, Security
- HOA fee: $390 monthly
Location
- Region: Saint Johns
Financial & listing details
- Price per square foot: $318/sqft
- Tax assessed value: $518,465
- Annual tax amount: $7,541
- Date on market: 7/10/2026
- Listing terms: Cash,Conventional,FHA,VA Loan
- Road surface type: Asphalt
Estimated market value
$780,300
$741,000 - $819,000
$4,861/mo
Price history
| Date | Event | Price |
|---|---|---|
| 7/10/2026 | Listed for sale | $799,000+14.3%$318/sqft |
Source:  realMLS #2154804 Report a problem realMLS #2154804 Report a problem | ||
| 9/19/2023 | Price change | $699,000-3.6%$278/sqft |
Source: realMLS #1245170 Report a problem | ||
| 8/29/2023 | Listed for sale | $725,000-3.3%$288/sqft |
Source: realMLS #1245170 Report a problem | ||
| 4/21/2023 | Listing removed | -- |
Source: realMLS #1222253 Report a problem | ||
| 4/20/2023 | Price change | $5,800+28.9%$2/sqft |
Source: realMLS #1222253 Report a problem | ||
| 4/17/2023 | Listed for rent | $4,500$2/sqft |
Source: Zillow Rentals Report a problem | ||
| 3/2/2023 | Listed for sale | $749,900+35.7%$298/sqft |
Source: realMLS #1215207 Report a problem | ||
| 1/9/2023 | Sold | $552,751+1.4%$220/sqft |
Source: realMLS #1131872 Report a problem | ||
| 9/28/2021 | Pending sale | $544,990$217/sqft |
Source: realMLS #1131872 Report a problem | ||
| 9/17/2021 | Listed for sale | $544,990$217/sqft |
Source: realMLS #1131872 Report a problem | ||
Public tax history
| Year | Property taxes | Tax assessment |
|---|---|---|
| 2025 | $7,541 +20.7% | $476,945 +15.3% |
| 2024 | $6,251 -12.8% | $413,503 -8.2% |
| 2023 | $7,166 +33.1% | $450,646 +235.3% |
| 2022 | $5,384 +4.5% | $134,400 +12% |
| 2021 | $5,151 +3% | $120,000 +9.1% |
| 2020 | $5,002 +7.3% | $110,000 |
| 2019 | $4,659 | $110,000 +1919.8% |
| 2018 | $4,659 | $5,446 |
Find assessor info on the county website
Monthly payment
Est. payment
Payment breakdown
Explore the cost of this home by adjusting the details. Changes won't be saved.Climate risks
Neighborhood: 32259
Nearby schools
Schools provided by the listing agent
- Elementary: Lakeside Academy
- Middle: Lakeside Academy
- High: Beachside
Source: realMLS. This data may not be complete. We recommend contacting the local school district to confirm school assignments for this home.
- $528,8004 bd3 ba2.8k sqft617 Rum Runner Way, Saint Johns, FL 32259Off Market
- $543,5004 bd2 ba2.8k sqft627 Rum Runner Way, Saint Johns, FL 32259Off Market
- $542,7004 bd3 ba2.8k sqft609 Rum Runner Way, Saint Johns, FL 32259Off Market
- $438,8004 bd3 ba2k sqft635 Rum Runner Way, Saint Johns, FL 32259Off Market

Similar homes
- $799,9004 bd4 ba3.2k sqft74 WATERLINE Drive, St. Johns, FL 32259For Sale
 MLS ID #2139702, NAOMI WILKINSON. realMLS
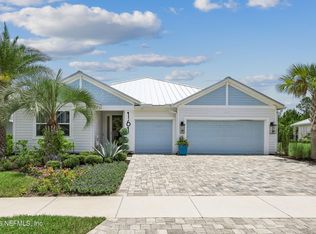
 - $749,9004 bd3 ba2.5k sqft560 RUM RUNNER Way, St. Johns, FL 32259For Sale
 MLS ID #2122326, DORIS ARNOLD. realMLS
 - $850,0004 bd5 ba2.9k sqft161 MARQUESA Circle, St. Johns, FL 32259For Sale
 MLS ID #2152888, DORIS ARNOLD. realMLS
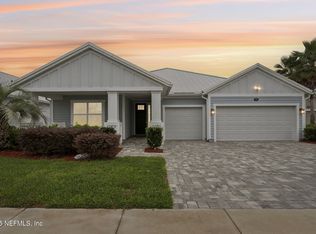
 - $750,0004 bd4 ba2.6k sqft576 MARQUESA Circle, St. Johns, FL 32259For Sale
 MLS ID #2116748, MARIA RAYMER. realMLS
