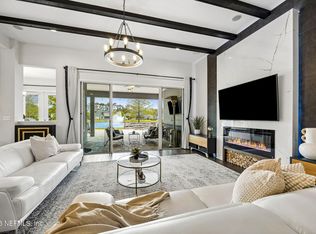
Welcome to this immaculate 4BR, 3.5BA home in the Gated Community/Oxford Estates with 2 spacious bonus rooms--perfect for families, including multi-generational living. The first floor features 2 guest bedrooms, a full bath, a flex room & a luxurious master suite with a custom walk-in closet including a concealed locking storage space. The open-concept kitchen boasts an oversized island, granite counters, gas stove, walk-in pantry, upgraded cabinets & all appliances--including a deep freezer & drink cooler in the laundry room. Pocket sliding doors lead to a screened lanai & large backyard with room for a pool. Upstairs includes a bonus room, bedroom & full bath--ideal for guests or a second master suite. Additional highlights: formal living room, crown molding, plantation shutters, 3-car tandem garage with epoxy floors, built-in storage & a mudroom. Gas dryer & water heater. Plenty of storage throughout. A truly stunning, well-thought-out home ready for you to move in and enjoy!
Active
$769,000
195 MANOR Lane, St. Johns, FL 32259
4beds
3,305sqft
Single Family Residence
Built in 2017
0.27 Acres Lot
$756,800 Zestimate®
$233/sqft
$104/mo HOA
What's special
Oversized islandScreened lanaiGranite countersGas stoveLuxurious master suiteBuilt-in storageUpgraded cabinets
- 74 days
- 283
- 21
Zillow last checked:
Listing updated:
Listed by:
ELAINE TINA BROOKS 904-333-4333,
PROPERTY MANAGEMENT PARTNERS & ASSOCIATES INC 904-333-4333
Source: realMLS,MLS#: 2152702
Facts & features
Interior
Bedrooms & bathrooms
- Bedrooms: 4
- Bathrooms: 4
- Full bathrooms: 3
- 1/2 bathrooms: 1
Heating
- Central
Cooling
- Central Air
Appliances
- Included: Dishwasher, Disposal, Gas Cooktop, Ice Maker, Microwave, Refrigerator
- Laundry: In Unit
Features
- Ceiling Fan(s), Eat-in Kitchen, Entrance Foyer, Guest Suite, In-Law Floorplan, Kitchen Island, Open Floorplan, Pantry, Master Downstairs, Split Bedrooms
- Flooring: Carpet, Tile
- Number of fireplaces: 1
- Fireplace features: Electric
Interior area
- Total interior livable area: 3,305 sqft
Property
Parking
- Total spaces: 3
- Parking features: Attached, Garage, Garage Door Opener
- Attached garage spaces: 3
Features
- Levels: Two
- Stories: 2
- Patio & porch: Front Porch, Porch, Rear Porch, Screened
- Fencing: Back Yard,Vinyl
Lot
- Size: 0.27 Acres
Details
- Additional structures: Shed(s)
- Parcel number: 0023951030
Construction
Type & style
- Home type: SingleFamily
- Architectural style: A-Frame
- Property subtype: Single Family Residence
Materials
- Roof: Shingle
Condition
- New construction: No
- Year built: 2017
Utilities & green energy
- Water: Public
- Utilities for property: Cable Available, Electricity Connected
Community & HOA
Community
- Security: Smoke Detector(s)
- Subdivision: Oxford Estates
HOA
- Has HOA: Yes
- Amenities included: Pool, Dog Park, Gated, Playground
- Services included: Maintenance Grounds
- HOA fee: $1,250 annually
Location
- Region: Saint Johns
Financial & listing details
- Price per square foot: $233/sqft
- Annual tax amount: $5,719
- Date on market: 6/27/2026
- Listing terms: Cash,Conventional,FHA,VA Loan
Estimated market value
$756,800
$719,000 - $795,000
$3,820/mo
Price history
| Date | Event | Price |
|---|---|---|
| 6/27/2026 | Listed for sale | $769,000$233/sqft |
Source:  realMLS #2152702 Report a problem realMLS #2152702 Report a problem | ||
| 11/4/2025 | Listing removed | $769,000$233/sqft |
Source: realMLS #2087070 Report a problem | ||
| 5/12/2025 | Listed for sale | $769,000+74.9%$233/sqft |
Source: realMLS #2087070 Report a problem | ||
| 6/9/2017 | Sold | $439,701$133/sqft |
Source: realMLS #867028 Report a problem | ||
Public tax history
Tax history is unavailable.
Monthly payment
Est. payment
Payment breakdown
Explore the cost of this home by adjusting the details. Changes won't be saved.Climate risks
Neighborhood: 32259

Similar homes
- $869,0005 bd5 ba3.9k sqft588 OXFORD ESTATES Way, St. Johns, FL 32259For Sale
 MLS ID #2161812, HEATHER STOLL. realMLS
 - $749,0004 bd4 ba3k sqft34 RED ROCK Lane, St. Johns, FL 32259For Sale
 MLS ID #2153519, SHONDA CAMPANARO. realMLS
 - $799,0004 bd4 ba3.1k sqft104 MARQUESA Circle, St. Johns, FL 32259For Sale
 MLS ID #2142884, JAMIE F SAUSVILLE. realMLS
 - $750,0004 bd3 ba2.9k sqft162 NAVIGATORS Road, St. Johns, FL 32259For Sale
 MLS ID #2159419, STARR KEATING. realMLS
