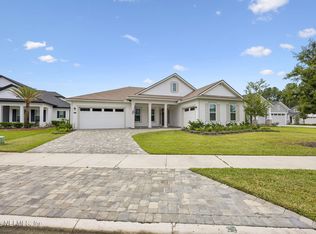
438 Shinnecock Drive offers luxury living in the highly sought-after HighPointe at RiverTown community along the scenic St. Johns River. This beautifully designed 4BR/3BA MasterCraft home features an open floor plan with 10-foot ceilings, 8-foot solid core doors, oversized windows, and a dramatic 16-foot slider showcasing peaceful water views. The gourmet kitchen includes upgraded stainless appliances, a large island, and an oversized walk-in pantry with room for a second refrigerator or ice maker. The spacious primary suite features separate vanities, soaking tub, large shower, and oversized walk-in closet. Each bedroom offers direct bathroom access, including a guest suite with private bath and double vanity. Enjoy outdoor living with a covered lanai, paver patio, and fully screened heated pool overlooking the water. Custom wood shutters with 4.5-inch louvers throughout. Located near top-rated St. Johns County schools with resort-style amenities- pools, trails, parks and a lazy river
Active
Price cut: $15K (8/11)
$924,000
438 SHINNECOCK Drive, St. Johns, FL 32259
4beds
2,495sqft
:
Get pre-qualified$5,841/mo
Single Family Residence
Built in 2022
9,583 Square Feet Lot
$907,100 Zestimate®
$370/sqft
$4/mo HOA
What's special
Large islandCovered lanaiOversized windowsOpen floor planPaver patioSpacious primary suiteGourmet kitchen
- 80 days |
- 396 |
- 16 |
Zillow last checked:
Listing updated:
Listed by:
MELISSA HOPKINS JOHNSON 912-390-1743,
ISLAND SIDE REALTY 904-838-8631
Source: realMLS,MLS#: 2147030
Facts & features
Interior
Bedrooms & bathrooms
- Bedrooms: 4
- Bathrooms: 3
- Full bathrooms: 3
Heating
- Central, Heat Pump
Cooling
- Central Air
Appliances
- Included: Convection Oven, Dishwasher, Disposal, Double Oven, Gas Cooktop, Gas Water Heater, Microwave, Refrigerator
- Laundry: Electric Dryer Hookup, Washer Hookup
Features
- Breakfast Bar, Breakfast Nook, Ceiling Fan(s), Eat-in Kitchen, Entrance Foyer, Jack and Jill Bath, Open Floorplan, Pantry, Primary Bathroom -Tub with Separate Shower, Smart Home, Split Bedrooms
- Flooring: Carpet, Tile, Vinyl
Interior area
- Total interior livable area: 2,495 sqft
Video & virtual tour
Property
Parking
- Total spaces: 3
- Parking features: Attached, Garage Door Opener
- Attached garage spaces: 3
Features
- Levels: One
- Stories: 1
- Patio & porch: Porch, Screened
- Pool features: In Ground, Heated
- Has view: Yes
- View description: Pond
- Has water view: Yes
- Water view: Pond
- Waterfront features: Pond
Lot
- Size: 9,583 Square Feet
- Features: Corner Lot, Sprinklers In Front, Sprinklers In Rear
Details
- Parcel number: 0007220410
- Zoning description: Residential
Construction
Type & style
- Home type: SingleFamily
- Architectural style: Traditional
- Property subtype: Single Family Residence
Materials
- Concrete, Stone
- Roof: Shingle
Condition
- New construction: No
- Year built: 2022
Utilities & green energy
- Sewer: Public Sewer
- Water: Public
- Utilities for property: Cable Available, Electricity Available, Sewer Available, Water Available
Community & HOA
Community
- Subdivision: Highpointe At Rivertown
HOA
- Has HOA: Yes
- Amenities included: Pool, Barbecue, Children's Pool, Clubhouse, Dog Park, Fitness Center, Jogging Path, Management - Developer, Park, Pickleball, Playground, Storage, Tennis Court(s)
- HOA fee: $53 annually
Location
- Region: Saint Johns
Financial & listing details
- Price per square foot: $370/sqft
- Tax assessed value: $637,812
- Annual tax amount: $11,255
- Date on market: 5/26/2026
- Listing terms: Cash,Conventional,FHA,USDA Loan,VA Loan
- Road surface type: Asphalt
Estimated market value
$907,100
$862,000 - $952,000
$4,069/mo
Price history
| Date | Event | Price |
|---|---|---|
| 8/11/2026 | Price change | $924,000-1.6%$370/sqft |
Source:  realMLS #2147030 Report a problem realMLS #2147030 Report a problem | ||
| 7/28/2026 | Price change | $939,000-1.2%$376/sqft |
Source: realMLS #2147030 Report a problem | ||
| 5/26/2026 | Listed for sale | $950,000+18.5%$381/sqft |
Source: realMLS #2147030 Report a problem | ||
| 3/3/2025 | Sold | $802,000-2.2%$321/sqft |
Source: realMLS #2064647 Report a problem | ||
| 2/18/2025 | Pending sale | $820,000$329/sqft |
Source: realMLS #2064647 Report a problem | ||
| 1/14/2025 | Listed for sale | $820,000$329/sqft |
Source: realMLS #2064647 Report a problem | ||
| 8/9/2024 | Listing removed | -- |
Source: realMLS #2040082 Report a problem | ||
| 7/31/2024 | Listed for sale | $820,000$329/sqft |
Source: realMLS #2040082 Report a problem | ||
Public tax history
| Year | Property taxes | Tax assessment |
|---|---|---|
| 2025 | $11,255 +11.6% | $556,114 +2.9% |
| 2024 | $10,081 +3.5% | $540,441 |
| 2023 | $9,740 +85.2% | $540,441 +5.6% |
| 2022 | $5,260 | $511,688 +10133.8% |
| 2021 | -- | $5,000 |
Find assessor info on the county website
Monthly payment
Est. payment
Payment breakdown
Explore the cost of this home by adjusting the details. Changes won't be saved.Climate risks
Neighborhood: 32259
Nearby schools
GreatSchools rating
- 10/10Trout Creek AcademyGrades: K-8Distance: 2.6 mi
- 7/10Bartram Trail High SchoolGrades: 8-12Distance: 0.9 mi
Schools provided by the listing agent
- Elementary: Trout Creek Academy
- Middle: Trout Creek Academy
- High: Bartram Trail
Source: realMLS. This data may not be complete. We recommend contacting the local school district to confirm school assignments for this home.
- $939,9004 bd3 ba3.2k sqft460 Shinnecock Dr, Saint Johns, FL 32259For Sale
- $1,200,5005 bd4 ba4.2k sqft472 Shinnecock Dr, Saint Johns, FL 32259Off Market
- $842,5004 bd3 ba3.5k sqft407 Shinnecock Dr, Saint Johns, FL 32259Off Market
- $1,232,8005 bd4 ba4.5k sqft419 Shinnecock Dr, Saint Johns, FL 32259Off Market
- $1,352,2006 bd4 ba4.8k sqft427 Shinnecock Dr, Saint Johns, FL 32259Off Market
- $1,232,7005 bd5 ba4.2k sqft395 Shinnecock Dr, Saint Johns, FL 32259Off Market
- $965,8004 bd3 ba3.4k sqft437 Shinnecock Dr, Saint Johns, FL 32259Off Market
- $950,2006 bd3 ba4.4k sqft482 Shinnecock Dr, Saint Johns, FL 32259Off Market
A local agent can set up tours, give advice and negotiate with sellers.
A local lender can help you make sure your offer is ready when you are.
Similar homes
- $825,0004 bd3 ba2.9k sqft207 HERTFORD BRIDGE Way, St. Johns, FL 32259For Sale
 MLS ID #2155650, HEATHER KRUAYAI. realMLS
 - $999,0005 bd4 ba3.3k sqft26 HILLENDALE Circle, St. Johns, FL 32259For Sale
 MLS ID #2150228, CINDY GAVIN. realMLS
 - $749,0004 bd4 ba3k sqft34 RED ROCK Lane, St. Johns, FL 32259For Sale
 MLS ID #2153519, SHONDA CAMPANARO. realMLS
 - $824,9005 bd4 ba3.3k sqft259 STONEWELL Drive, St. Johns, FL 32259For Sale
 MLS ID #2150370, KIM KING. realMLS
 - $895,0004 bd5 ba2.9k sqft161 MARQUESA Circle, St. Johns, FL 32259For SaleMLS ID #2152888, DORIS ARNOLD. realMLS
- $924,0005 bd5 ba3.5k sqft383 PINE HAVEN Drive, St. Johns, FL 32259For SaleMLS ID #2131207, HENRIETTA THREATT. realMLS
- $699,0005 bd4 ba3.2k sqft99 QUAILBERRY Place, St. Johns, FL 32259For SaleMLS ID #2139994, ERIKA PLEDGER. realMLS
- $872,5005 bd5 ba3.4k sqft109 WILD SAGE Drive, St. Johns, FL 32259For SaleMLS ID #2136601, JULIE KILKER. realMLS
- $839,9004 bd4 ba3.1k sqft104 MARQUESA Circle, St. Johns, FL 32259For SaleMLS ID #2142884, JAMIE F SAUSVILLE. realMLS
- $575,0004 bd3 ba2.5k sqft152 CLOVERBROOK Road, St. Johns, FL 32259For SaleMLS ID #2153747, SUZANNE TRAMMELL, PLLC. realMLS
- $873,0005 bd4 ba3.2k sqft250 SHADOW Cove, St. Johns, FL 32259For SaleMLS ID #2145950, ANDRES FELIPE ARRUBLA. realMLS
- $575,0002 bd2 ba1.9k sqft148 KELLET Way, St. Johns, FL 32259For SaleMLS ID #2158359, GAIL DEMARCO. realMLS
- $999,9994 bd4 ba3.6k sqft128 LAKEVIEW PASS Way, St. Johns, FL 32259For SaleMLS ID #2147361, ERICA L JOLLES PA. realMLS
- $879,0004 bd3 ba2.9k sqft114 Glenneyre Cir, Saint Augustine, FL 32092For SaleMLS ID #262542, Stacey Burkins, Coldwell Banker Vanguard Realty (SJ). St Augustine St Johns County BOR
- $1,029,0004 bd4 ba3.3k sqft240 PINE HAVEN Drive, St. Johns, FL 32259For SaleMLS ID #2156496, ERICA L JOLLES PA. realMLS
- $727,0004 bd3 ba2.4k sqft637 NAVIGATORS Road, St. Johns, FL 32259For SaleMLS ID #2144632, HEDELAZIR POZO. realMLS
- $999,9995 bd5 ba3.4k sqft175 MARQUESA Circle, St. Johns, FL 32259For SaleMLS ID #2141283, MELANIE SAFREED. realMLS
- $615,0004 bd3 ba2.4k sqft1208 CASTLE TRAIL Drive, St. Johns, FL 32259For SaleMLS ID #2147864, ANDRIA EDWARDS. realMLS
- $1,247,5005 bd4 ba3.5k sqft3600 STATE ROAD 13 N, St. Johns, FL 32259For SaleMLS ID #2154633, TAYLER MCINTURFF. realMLS
- $487,5003 bd2 ba1.8k sqft216 FOOTBRIDGE Road, St. Johns, FL 32259For SaleMLS ID #2146624, PATTI A ARMSTRONG. realMLS
