MAIN-FLOOR GUEST SUITE | 70-FT POND-TO-PRESERVE LOT | WEST-FACING SUNSET VIEWS
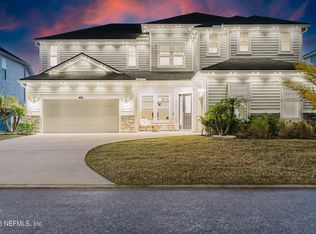
Space, flexibility and an incredible homesite come together in this nearly 3,400-square-foot home in the highly sought-after Arbors at RiverTown. Set on a spacious 70-foot-wide rectangular lot overlooking the pond and preserve, the backyard offers beautiful west-facing sunset views and plenty of room to create a future pool and outdoor living space.
An additional $1,000 closing cost credit is available when preferred lender Allie Penny is used.
One of the home's most desirable features is the private MAIN-FLOOR GUEST SUITE with its own ensuite bath--ideal for multi-generational living, visiting family, a teen retreat or anyone needing a private bedroom and full bath on the first floor.
A welcoming front porch opens to a dramatic two-story foyer. Just off the entry, a versatile flex room can easily function as a home office, sitting room or private study. Continue into the bright, open-concept heart of the home where the gourmet kitchen features an oversized island and flows seamlessly into the dining and family rooms. Expansive windows and sliders fill the space with natural light while showcasing the peaceful backyard views.
Upstairs, the thoughtfully designed layout continues with additional bedrooms, baths and a spacious loft offering another flexible living area for a media room, playroom, homework space or second family room. The generous owner's suite provides a private retreat with a large walk-in closet and beautifully appointed bath.
Beyond the home, RiverTown offers a lifestyle all its own. Residents enjoy resort-style amenities, community events, scenic walking and biking trails, dog parks, playgrounds, sports courts and multiple gathering spaces throughout the community.
With nearly 3,400 square feet, a rare first-floor ensuite bedroom, flexible living spaces and a wide pond-to-preserve homesite with unforgettable sunset views, this home offers a combination of space and setting that is difficult to replicate.
Some photos have been virtually enhanced to illustrate the home's potential, including decor, fixtures and a pool. No structural features or room dimensions have been altered.
Active
Price cut: $10K (6/23)
$872,500
109 WILD SAGE Drive, St. Johns, FL 32259
5beds
3,422sqft
:
Get pre-qualified$5,516/mo
Single Family Residence
Built in 2024
9,583 Square Feet Lot
$860,300 Zestimate®
$255/sqft
$4/mo HOA
What's special
Beautifully appointed bathPeaceful backyard viewsWelcoming front porchDramatic two-story foyerLarge walk-in closet
- 142 days |
- 442 |
- 30 |
Zillow last checked:
Listing updated:
Listed by:
JULIE KILKER 405-612-1435,
HERRON REAL ESTATE LLC 904-729-4313
Source: realMLS,MLS#: 2136601
Facts & features
Interior
Bedrooms & bathrooms
- Bedrooms: 5
- Bathrooms: 5
- Full bathrooms: 4
- 1/2 bathrooms: 1
Heating
- Central
Cooling
- Central Air
Appliances
- Included: Dishwasher, Double Oven, Dryer, Gas Cooktop, Gas Oven, Microwave, Refrigerator, Tankless Water Heater, Washer
Features
- Ceiling Fan(s), Entrance Foyer, In-Law Floorplan, Jack and Jill Bath, Kitchen Island, Pantry, Primary Bathroom -Tub with Separate Shower, Walk-In Closet(s)
Interior area
- Total interior livable area: 3,422 sqft
Property
Parking
- Total spaces: 3
- Parking features: Garage
- Garage spaces: 3
Features
- Levels: Two
- Stories: 2
- Patio & porch: Covered, Front Porch, Rear Porch
- Spa features: Community
- Has view: Yes
- View description: Pond, Protected Preserve, Trees/Woods, Water
- Has water view: Yes
- Water view: Pond,Water
- Waterfront features: Pond
Lot
- Size: 9,583 Square Feet
Details
- Parcel number: 0007190500
- Zoning description: Residential
Construction
Type & style
- Home type: SingleFamily
- Architectural style: Craftsman
- Property subtype: Single Family Residence
Materials
- Roof: Shingle
Condition
- New construction: No
- Year built: 2024
Utilities & green energy
- Water: Public
- Utilities for property: Cable Connected, Electricity Connected, Natural Gas Connected, Sewer Connected, Water Connected
Community & HOA
Community
- Subdivision: Arbors At Rivertown
HOA
- Has HOA: Yes
- Amenities included: Basketball Court, Children's Pool, Clubhouse, Dog Park, Fitness Center, Jogging Path, Park, Pickleball, Playground, Tennis Court(s), Water
- HOA fee: $50 annually
Location
- Region: Saint Johns
Financial & listing details
- Price per square foot: $255/sqft
- Tax assessed value: $760,031
- Annual tax amount: $14,224
- Date on market: 3/25/2026
- Listing terms: Cash,Conventional,FHA,VA Loan
Estimated market value
$860,300
$817,000 - $903,000
$4,281/mo
Price history
| Date | Event | Price |
|---|---|---|
| 6/23/2026 | Price change | $872,500-1.1%$255/sqft |
Source:  realMLS #2136601 Report a problem realMLS #2136601 Report a problem | ||
| 5/28/2026 | Price change | $882,500-0.8%$258/sqft |
Source: realMLS #2136601 Report a problem | ||
| 3/25/2026 | Listed for sale | $890,000+0.6%$260/sqft |
Source: realMLS #2136601 Report a problem | ||
| 7/18/2024 | Sold | $884,500-1.6%$258/sqft |
Source: realMLS #2007346 Report a problem | ||
| 6/24/2024 | Pending sale | $899,033+1.1%$263/sqft |
Source: realMLS #2007346 Report a problem | ||
| 6/13/2024 | Price change | $889,033-1.1%$260/sqft |
Source: Mattamy Homes Report a problem | ||
| 2/5/2024 | Listed for sale | $899,033$263/sqft |
Source: realMLS #2007346 Report a problem | ||
Public tax history
| Year | Property taxes | Tax assessment |
|---|---|---|
| 2025 | $14,225 +157.9% | $760,031 +623.8% |
| 2024 | $5,516 +7.6% | $105,000 +5% |
| 2023 | $5,126 | $100,000 +1900% |
| 2022 | -- | $5,000 |
Find assessor info on the county website
Monthly payment
Est. payment
Payment breakdown
Explore the cost of this home by adjusting the details. Changes won't be saved.Climate risks
Neighborhood: 32259
Nearby schools
GreatSchools rating
- 10/10Hickory Creek Elementary SchoolGrades: PK-5Distance: 2.1 mi
- 7/10Bartram Trail High SchoolGrades: 8-12Distance: 1.6 mi
Schools provided by the listing agent
- Elementary: Hallowes Cove Academy
- Middle: Hallowes Cove Academy
- High: Bartram Trail
Source: realMLS. This data may not be complete. We recommend contacting the local school district to confirm school assignments for this home.
- $691,0614 bd4 ba2.7k sqft65 Wild Sage Dr, Saint Johns, FL 32259Sold

- $1,150,0005 bd4 ba3.6k sqft95 Wild Sage Dr, Saint Johns, FL 32259Sold
- $1,082,1006 bd4 ba4.9k sqft123 Wild Sage Dr, Saint Johns, FL 32259Off Market
- $790,3005 bd4 ba3.2k sqft100 Wild Sage Dr, Saint Johns, FL 32259Off Market

- $905,1005 bd3 ba4.1k sqft81 Wild Sage Dr, Saint Johns, FL 32259Off Market
- $932,1005 bd4 ba3.7k sqft114 Wild Sage Dr, Saint Johns, FL 32259Off Market
- $769,6164 bd5 ba3.3k sqft128 Wild Sage Dr, Saint Johns, FL 32259Sold
- $759,2985 bd3 ba2.8k sqft142 Wild Sage Dr, Saint Johns, FL 32259Sold
A local agent can set up tours, give advice and negotiate with sellers.
A local lender can help you make sure your offer is ready when you are.
Similar homes
- $869,9005 bd5 ba3.8k sqft275 RANCH LAND Circle, St. Johns, FL 32259For Sale
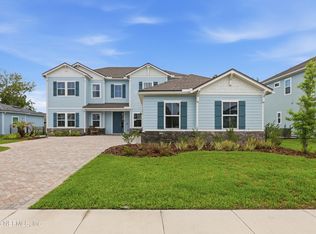 MLS ID #2141671, GRAYSON ALEXANDRA JASPER. realMLS
 - $649,9004 bd3 ba2.8k sqft80 WALNUT GLEN Court, St. Johns, FL 32259For Sale
 MLS ID #2159875, CC UNDERWOOD. realMLS
 - $775,0005 bd4 ba3.2k sqft411 FOOTBRIDGE Road, St. Johns, FL 32259For Sale
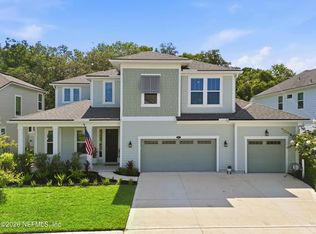 MLS ID #2150803, PRISCILLA JOHNSON. realMLS
 - $899,0005 bd5 ba3.9k sqft588 OXFORD ESTATES Way, St. Johns, FL 32259For Sale
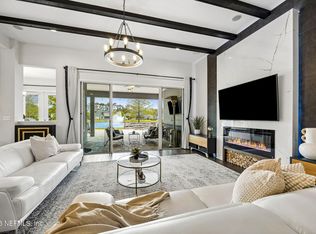 MLS ID #2138899, HEATHER STOLL. realMLS
 - $924,0004 bd3 ba2.4k sqft438 SHINNECOCK Drive, St. Johns, FL 32259For SaleMLS ID #2147030, MELISSA HOPKINS JOHNSON. realMLS
- $999,0005 bd4 ba3.3k sqft26 HILLENDALE Circle, St. Johns, FL 32259For SaleMLS ID #2150228, CINDY GAVIN. realMLS
- $749,0004 bd4 ba3k sqft34 RED ROCK Lane, St. Johns, FL 32259For SaleMLS ID #2153519, SHONDA CAMPANARO. realMLS
- $873,0005 bd4 ba3.2k sqft250 SHADOW Cove, St. Johns, FL 32259For SaleMLS ID #2145950, ANDRES FELIPE ARRUBLA. realMLS
- $895,0005 bd4 ba3.8k sqft101 ELM BRANCH Road, St. Johns, FL 32259For SaleMLS ID #2147129, KENNETH HOLIFIELD. realMLS
- $835,0005 bd4 ba3.4k sqft55 NAVIGATORS Road, St. Johns, FL 32259For SaleMLS ID #2156739, CATHLEEN CORNISH. realMLS
- $719,9005 bd3 ba3k sqft335 PALOMAR Drive, St. Johns, FL 32259For SaleMLS ID #2151851, CINDY GAVIN. realMLS
- $950,0004 bd5 ba4k sqft179 CONQUISTADOR Road, St. Johns, FL 32259For SaleMLS ID #2154646, NATALI ZAHER. realMLS
- $825,0005 bd4 ba3k sqft120 TORTOLA Way, St. Johns, FL 32259For SaleMLS ID #2144260, DORIS ARNOLD. realMLS
- $815,0004 bd3 ba3.2k sqft275 FRESHWATER Drive, St. Johns, FL 32259For SaleMLS ID #2142777, ASHLEY HORVATINCIC LLC. realMLS
- $522,5005 bd3 ba2.4k sqft132 DAHLIA FALLS Drive, St. Johns, FL 32259For SaleMLS ID #2144603, JUSTIN McCAHILL. realMLS
- $575,0004 bd3 ba2.5k sqft152 CLOVERBROOK Road, St. Johns, FL 32259For SaleMLS ID #2153747, SUZANNE TRAMMELL, PLLC. realMLS
- $925,0006 bd5 ba3.9k sqft436 TORTOLA Way, St. Johns, FL 32259For SaleMLS ID #2154527, DORIS ARNOLD. realMLS
- $1,029,0004 bd4 ba3.3k sqft240 PINE HAVEN Drive, St. Johns, FL 32259For SaleMLS ID #2156496, ERICA L JOLLES PA. realMLS
- $999,9995 bd5 ba3.4k sqft175 MARQUESA Circle, St. Johns, FL 32259For SaleMLS ID #2141283, MELANIE SAFREED. realMLS
- $575,0002 bd2 ba1.9k sqft148 KELLET Way, St. Johns, FL 32259For SaleMLS ID #2158359, GAIL DEMARCO. realMLS
