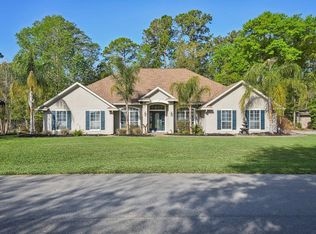
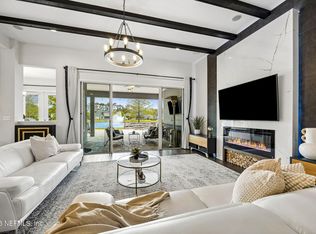
Discover this beautifully updated 4-bedroom, 3-bathroom home tucked away on a quiet cul-de-sac and set on an expansive 1/3-acre lot backing to a peaceful preserve. Thoughtfully enhanced throughout, recent improvements include new interior and exterior paint, high-end luxury vinyl plank flooring throughout the home, new Craftsman-style trim, updated bathrooms, refreshed landscaping, an updated laundry room, a custom-built fireplace, and a built-in entryway that adds both style and function. The open floor plan is designed for comfortable living and entertaining. The beautifully updated kitchen features granite countertops, soft-close cabinetry, tile backsplash, pendant lighting, a large center island, a newer electric induction cooktop with the existing gas hookup still in place, offering flexibility for future cooking preferences, and brand-new stainless steel appliances. A new washer and dryer are also included. In addition to the four bedrooms, the home also features a dedicated office, providing the perfect space for working from home, hobbies, or studying. The spacious primary suite offers dual walk-in closets, double vanities, and a beautifully updated shower. A versatile flex space can be used as a formal dining room, additional living area, playroom, or to fit your lifestyle needs.
The backyard is a true retreat with a screened, heated pool featuring a sun shelf, a fully fenced yard, paver patio, and a private sitting area, creating the perfect place to relax or entertain. Conveniently located just minutes from Durbin Pavilion, shopping, dining, and everyday conveniences, this move-in-ready home offers the ideal combination of privacy, modern updates, and an exceptional location.
Buyers are only selling due to work relocation.
Active
$825,000
207 HERTFORD BRIDGE Way, St. Johns, FL 32259
4beds
2,930sqft
:
Get pre-qualified$5,420/mo
Single Family Residence
Built in 2020
0.35 Acres Lot
$-- Zestimate®
$282/sqft
$100/mo HOA
What's special
Fully fenced yardCustom-built fireplaceLarge center islandBeautifully updated kitchenBeautifully updated showerGranite countertopsNew craftsman-style trim
- 2 days |
- 916 |
- 76 |
Likely to sell faster than
Zillow last checked:
Listing updated:
Listed by:
HEATHER KRUAYAI 904-514-2850,
REDFIN CORPORATION 904-440-0382
Source: realMLS,MLS#: 2155650
Facts & features
Interior
Bedrooms & bathrooms
- Bedrooms: 4
- Bathrooms: 3
- Full bathrooms: 3
Heating
- Central
Cooling
- Central Air
Appliances
- Included: Dishwasher, Disposal, Dryer, Gas Oven, Induction Cooktop, Microwave, Refrigerator, Tankless Water Heater, Water Softener Owned
Features
- Breakfast Bar, Ceiling Fan(s), Guest Suite, His and Hers Closets, Kitchen Island, Open Floorplan, Primary Bathroom - Shower No Tub, Master Downstairs, Walk-In Closet(s)
- Flooring: Vinyl
- Number of fireplaces: 1
Interior area
- Total interior livable area: 2,930 sqft
Video & virtual tour
Property
Parking
- Total spaces: 3
- Parking features: Additional Parking, Attached, Garage, Garage Door Opener
- Attached garage spaces: 3
Features
- Levels: One
- Stories: 1
- Patio & porch: Covered, Front Porch, Patio, Screened
- Pool features: In Ground, Fenced, Heated, Screen Enclosure
- Fencing: Back Yard,Full,Privacy,Vinyl
- Has view: Yes
- View description: Protected Preserve, Trees/Woods
Lot
- Size: 0.35 Acres
- Features: Cul-De-Sac
Details
- Parcel number: 0023960760
Construction
Type & style
- Home type: SingleFamily
- Architectural style: Craftsman
- Property subtype: Single Family Residence
Materials
- Roof: Shingle
Condition
- New construction: No
- Year built: 2020
Utilities & green energy
- Sewer: Public Sewer
- Water: Public
- Utilities for property: Cable Available, Electricity Connected, Sewer Connected, Water Connected
Community & HOA
Community
- Security: Smoke Detector(s)
- Subdivision: Oxford Estates
HOA
- Has HOA: Yes
- Amenities included: Pool, Clubhouse, Dog Park, Gated, Jogging Path, Park, Playground
- HOA fee: $100 monthly
Location
- Region: Saint Johns
Financial & listing details
- Price per square foot: $282/sqft
- Tax assessed value: $681,123
- Annual tax amount: $6,625
- Date on market: 7/23/2026
- Listing terms: Cash,Conventional,FHA,VA Loan
- Road surface type: Asphalt
Estimated market value
Not available
Estimated sales range
Not available
$4,759/mo
Price history
| Date | Event | Price |
|---|---|---|
| 7/23/2026 | Listed for sale | $825,000+10%$282/sqft |
Source:  realMLS #2155650 Report a problem realMLS #2155650 Report a problem | ||
| 10/2/2025 | Sold | $750,000-3.2%$256/sqft |
Source: realMLS #2093010 Report a problem | ||
| 7/11/2025 | Price change | $774,995-3.1%$265/sqft |
Source: realMLS #2093010 Report a problem | ||
| 6/21/2025 | Price change | $799,995-3%$273/sqft |
Source: realMLS #2093010 Report a problem | ||
| 6/12/2025 | Listed for sale | $824,999$282/sqft |
Source: realMLS #2093010 Report a problem | ||
| 6/5/2025 | Listing removed | $824,999$282/sqft |
Source: realMLS #2082283 Report a problem | ||
| 6/1/2025 | Price change | $824,999-2%$282/sqft |
Source: realMLS #2082283 Report a problem | ||
| 5/27/2025 | Price change | $841,999-2%$287/sqft |
Source: realMLS #2082283 Report a problem | ||
| 5/16/2025 | Price change | $858,999-1.8%$293/sqft |
Source: realMLS #2082283 Report a problem | ||
| 5/1/2025 | Price change | $875,000-1.5%$299/sqft |
Source: realMLS #2082283 Report a problem | ||
| 4/24/2025 | Price change | $888,000-1.3%$303/sqft |
Source: realMLS #2082283 Report a problem | ||
| 4/17/2025 | Listed for sale | $900,000+92.6%$307/sqft |
Source: realMLS #2082283 Report a problem | ||
| 8/6/2020 | Sold | $467,202$159/sqft |
Source: Public Record Report a problem | ||
Public tax history
| Year | Property taxes | Tax assessment |
|---|---|---|
| 2025 | $6,625 +11.8% | $505,837 +2.9% |
| 2024 | $5,924 +1.9% | $491,581 +3% |
| 2023 | $5,813 +2.6% | $477,263 +3% |
| 2022 | $5,663 +2.7% | $463,362 +5.2% |
| 2021 | $5,515 +515.7% | $440,623 +781.2% |
| 2020 | $896 | $50,000 |
Find assessor info on the county website
Monthly payment
Est. payment
Payment breakdown
Explore the cost of this home by adjusting the details. Changes won't be saved.Climate risks
Neighborhood: 32259
Nearby schools
GreatSchools rating
- 7/10Cunningham Creek Elementary SchoolGrades: PK-5Distance: 1.3 mi
- 7/10Bartram Trail High SchoolGrades: 8-12Distance: 1.4 mi
- 10/10Switzerland Point Middle SchoolGrades: 6-8Distance: 3 mi
Schools provided by the listing agent
- Elementary: Cunningham Creek
- Middle: Switzerland Point
- High: Bartram Trail
Source: realMLS. This data may not be complete. We recommend contacting the local school district to confirm school assignments for this home.
- $855,3004 bd5 ba3.7k sqft217 Hertford Bridge Way, Saint Johns, FL 32259Off Market
- $695,1004 bd3 ba2.8k sqft195 Hertford Bridge Way, Saint Johns, FL 32259Off Market
- $892,8004 bd5 ba3.3k sqft227 Hertford Bridge Way, Saint Johns, FL 32259Off Market
- $720,1004 bd3 ba3.5k sqft185 Hertford Bridge Way, Saint Johns, FL 32259Off Market
- $1,009,5004 bd3 ba4.5k sqft241 Hertford Bridge Way, Saint Johns, FL 32259Off Market
- $901,9004 bd4 ba3.7k sqft200 Hertford Bridge Way, Saint Johns, FL 32259Off Market
- $665,3003 bd3 ba2.5k sqft171 Hertford Bridge Way, Saint Johns, FL 32259Off Market
- $968,7004 bd3 ba4.2k sqft226 Hertford Bridge Way, Saint Johns, FL 32259Off Market
A local agent can set up tours, give advice and negotiate with sellers.
A local lender can help you make sure your offer is ready when you are.
Similar homes
- $895,0005 bd4 ba3.4k sqft255 WORTHINGTON Parkway, Fruit Cove, FL 32259For Sale
 MLS ID #2151273, AMBER L TAYLOR. realMLS
 - $779,0004 bd3 ba2.7k sqft160 WOODCROSS Drive, St. Johns, FL 32259For Sale
 MLS ID #2140453, LAURA RANNEKLEV. realMLS
 - $745,0004 bd3 ba2.7k sqft1220 Creek Bend Rd, Saint Johns, FL 32259For Sale
 MLS ID #261136, Steven Koleno, Beycome Brokerage Realty. St Augustine St Johns County BOR
 - $925,0005 bd5 ba3.9k sqft588 OXFORD ESTATES Way, St. Johns, FL 32259For Sale
 MLS ID #2138899, HEATHER STOLL. realMLS
 - $699,0004 bd3 ba2.5k sqft200 S ARABELLA Way, St. Johns, FL 32259For SaleMLS ID #2133140, JAIME MALAMOUTSIS. realMLS
- $687,4004 bd4 ba2.7k sqft24 CUPCAKE Court, St. Johns, FL 32259For SaleMLS ID #2149805, JESSICA SHEARER. realMLS
- $740,0005 bd4 ba3.2k sqft200 RAVENSBURY Way, St. Johns, FL 32259For SaleMLS ID #2139243, DANA HANCOCK. realMLS
- $719,0005 bd4 ba3.2k sqft99 QUAILBERRY Place, St. Johns, FL 32259For SaleMLS ID #2139994, ERIKA PLEDGER. realMLS
- $690,0004 bd3 ba3.3k sqft222 SARAH ELIZABETH Drive, St. Johns, FL 32259For SaleMLS ID #2142114, DENVER JOSEPH WOOD. realMLS
- $625,0004 bd3 ba2.4k sqft1208 CASTLE TRAIL Drive, St. Johns, FL 32259For SaleMLS ID #2147864, ANDRIA EDWARDS. realMLS
- $825,0004 bd3 ba3k sqft5217 STEADFAST Lane, Jacksonville, FL 32257For SaleMLS ID #2152083, DORIS ARNOLD. realMLS
- $525,0004 bd3 ba2.3k sqft201 GRANITE CITY Avenue, St. Johns, FL 32259For SaleMLS ID #2149202, DELILAH SALAMEH. realMLS
- $750,0004 bd4 ba2.6k sqft576 MARQUESA Circle, St. Johns, FL 32259For SaleMLS ID #2116748, MARIA RAYMER. realMLS
- $499,9005 bd3 ba2.5k sqft221 TOLLERTON Avenue, St. Johns, FL 32259For SaleMLS ID #2113034, PATRISHA J HOBBIE. realMLS
- $629,9004 bd3 ba3.1k sqft200 HUNTSTON Way, St. Johns, FL 32259For SaleMLS ID #2152951, DEANNA FOERMAN. realMLS
- $950,0005 bd5 ba4k sqft1908 DUMFRIES Court, St. Johns, FL 32259For SaleMLS ID #2145526, KATHERINE ETHERIDGE. realMLS
- $1,025,0004 bd5 ba4.1k sqft258 CONQUISTADOR Road, St. Johns, FL 32259For SaleMLS ID #2154705, SHONDA CAMPANARO. realMLS
- $975,0005 bd4 ba4.2k sqft156 WELLWOOD Avenue, St. Johns, FL 32259For SaleMLS ID #2141700, LAURA RANNEKLEV. realMLS
- $459,0004 bd3 ba2k sqft294 GRAMPIAN HIGHLANDS Drive, St. Johns, FL 32259For SaleMLS ID #2152039, TERRY SADOWSKI. realMLS
- $597,0004 bd4 ba2.8k sqft157 LONGWOOD Street, St. Johns, FL 32259For SaleMLS ID #2141125, REBECCA A EVERS. realMLS
