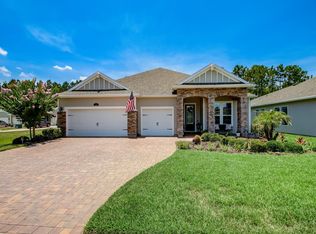
LOW HOA fees and NO CDD Fees! Welcome to 24 Cupcake Court! This beautifully maintained 4-bedroom, 3.5-bath home with a dedicated office offers the perfect blend of comfort, functionality, and outdoor living. The spacious floor plan features generous living areas, a well-appointed kitchen, and flexible spaces ideal for work, hobbies, or entertaining. Step outside to your private backyard retreat, complete with a sparkling pool and peaceful wooded views that provide a sense of privacy and tranquility. This home offers both indoor and outdoor spaces designed for everyday living and special gatherings alike. Conveniently located near shopping, dining, recreation, and major roadways, this property is a must-see!
Active under contract
Price cut: $12.5K (6/25)
$687,400
24 CUPCAKE Court, St. Johns, FL 32259
4beds
2,755sqft
:
Get pre-qualified$4,476/mo
Single Family Residence
Built in 2015
10,454 Square Feet Lot
$-- Zestimate®
$250/sqft
$91/mo HOA
What's special
Dedicated officeSparkling poolSpacious floor planPrivate backyard retreatPeaceful wooded viewsWell-appointed kitchen
- 50 days |
- 1,144 |
- 58 |
Likely to sell faster than
Zillow last checked:
Listing updated:
Listed by:
JESSICA SHEARER 904-477-9795,
BERKSHIRE HATHAWAY HOMESERVICES FLORIDA NETWORK REALTY 904-285-1800
Source: realMLS,MLS#: 2149805
Facts & features
Interior
Bedrooms & bathrooms
- Bedrooms: 4
- Bathrooms: 4
- Full bathrooms: 3
- 1/2 bathrooms: 1
Heating
- Central
Cooling
- Central Air
Appliances
- Included: Dishwasher, Double Oven, Electric Cooktop, Electric Range, Microwave, Refrigerator
Features
- Ceiling Fan(s), Guest Suite, Kitchen Island, Open Floorplan, Pantry, Primary Bathroom -Tub with Separate Shower, Split Bedrooms, Walk-In Closet(s)
- Flooring: Carpet, Tile
Interior area
- Total interior livable area: 2,755 sqft
Property
Parking
- Total spaces: 3
- Parking features: Garage
- Garage spaces: 3
Features
- Levels: One
- Stories: 1
- Patio & porch: Rear Porch, Screened
- Pool features: In Ground, Electric Heat, Heated, Salt Water
- Fencing: Back Yard,Wrought Iron
- Has view: Yes
- View description: Pool, Trees/Woods
Lot
- Size: 10,454 Square Feet
- Features: Wooded
Details
- Parcel number: 0096711310
Construction
Type & style
- Home type: SingleFamily
- Architectural style: Traditional
- Property subtype: Single Family Residence
Materials
- Stucco
- Roof: Shingle
Condition
- New construction: No
- Year built: 2015
Utilities & green energy
- Sewer: Public Sewer
- Water: Public
- Utilities for property: Cable Available, Electricity Connected, Sewer Connected, Water Connected
Community & HOA
Community
- Subdivision: Oakridge Landing
HOA
- Has HOA: Yes
- Amenities included: Pool
- Services included: Maintenance Grounds
- HOA fee: $272 quarterly
Location
- Region: Saint Johns
Financial & listing details
- Price per square foot: $250/sqft
- Tax assessed value: $537,859
- Annual tax amount: $5,348
- Date on market: 6/11/2026
- Listing terms: Cash,Conventional,FHA,VA Loan
- Road surface type: Asphalt
Estimated market value
Not available
Estimated sales range
Not available
Not available
Price history
| Date | Event | Price |
|---|---|---|
| 6/25/2026 | Price change | $687,400-1.8%$250/sqft |
Source:  realMLS #2149805 Report a problem realMLS #2149805 Report a problem | ||
| 6/11/2026 | Listed for sale | $699,900+69.9%$254/sqft |
Source: realMLS #2149805 Report a problem | ||
| 6/13/2019 | Sold | $412,000-1.7%$150/sqft |
Source: Public Record Report a problem | ||
| 5/30/2019 | Pending sale | $419,000$152/sqft |
Source: Coldwell Banker Vanguard Realty, Inc. #994517 Report a problem | ||
| 5/19/2019 | Price change | $419,000-2.3%$152/sqft |
Source: Coldwell Banker Vanguard Realty, Inc. #994517 Report a problem | ||
| 5/10/2019 | Listed for sale | $429,000+18.6%$156/sqft |
Source: Coldwell Banker Vanguard Realty, Inc. #994517 Report a problem | ||
| 7/23/2015 | Sold | $361,800$131/sqft |
Source: Public Record Report a problem | ||
Public tax history
| Year | Property taxes | Tax assessment |
|---|---|---|
| 2025 | $5,348 +12.2% | $411,028 +2.9% |
| 2024 | $4,769 +2% | $399,444 +3% |
| 2023 | $4,677 +2.8% | $387,810 +3% |
| 2022 | $4,552 +14.7% | $376,515 +16.6% |
| 2021 | $3,967 +0.3% | $322,962 +1.4% |
| 2020 | $3,954 +14.6% | $318,503 +18.1% |
| 2019 | $3,449 | $269,624 +1.9% |
| 2018 | $3,449 +3.9% | $264,597 +4.2% |
| 2017 | $3,321 | $253,830 -0.9% |
| 2016 | $3,321 0% | $256,067 -10.3% |
| 2015 | $3,321 | $285,359 +2083.6% |
| 2014 | -- | $13,068 |
Find assessor info on the county website
Monthly payment
Est. payment
Payment breakdown
Explore the cost of this home by adjusting the details. Changes won't be saved.Climate risks
Neighborhood: 32259
Nearby schools
GreatSchools rating
- 10/10Patriot Oaks AcademyGrades: K-8Distance: 1.4 mi
- 9/10Creekside High SchoolGrades: 8-12Distance: 0.7 mi
Schools provided by the listing agent
- Elementary: Patriot Oaks Academy
- Middle: Patriot Oaks Academy
- High: Creekside
Source: realMLS. This data may not be complete. We recommend contacting the local school district to confirm school assignments for this home.
- $695,3005 bd4 ba3.3k sqft32 Cupcake Ct, Saint Johns, FL 32259Off Market
- $534,1004 bd3 ba2.6k sqft373 Grant Logan Dr, Saint Johns, FL 32259Off Market
- $522,1004 bd3 ba2.2k sqft373 Grant Logan Dr #132, Saint Johns, FL --Off Market

- $579,8004 bd4 ba2.7k sqft376 Grant Logan Dr #158, Saint Johns, FL --Off Market

- $609,4004 bd3 ba3k sqft47 Cupcake Ct #126, Saint Johns, FL --Off Market
- $671,7005 bd5 ba3.3k sqft36 Cupcake Ct, Saint Johns, FL 32259Off Market
- $564,6004 bd3 ba3k sqft385 Grant Logan Dr, Saint Johns, FL 32259Off Market
- $566,6004 bd3 ba2.6k sqft385 Grant Logan Dr #133, Saint Johns, FL --Off Market
A local agent can set up tours, give advice and negotiate with sellers.
A local lender can help you make sure your offer is ready when you are.
Similar homes
- $619,9004 bd3 ba3.1k sqft200 HUNTSTON Way, St. Johns, FL 32259For Sale
 MLS ID #2152951, DEANNA FOERMAN. realMLS
 - $699,9004 bd3 ba2.6k sqft709 ABBY MIST Drive, St. Johns, FL 32259For Sale
 MLS ID #2155046, CHRISTINE BARANOFSKY. realMLS
 - $690,0004 bd4 ba2.8k sqft505 RITTBURN Lane, St. Johns, FL 32259For Sale
 MLS ID #2151847, AGNIESZKA BIRCHENOUGH. realMLS
 - $597,0004 bd4 ba2.8k sqft157 LONGWOOD Street, St. Johns, FL 32259For Sale
 MLS ID #2141125, REBECCA A EVERS. realMLS
 - $615,0004 bd3 ba2.4k sqft1208 CASTLE TRAIL Drive, St. Johns, FL 32259For SaleMLS ID #2147864, ANDRIA EDWARDS. realMLS
- $499,9005 bd3 ba2.5k sqft221 TOLLERTON Avenue, St. Johns, FL 32259For SaleMLS ID #2113034, PATRISHA J HOBBIE. realMLS
- $819,0004 bd4 ba3.1k sqft228 CONQUISTADOR Road, St. Johns, FL 32259For SaleMLS ID #2148444, KAITLIN NETTLE. realMLS
- $545,0004 bd4 ba2.4k sqft35 SPEY BAY Court, St. Johns, FL 32259For SaleMLS ID #2146591, SHONDA CAMPANARO. realMLS
- $749,0004 bd4 ba3k sqft34 RED ROCK Lane, St. Johns, FL 32259For SaleMLS ID #2153519, SHONDA CAMPANARO. realMLS
- $719,0005 bd4 ba3.2k sqft99 QUAILBERRY Place, St. Johns, FL 32259For SaleMLS ID #2139994, ERIKA PLEDGER. realMLS
- $950,0005 bd5 ba4k sqft1908 DUMFRIES Court, St. Johns, FL 32259For SaleMLS ID #2145526, KATHERINE ETHERIDGE. realMLS
- $889,9004 bd3 ba3.2k sqft515 OXFORD ESTATES Way, St. Johns, FL 32259For SaleMLS ID #2156826, CINDY GAVIN. realMLS
- $459,0004 bd3 ba2k sqft294 GRAMPIAN HIGHLANDS Drive, St. Johns, FL 32259For SaleMLS ID #2152039, TERRY SADOWSKI. realMLS
- $699,0005 bd4 ba3.1k sqft95 STONY FORD Drive, Jacksonville, FL 32081For SaleMLS ID #2147686, TERESA LUNDGREN. realMLS
- $525,0004 bd3 ba2.4k sqft244 RUSKIN Drive, St. Johns, FL 32259For SaleMLS ID #2156891, ANDREA LEIGH WARE. realMLS
- $895,0005 bd4 ba3.4k sqft255 WORTHINGTON Parkway, Fruit Cove, FL 32259For SaleMLS ID #2151273, AMBER L TAYLOR. realMLS
- $449,9994 bd3 ba2.3k sqft1640 SUMMERDOWN Way, St. Johns, FL 32259For SaleMLS ID #2141736, Dawn Humphrey. realMLS
- $625,0005 bd4 ba3.3k sqft14228 PALMETTO SPRINGS Street, Jacksonville, FL 32258For SaleMLS ID #2154830, LAURA WORRELL. realMLS
- $510,0004 bd2 ba2.2k sqft395 BROWN BEAR, Jacksonville, FL 32259For SaleMLS ID #2147555, KEISHA HODGES. realMLS
- $397,0003 bd2 ba1.7k sqft737 SHETLAND Drive, St. Johns, FL 32259For SaleMLS ID #2156568, COLE SLATE. realMLS
