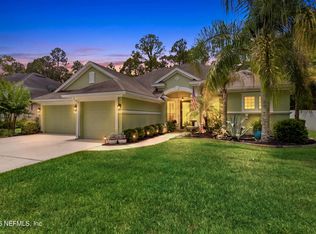
Beautifully maintained Worthington Park home with stunning pond views and a resort-style enclosed heated pool and spa. Features include a whole-house generator, 3-car garage with pull-down attic storage, paver driveway and walkway, wood and tile flooring, crown molding, and a tray ceiling in the formal dining room. The spacious family room offers built-in cabinetry, a wood-burning fireplace, and a wall of windows overlooking the pool. The kitchen features wood cabinetry, granite countertops, a center island with bar seating, stainless steel GE appliances, pendant lighting, and a breakfast nook. The primary suite boasts a double tray ceiling, custom walk-in closets, and a spa-like bath with a soaking tub. Enjoy the amenities of this gated community, including a clubhouse, pool, pickleball, basketball, playground, and more. Showings start at noon on July, 16, 2026.
Active under contract
$699,900
709 ABBY MIST Drive, St. Johns, FL 32259
4beds
2,635sqft
:
Get pre-qualified$4,713/mo
Single Family Residence
Built in 2010
0.32 Acres Lot
$684,800 Zestimate®
$266/sqft
$200/mo HOA
What's special
- 23 days |
- 2,062 |
- 186 |
Likely to sell faster than
Zillow last checked:
Listing updated:
Listed by:
CHRISTINE BARANOFSKY 603-425-4044,
THE LEGENDS OF REAL ESTATE 904-739-7100
Source: realMLS,MLS#: 2155046
Facts & features
Interior
Bedrooms & bathrooms
- Bedrooms: 4
- Bathrooms: 3
- Full bathrooms: 3
Heating
- Central
Cooling
- Central Air
Appliances
- Included: Convection Oven, Dishwasher, Disposal, Double Oven, Dryer, Electric Water Heater, ENERGY STAR Qualified Dryer, ENERGY STAR Qualified Washer, Refrigerator, Water Softener Owned
- Laundry: Electric Dryer Hookup, Washer Hookup
Features
- Breakfast Bar, Built-in Features, Ceiling Fan(s), Eat-in Kitchen, Entrance Foyer, His and Hers Closets, Kitchen Island, Pantry, Primary Bathroom -Tub with Separate Shower, Smart Thermostat
- Flooring: Tile, Wood
- Number of fireplaces: 1
- Fireplace features: Wood Burning
Interior area
- Total interior livable area: 2,635 sqft
Property
Parking
- Total spaces: 3
- Parking features: Additional Parking, Attached, Garage, Garage Door Opener
- Attached garage spaces: 3
Accessibility
- Accessibility features: Accessible Bedroom, Accessible Central Living Area, Accessible Closets, Accessible Entrance, Accessible Hallway(s), Smart Technology, Standby Generator
Features
- Levels: One
- Stories: 1
- Patio & porch: Covered, Front Porch, Patio, Screened
- Pool features: In Ground, Heated, Pool Sweep, Salt Water, Screen Enclosure
- Has spa: Yes
- Spa features: Private
- Has view: Yes
- View description: Pond
- Has water view: Yes
- Water view: Pond
- Waterfront features: Pond
Lot
- Size: 0.32 Acres
- Features: Sprinklers In Front, Sprinklers In Rear
Details
- Parcel number: 0023910960
- Zoning description: Residential
Construction
Type & style
- Home type: SingleFamily
- Architectural style: Ranch
- Property subtype: Single Family Residence
Materials
- Stucco
- Roof: Shingle
Condition
- Updated/Remodeled
- New construction: No
- Year built: 2010
Utilities & green energy
- Electric: 220 Volts in Garage, Underground, Whole House Generator
- Sewer: Public Sewer
- Water: Public
- Utilities for property: Cable Connected, Electricity Connected, Sewer Connected, Water Connected
Community & HOA
Community
- Security: Security System Owned, Smoke Detector(s)
- Subdivision: Worthington Park
HOA
- Has HOA: Yes
- Amenities included: Pool, Basketball Court, Clubhouse, Gated, Maintenance Grounds, Pickleball, Playground
- Services included: Maintenance Grounds
- HOA fee: $600 quarterly
Location
- Region: Saint Johns
Financial & listing details
- Price per square foot: $266/sqft
- Tax assessed value: $630,499
- Annual tax amount: $8,170
- Date on market: 7/16/2026
- Listing terms: Cash,Conventional,FHA,USDA Loan,VA Loan
- Road surface type: Asphalt
Estimated market value
$684,800
$651,000 - $719,000
$3,702/mo
Price history
| Date | Event | Price |
|---|---|---|
| 7/16/2026 | Listed for sale | $699,900+37.2%$266/sqft |
Source:  realMLS #2155046 Report a problem realMLS #2155046 Report a problem | ||
| 4/26/2021 | Sold | $510,000+6.3%$194/sqft |
Source: realMLS #1101014 Report a problem | ||
| 3/26/2021 | Pending sale | $480,000$182/sqft |
Source: realMLS #1101014 Report a problem | ||
| 3/24/2021 | Listed for sale | $480,000+56.2%$182/sqft |
Source: realMLS #1101014 Report a problem | ||
| 6/3/2010 | Sold | $307,385$117/sqft |
Source: Public Record Report a problem | ||
Public tax history
| Year | Property taxes | Tax assessment |
|---|---|---|
| 2025 | $8,170 +11.6% | $620,550 +2.9% |
| 2024 | $7,322 +1.9% | $603,061 +3% |
| 2023 | $7,187 +22% | $585,496 +21.7% |
| 2022 | $5,890 +67.9% | $481,051 +66.7% |
| 2021 | $3,508 +0.4% | $288,593 +1.4% |
| 2020 | $3,496 -1.8% | $284,608 +2.3% |
| 2019 | $3,561 | $278,209 +1.9% |
| 2018 | $3,561 +1.5% | $273,022 +2.1% |
| 2017 | $3,509 | $267,406 -0.9% |
| 2016 | $3,509 0% | $269,763 +0.7% |
| 2015 | $3,510 -1.8% | $267,888 +0.8% |
| 2014 | $3,575 | $265,762 +4.5% |
| 2013 | -- | $254,208 +1.7% |
| 2012 | -- | $249,959 +3% |
| 2011 | -- | $242,679 |
Find assessor info on the county website
Monthly payment
Est. payment
Payment breakdown
Explore the cost of this home by adjusting the details. Changes won't be saved.Climate risks
Neighborhood: Fruit Cove
Nearby schools
GreatSchools rating
- 10/10Hickory Creek Elementary SchoolGrades: PK-5Distance: 0.5 mi
- 10/10Switzerland Point Middle SchoolGrades: 6-8Distance: 0.7 mi
- 7/10Bartram Trail High SchoolGrades: 8-12Distance: 2.6 mi
Schools provided by the listing agent
- Elementary: Hickory Creek
- Middle: Switzerland Point
- High: Bartram Trail
Source: realMLS. This data may not be complete. We recommend contacting the local school district to confirm school assignments for this home.
- $696,9004 bd3 ba2.8k sqft705 Abby Mist Dr, Saint Johns, FL 32259Off Market
- $1,376,7005 bd6 ba5.8k sqft711 Abby Mist Dr, Saint Johns, FL 32259Off Market
- $--58.3 Acres151 Worthington Pkwy, Saint Johns, FL 32259Off Market
- $746,4004 bd3 ba4k sqft708 Abby Mist Dr, Saint Johns, FL 32259Off Market
- $1,005,8006 bd5 ba4.2k sqft701 Abby Mist Dr, Saint Johns, FL 32259Off Market
- $852,4005 bd4 ba3.3k sqft715 Abby Mist Dr, Saint Johns, FL 32259Off Market
- $731,8005 bd4 ba3.4k sqft704 Abby Mist Dr, Saint Johns, FL 32259Off Market
- $752,5004 bd3 ba2.7k sqft712 Abby Mist Dr, Saint Johns, FL 32259Off Market
A local agent can set up tours, give advice and negotiate with sellers.
A local lender can help you make sure your offer is ready when you are.
Similar homes
- $710,0004 bd3 ba2.7k sqft245 WORTHINGTON Parkway, St. Johns, FL 32259For Sale
 MLS ID #2148615, Andrew Michael. realMLS
 - $675,0004 bd4 ba2.8k sqft505 RITTBURN Lane, St. Johns, FL 32259For Sale
 MLS ID #2151847, AGNIESZKA BIRCHENOUGH. realMLS
 - $637,0004 bd4 ba2.6k sqft1169 HIDEAWAY Drive N, St. Johns, FL 32259For Sale
 MLS ID #2145697, LORI NEIGHBORS. realMLS
 - $895,0005 bd4 ba3.4k sqft255 WORTHINGTON Parkway, Fruit Cove, FL 32259For Sale
 MLS ID #2151273, AMBER L TAYLOR. realMLS
 - $795,0005 bd4 ba3.1k sqft1140 HIDEAWAY Drive N, St. Johns, FL 32259For SaleMLS ID #2149190, WILLIAM TSANG. realMLS
- $639,9004 bd3 ba2.5k sqft108 S ARABELLA Way, St. Johns, FL 32259For SaleMLS ID #2151283, SUSAN KENNEDY. realMLS
- $650,0004 bd3 ba2.4k sqft1641 MARGARETS WALK Road, Fleming Island, FL 32003For SaleMLS ID #2157649, PARKER GAILEY. realMLS
- $740,0005 bd4 ba3.2k sqft200 RAVENSBURY Way, St. Johns, FL 32259For SaleMLS ID #2139243, DANA HANCOCK. realMLS
- $619,9004 bd3 ba3.1k sqft200 HUNTSTON Way, St. Johns, FL 32259For SaleMLS ID #2152951, DEANNA FOERMAN. realMLS
- $700,0005 bd4 ba3k sqft2283 SOUTH BROOK Drive, Fleming Island, FL 32003For SaleMLS ID #2157239, STARR KEATING. realMLS
- $684,9005 bd4 ba2.7k sqft1413 COURSE VIEW Drive, Fleming Island, FL 32003For SaleMLS ID #2157226, TRACY WILLIAMS. realMLS
- $735,0005 bd3 ba2.7k sqft128 MALLEY COVE Lane, Fleming Island, FL 32003For SaleMLS ID #2146578, KATHY COLETTI. realMLS
- $499,9005 bd3 ba2.5k sqft221 TOLLERTON Avenue, St. Johns, FL 32259For SaleMLS ID #2113034, PATRISHA J HOBBIE. realMLS
- $999,9005 bd4 ba3.6k sqft609 BRANCH WATER Drive, St. Johns, FL 32259For SaleMLS ID #2148875, JOE FROELICH. realMLS
- $699,0004 bd4 ba3.1k sqft1831 CROSS GREEN Way, Fleming Island, FL 32003For SaleMLS ID #2139490, KAY CHAFTON. realMLS
- $675,0004 bd3 ba2.5k sqft1968 LAKESHORE Drive N, Fleming Island, FL 32003For SaleMLS ID #2150236, CARI KNAPP. realMLS
- $665,0005 bd4 ba2.9k sqft1716 SECLUDED WOODS Way, Fleming Island, FL 32003For SaleMLS ID #2156720, KAREN WENTZ. realMLS
- $549,0004 bd3 ba2.5k sqft1698 MARGARETS WALK Road, Fleming Island, FL 32003For SaleMLS ID #2157047, LESLIE DOUGHER. realMLS
- $725,0004 bd4 ba2.9k sqft10380 HOOD Road S, Jacksonville, FL 32257For SaleMLS ID #2131048, JULIETTE VAUGHN. realMLS
- $625,0004 bd3 ba2.7k sqft1662 PINECREST Drive, Fleming Island, FL 32003For SaleMLS ID #2150720, KEITH JONES. realMLS
