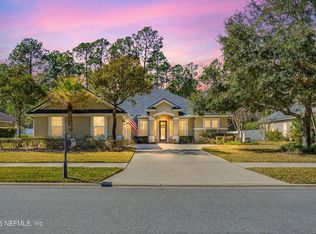
Back on the market and better than ever -- welcome to 245 Worthington Parkway, tucked inside the gated community of Worthington Park in the heart of St. Johns. The seller is installing a brand-new roof prior to closing with an acceptable offer, and with a newer HVAC already in place, the two biggest-ticket items are handled -- rare peace of mind and a real head start on insurance from day one. This 4-bedroom, 3-bath home offers roughly 2,740 square feet on a private 0.31-acre lot. A split-bedroom floorplan keeps the owner's suite quietly separated from the guest rooms, and a rare three-car garage leaves room for vehicles, storage, a workshop, or a home gym. Set behind the gates yet minutes from Jacksonville, Mandarin, and San Marco shopping and dining -- and zoned for top-rated St. Johns County schools -- it's a secluded feel with everyday convenience close at hand. Homes in Worthington Park don't last. Schedule your private showing today.
Active
Price cut: $28K (6/18)
$710,000
245 WORTHINGTON Parkway, St. Johns, FL 32259
4beds
2,740sqft
Single Family Residence
Built in 2009
0.31 Acres Lot
$700,400 Zestimate®
$259/sqft
$200/mo HOA
What's special
Rare three-car garageSplit-bedroom floorplanSet behind the gates
- 77 days |
- 1,096 |
- 47 |
Zillow last checked:
Listing updated:
Listed by:
Andrew Michael 904-460-8501,
REAL BROKER LLC
Source: realMLS,MLS#: 2148615
Facts & features
Interior
Bedrooms & bathrooms
- Bedrooms: 4
- Bathrooms: 3
- Full bathrooms: 3
Primary bedroom
- Area: 263.31 Square Feet
- Dimensions: 13.10 x 20.10
Bedroom 1
- Area: 146.72 Square Feet
- Dimensions: 11.20 x 13.10
Bedroom 2
- Area: 122.33 Square Feet
- Dimensions: 12.10 x 10.11
Bedroom 3
- Area: 130.42 Square Feet
- Dimensions: 12.90 x 10.11
Primary bathroom
- Area: 122.08 Square Feet
- Dimensions: 10.90 x 11.20
Bathroom 1
- Area: 23.1 Square Feet
- Dimensions: 3.30 x 7.00
Bathroom 2
- Area: 41.82 Square Feet
- Dimensions: 5.10 x 8.20
Bathroom 3
- Area: 58.22 Square Feet
- Dimensions: 8.20 x 7.10
Dining room
- Area: 132 Square Feet
- Dimensions: 10.90 x 12.11
Family room
- Area: 306.6 Square Feet
- Dimensions: 14.60 x 21.00
Kitchen
- Area: 205.38 Square Feet
- Dimensions: 12.60 x 16.30
Laundry
- Area: 55.2 Square Feet
- Dimensions: 9.20 x 6.00
Living room
- Area: 349.83 Square Feet
- Dimensions: 20.70 x 16.90
Office
- Area: 114.43 Square Feet
- Dimensions: 10.30 x 11.11
Other
- Description: Breakfast Nook
- Area: 142.2 Square Feet
- Dimensions: 15.80 x 9.00
Other
- Description: Foyer
- Area: 69.84 Square Feet
- Dimensions: 7.20 x 9.70
Other
- Description: Walk-In-Closet
- Area: 35.7 Square Feet
- Dimensions: 5.10 x 7.00
Other
- Description: Walk-In-Closet
- Area: 34.3 Square Feet
- Dimensions: 7.00 x 4.90
Other
- Description: Pantry
- Area: 22.54 Square Feet
- Dimensions: 4.90 x 4.60
Heating
- Central
Cooling
- Central Air
Appliances
- Included: Dishwasher, Electric Range, Electric Water Heater, Microwave, Refrigerator, Water Softener Owned
- Laundry: Electric Dryer Hookup, In Unit, Washer Hookup
Features
- Breakfast Bar, Ceiling Fan(s), Eat-in Kitchen, Entrance Foyer, His and Hers Closets, Kitchen Island, Pantry, Primary Bathroom -Tub with Separate Shower, Split Bedrooms, Walk-In Closet(s)
- Flooring: Tile
Interior area
- Total structure area: 3,545
- Total interior livable area: 2,740 sqft
Video & virtual tour
Property
Parking
- Total spaces: 3
- Parking features: Attached, Garage, Garage Door Opener
- Attached garage spaces: 3
Features
- Levels: One
- Stories: 1
- Patio & porch: Patio
- Pool features: In Ground, Salt Water
- Fencing: Fenced
- Has view: Yes
- View description: Protected Preserve
Lot
- Size: 0.31 Acres
- Features: Sprinklers In Front, Sprinklers In Rear
Details
- Parcel number: 0023910650
- Zoning description: Residential
Construction
Type & style
- Home type: SingleFamily
- Architectural style: Ranch
- Property subtype: Single Family Residence
Materials
- Stucco
- Roof: Shingle
Condition
- Updated/Remodeled
- New construction: No
- Year built: 2009
Utilities & green energy
- Sewer: Public Sewer
- Water: Public
- Utilities for property: Cable Connected, Electricity Connected, Sewer Connected, Water Connected
Community & HOA
Community
- Security: Security System Owned
- Subdivision: Worthington Park
HOA
- Has HOA: Yes
- Amenities included: Pool, Basketball Court, Clubhouse, Playground
- HOA fee: $600 quarterly
- HOA name: Floridian Property Management
- HOA phone: 904-592-4090
Location
- Region: Saint Johns
Financial & listing details
- Price per square foot: $259/sqft
- Tax assessed value: $577,736
- Annual tax amount: $7,104
- Date on market: 6/4/2026
- Listing terms: Cash,Conventional,VA Loan
Estimated market value
$700,400
$665,000 - $735,000
$4,103/mo
Price history
| Date | Event | Price |
|---|---|---|
| 7/28/2026 | Listed for sale | $710,000$259/sqft |
Source:  Stellar MLS #FC318973 Report a problem Stellar MLS #FC318973 Report a problem | ||
| 7/15/2026 | Contingent | $710,000$259/sqft |
Source: Stellar MLS #FC318973 Report a problem | ||
| 6/18/2026 | Price change | $710,000-3.8%$259/sqft |
Source:  realMLS #2148615 Report a problem realMLS #2148615 Report a problem | ||
| 6/4/2026 | Listed for sale | $738,000+120%$269/sqft |
Source: realMLS #2148615 Report a problem | ||
| 7/19/2017 | Sold | $335,400-1.3%$122/sqft |
Source: Public Record Report a problem | ||
| 6/19/2017 | Pending sale | $339,900$124/sqft |
Source: Watson Realty Corp. #881071 Report a problem | ||
| 6/12/2017 | Price change | $339,900-1.7%$124/sqft |
Source: Watson Realty Corp. #881071 Report a problem | ||
| 5/31/2017 | Price change | $345,900-1.1%$126/sqft |
Source: Watson Realty Corp. #881071 Report a problem | ||
| 5/8/2017 | Listed for sale | $349,900+10.7%$128/sqft |
Source: WATSON REALTY CORP #881071 Report a problem | ||
| 5/14/2014 | Sold | $316,000-1.2%$115/sqft |
Source: realMLS #695246 Report a problem | ||
| 4/5/2014 | Price change | $319,900-1.5%$117/sqft |
Source: Blue Key Properties #695246 Report a problem | ||
| 2/26/2014 | Price change | $324,900-1.4%$119/sqft |
Source: Blue Key Properties #695246 Report a problem | ||
| 2/24/2014 | Price change | $329,500+1.4%$120/sqft |
Source: Blue Key Properties #695246 Report a problem | ||
| 2/22/2014 | Price change | $324,900-1.4%$119/sqft |
Source: Blue Key Properties #695246 Report a problem | ||
| 12/9/2013 | Listed for sale | $329,500+8.2%$120/sqft |
Source: Blue Key Properties #695246 Report a problem | ||
| 9/30/2009 | Sold | $304,530$111/sqft |
Source: Public Record Report a problem | ||
Public tax history
| Year | Property taxes | Tax assessment |
|---|---|---|
| 2025 | $7,400 +11.7% | $563,385 +2.9% |
| 2024 | $6,625 +2.9% | $547,507 +3.9% |
| 2023 | $6,441 +11.7% | $526,749 +9.9% |
| 2022 | $5,765 +15.6% | $479,360 +32% |
| 2021 | $4,989 +8.6% | $363,162 +10.8% |
| 2020 | $4,593 +0.2% | $327,707 +5.1% |
| 2019 | $4,583 | $311,908 +6.6% |
| 2018 | $4,583 +23.5% | $292,625 +4.1% |
| 2017 | $3,712 | $280,999 -0.6% |
| 2016 | $3,712 0% | $282,781 +4.3% |
| 2015 | $3,713 +7.8% | $271,193 +4% |
| 2014 | $3,443 | $260,720 +6.3% |
| 2013 | -- | $245,176 +1.7% |
| 2012 | -- | $241,078 +0.9% |
| 2011 | -- | $238,890 +1.5% |
| 2010 | -- | $235,360 |
Find assessor info on the county website
Monthly payment
Est. payment
Payment breakdown
Explore the cost of this home by adjusting the details. Changes won't be saved.Climate risks
Neighborhood: Fruit Cove
Nearby schools
GreatSchools rating
- 10/10Hickory Creek Elementary SchoolGrades: PK-5Distance: 0.8 mi
- 10/10Switzerland Point Middle SchoolGrades: 6-8Distance: 0.9 mi
- 7/10Bartram Trail High SchoolGrades: 8-12Distance: 2.2 mi
Schools provided by the listing agent
- Elementary: Hickory Creek
- Middle: Switzerland Point
- High: Bartram Trail
Source: realMLS. This data may not be complete. We recommend contacting the local school district to confirm school assignments for this home.
- $828,5005 bd4 ba3.6k sqft249 Worthington Pkwy, Saint Johns, FL 32259Off Market
- $562,1004 bd3 ba2.4k sqft241 Worthington Pkwy, Saint Johns, FL 32259Off Market

- $695,0004 bd3 ba2.6k sqft253 Worthington Pkwy, Saint Johns, FL 32259Sold
- $895,0005 bd4 ba3.4k sqft255 Worthington Pkwy, Saint Johns, FL 32259For Sale

- $724,9004 bd3 ba3.1k sqft259 Worthington Pkwy, Saint Johns, FL 32259Off Market
- $405,4002 bd2 ba1.3k sqft1398 Marlee Rd, Saint Johns, FL 32259Off Market
- $462,8003 bd2 ba1.9k sqft1406 Marlee Rd, Saint Johns, FL 32259Off Market
- $525,8003 bd2 ba2k sqft1420 Marlee Rd, Saint Johns, FL 32259Off Market
A local agent can set up tours, give advice and negotiate with sellers.
A local lender can help you make sure your offer is ready when you are.
Similar homes
- $699,9004 bd3 ba2.6k sqft709 ABBY MIST Drive, St. Johns, FL 32259For Sale
 MLS ID #2155046, CHRISTINE BARANOFSKY. realMLS
 - $674,9005 bd5 ba3.6k sqft39 MOLASSES Court, St. Johns, FL 32259For Sale
 MLS ID #2160040, DANA HANCOCK. realMLS
 - $734,0005 bd3 ba2.6k sqft1157 Ashmore Dr, Saint Johns, FL 32259For Sale
 MLS ID #263247, Bailey Martin, STA Sunrise Realty. St Augustine St Johns County BOR
 - $895,0005 bd4 ba3.4k sqft255 WORTHINGTON Parkway, Fruit Cove, FL 32259For SaleMLS ID #2151273, AMBER L TAYLOR. realMLS
- $570,0004 bd2 ba2.2k sqft544 CUNNINGHAM HOLLOW Way, St. Johns, FL 32259For SaleMLS ID #2159294, LISA STONE. realMLS
- $675,0004 bd3 ba2.5k sqft1311 CORMORANT Court, St. Johns, FL 32259For SaleMLS ID #2158995, SHONDA CAMPANARO. realMLS
- $589,0004 bd3 ba2.5k sqft1014 FRUIT COVE Road, Fruit Cove, FL 32259For SaleMLS ID #2151781, ROBERT ADAMS. realMLS
- $634,9004 bd3 ba2.5k sqft108 S ARABELLA Way, St. Johns, FL 32259For SaleMLS ID #2151283, SUSAN KENNEDY. realMLS
- $650,0004 bd4 ba2.9k sqft101 BRIANHEAD Court, St. Johns, FL 32259For SaleMLS ID #2149413, DANIEL DAVID PFOTENHAUER. realMLS
- $613,0004 bd3 ba3.1k sqft200 HUNTSTON Way, St. Johns, FL 32259For SaleMLS ID #2152951, DEANNA FOERMAN. realMLS
- $874,9004 bd3 ba3.2k sqft515 OXFORD ESTATES Way, St. Johns, FL 32259For SaleMLS ID #2156826, CINDY GAVIN. realMLS
- $597,0004 bd4 ba2.8k sqft157 LONGWOOD Street, St. Johns, FL 32259For SaleMLS ID #2141125, REBECCA A EVERS. realMLS
- $675,0004 bd3 ba2.5k sqft3857 REDS GAIT Lane, Jacksonville, FL 32223For SaleMLS ID #2153860, DE DE KATCHEN. realMLS
- $489,0004 bd2 ba2.2k sqft733 W KINGS COLLEGE Drive, St. Johns, FL 32259For SaleMLS ID #2157541, PATRICIA HATCH. realMLS
- $700,0005 bd4 ba3k sqft2283 SOUTH BROOK Drive, Fleming Island, FL 32003For SaleMLS ID #2157239, STARR KEATING. realMLS
- $899,9995 bd4 ba3.5k sqft1104 BASIL BRANCH Court, St. Johns, FL 32259For SaleMLS ID #2148666, KAREN SAEZ. realMLS
- $499,9005 bd3 ba2.5k sqft221 TOLLERTON Avenue, St. Johns, FL 32259For SaleMLS ID #2113034, PATRISHA J HOBBIE. realMLS
- $600,0004 bd3 ba2.8k sqft5950 W SHORES Road, Fleming Island, FL 32003For SaleMLS ID #2154859, Faith D Welch. realMLS
- $549,0004 bd3 ba2.5k sqft1698 MARGARETS WALK Road, Fleming Island, FL 32003For SaleMLS ID #2157047, LESLIE DOUGHER. realMLS
- $665,0005 bd4 ba2.9k sqft1716 SECLUDED WOODS Way, Fleming Island, FL 32003For SaleMLS ID #2156720, KAREN WENTZ. realMLS
