Luxury living meets your own private resort in the heart of St. Johns. Located in Worthington Park gated community, Perfectly positioned near a quiet cul-de-sac, this stunning 5-bedroom, 4-bathroom home is designed for both elegant living and unforgettable entertaining. Featuring a 3-car garage, this meticulously maintained home has been upgraded with a new roof, new water heater, freshly painted exterior, and three AC units for added comfort and peace of mind. Step outside and discover what truly sets this home apart, a breathtaking backyard oasis built for year-round Florida living. Enjoy the sparkling resort-style pool, an incredible covered cabana with a fully equipped outdoor kitchen complete with built-in grill and ice machine, and a private preserve backdrop creating the perfect secluded retreat. Whether hosting family and friends or enjoying quiet evenings at home, this backyard offers the ultimate in luxury, privacy, and relaxation. This is more than a home, it's a lifestyle! This community offers exceptional amenities including a stunning pool, elegant clubhouse perfect for gatherings, basketball courts for recreation, and a family-friendly playground -- creating the perfect blend of relaxation, convenience, and active lifestyle living."
Active
Price cut: $34K (7/2)
$895,000
255 WORTHINGTON Parkway, Fruit Cove, FL 32259
5beds
3,410sqft
:
Get pre-qualified$5,971/mo
Single Family Residence
Built in 2011
0.33 Acres Lot
$873,400 Zestimate®
$262/sqft
$200/mo HOA
What's special
Sparkling resort-style poolNew roofFreshly painted exterior
- 49 days |
- 783 |
- 57 |
Likely to sell faster than
Zillow last checked:
Listing updated:
Listed by:
AMBER L TAYLOR 904-671-3234,
HERRON REAL ESTATE LLC 904-729-4313
Source: realMLS,MLS#: 2151273
Facts & features
Interior
Bedrooms & bathrooms
- Bedrooms: 5
- Bathrooms: 4
- Full bathrooms: 4
Heating
- Central
Cooling
- Central Air
Appliances
- Included: Dishwasher, Disposal, Electric Cooktop, Electric Oven, Electric Water Heater, Microwave, Refrigerator, Wine Cooler
- Laundry: Electric Dryer Hookup, Washer Hookup
Features
- Ceiling Fan(s), Eat-in Kitchen, Entrance Foyer, His and Hers Closets, Jack and Jill Bath, Kitchen Island, Open Floorplan, Pantry, Primary Bathroom -Tub with Separate Shower, Split Bedrooms, Walk-In Closet(s)
- Flooring: Carpet, Tile
- Number of fireplaces: 1
- Fireplace features: Outside
Interior area
- Total interior livable area: 3,410 sqft
Property
Parking
- Total spaces: 3
- Parking features: Garage, Garage Door Opener
- Garage spaces: 3
Features
- Stories: 2
- Patio & porch: Covered, Rear Porch
- Exterior features: Fire Pit, Outdoor Kitchen
- Pool features: In Ground, Fenced
- Fencing: Back Yard,Vinyl,Wrought Iron
- Has view: Yes
- View description: Pool, Protected Preserve, Trees/Woods
Lot
- Size: 0.33 Acres
- Features: Cul-De-Sac, Wooded
Details
- Additional structures: Outdoor Kitchen
- Parcel number: 0023910680
- Zoning description: Residential
Construction
Type & style
- Home type: SingleFamily
- Architectural style: Traditional
- Property subtype: Single Family Residence
Materials
- Stucco
- Roof: Shingle
Condition
- New construction: No
- Year built: 2011
Utilities & green energy
- Water: Public
- Utilities for property: Electricity Connected, Sewer Connected, Water Connected
Community & HOA
Community
- Security: Security Gate, Smoke Detector(s)
- Subdivision: Worthington Park
HOA
- Has HOA: Yes
- Amenities included: Pool, Basketball Court, Clubhouse, Gated, Playground
- HOA fee: $600 quarterly
- HOA name: Floridian Property Managment
- HOA phone: 904-592-4090
Location
- Region: Saint Johns
Financial & listing details
- Price per square foot: $262/sqft
- Tax assessed value: $666,220
- Annual tax amount: $5,621
- Date on market: 6/18/2026
- Listing terms: Cash,Conventional,FHA,VA Loan
Estimated market value
$873,400
$830,000 - $917,000
$4,458/mo
Price history
| Date | Event | Price |
|---|---|---|
| 7/2/2026 | Price change | $895,000-3.7%$262/sqft |
Source:  realMLS #2151273 Report a problem realMLS #2151273 Report a problem | ||
| 6/18/2026 | Listed for sale | $929,000$272/sqft |
Source: realMLS #2151273 Report a problem | ||
Public tax history
| Year | Property taxes | Tax assessment |
|---|---|---|
| 2025 | $5,621 +12.1% | $431,287 +2.9% |
| 2024 | $5,015 +1.9% | $419,132 |
| 2023 | $4,920 +2.7% | $419,132 +3% |
| 2022 | $4,789 +0.5% | $406,924 +4.6% |
| 2021 | $4,764 | $388,935 |
Find assessor info on the county website
Monthly payment
Est. payment
Payment breakdown
Explore the cost of this home by adjusting the details. Changes won't be saved.Climate risks
Neighborhood: Fruit Cove
Nearby schools
GreatSchools rating
- 10/10Hickory Creek Elementary SchoolGrades: PK-5Distance: 0.8 mi
- 10/10Switzerland Point Middle SchoolGrades: 6-8Distance: 1 mi
- 7/10Bartram Trail High SchoolGrades: 8-12Distance: 2.1 mi
Schools provided by the listing agent
- Elementary: Hickory Creek
- Middle: Switzerland Point
- High: Bartram Trail
Source: realMLS. This data may not be complete. We recommend contacting the local school district to confirm school assignments for this home.
- $724,2004 bd3 ba3.1k sqft259 Worthington Pkwy, Saint Johns, FL 32259Off Market
- $695,0004 bd3 ba2.6k sqft253 Worthington Pkwy, Saint Johns, FL 32259Sold
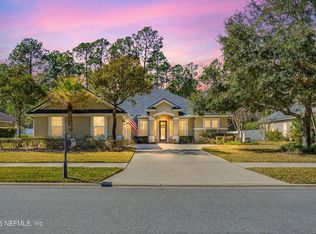
- $827,5005 bd4 ba3.6k sqft249 Worthington Pkwy, Saint Johns, FL 32259Off Market
- $699,3004 bd3 ba2.6k sqft261 Worthington Pkwy, Saint Johns, FL 32259Sold
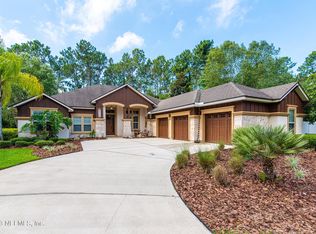
- $710,0004 bd3 ba2.7k sqft245 Worthington Pkwy, Saint Johns, FL 32259For Sale
- $912,3005 bd4 ba3.8k sqft265 Worthington Pkwy, Saint Johns, FL 32259Off Market
- $559,5004 bd3 ba2.4k sqft241 Worthington Pkwy, Saint Johns, FL 32259Off Market
- $526,9003 bd2 ba2k sqft1420 Marlee Rd, Saint Johns, FL 32259Off Market
A local agent can set up tours, give advice and negotiate with sellers.
A local lender can help you make sure your offer is ready when you are.
Similar homes
- $710,0004 bd3 ba2.7k sqft245 WORTHINGTON Parkway, St. Johns, FL 32259For Sale
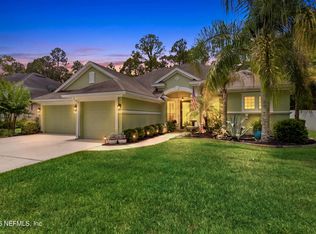 MLS ID #2148615, Andrew Michael. realMLS
 - $899,9995 bd4 ba3.5k sqft1104 BASIL BRANCH Court, St. Johns, FL 32259For Sale
 MLS ID #2148666, KAREN SAEZ. realMLS
 - $999,9005 bd4 ba3.6k sqft609 BRANCH WATER Drive, St. Johns, FL 32259For Sale
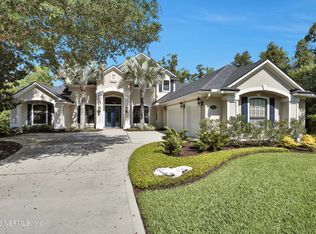 MLS ID #2148875, JOE FROELICH. realMLS
 - $699,9004 bd3 ba2.6k sqft709 ABBY MIST Drive, St. Johns, FL 32259For Sale
 MLS ID #2155046, CHRISTINE BARANOFSKY. realMLS
 - $795,0005 bd4 ba3.1k sqft1140 HIDEAWAY Drive N, St. Johns, FL 32259For SaleMLS ID #2149190, WILLIAM TSANG. realMLS
- $874,9004 bd3 ba3.2k sqft515 OXFORD ESTATES Way, St. Johns, FL 32259For SaleMLS ID #2156826, CINDY GAVIN. realMLS
- $950,0005 bd5 ba4k sqft721 CARTHAGE Place, St. Johns, FL 32259For SaleMLS ID #2151377, DANA HANCOCK. realMLS
- $934,7005 bd5 ba3.8k sqft610 CLOISTERBANE Drive, St. Johns, FL 32259For SaleMLS ID #2146433, GARRISON SANBORN. realMLS
- $739,0005 bd3 ba2.6k sqft1157 Ashmore Dr, Saint Johns, FL 32259For SaleMLS ID #263247, Bailey Martin, STA Sunrise Realty. St Augustine St Johns County BOR
- $675,0004 bd4 ba2.8k sqft505 RITTBURN Lane, St. Johns, FL 32259For SaleMLS ID #2151847, AGNIESZKA BIRCHENOUGH. realMLS
- $740,0005 bd4 ba3.2k sqft200 RAVENSBURY Way, St. Johns, FL 32259For SaleMLS ID #2139243, DANA HANCOCK. realMLS
- $1,050,0006 bd5 ba4.4k sqft389 TIERRA Cove, St. Johns, FL 32259For SaleMLS ID #2157294, PAMELA BELCHER. realMLS
- $589,0004 bd3 ba2.5k sqft1014 FRUIT COVE Road, Fruit Cove, FL 32259For SaleMLS ID #2151781, ROBERT ADAMS. realMLS
- $999,0004 bd5 ba4.1k sqft258 CONQUISTADOR Road, St. Johns, FL 32259For SaleMLS ID #2154705, SHONDA CAMPANARO. realMLS
- $685,0004 bd3 ba3.3k sqft222 SARAH ELIZABETH Drive, St. Johns, FL 32259For SaleMLS ID #2142114, DENVER JOSEPH WOOD. realMLS
- $940,0006 bd5 ba4.6k sqft1964 HICKORY TRACE Drive, Fleming Island, FL 32003For SaleMLS ID #2155371, Mari Lynn Schmid. realMLS
- $659,9004 bd3 ba2.7k sqft352 ARELLA Way, St. Johns, FL 32259For SaleMLS ID #2157354, PRASAD TUMATI. realMLS
- $639,9004 bd3 ba2.5k sqft108 S ARABELLA Way, St. Johns, FL 32259For SaleMLS ID #2151283, SUSAN KENNEDY. realMLS
- $489,0004 bd2 ba2.2k sqft733 W KINGS COLLEGE Drive, St. Johns, FL 32259For SaleMLS ID #2157541, PATRICIA HATCH. realMLS
- $874,0005 bd4 ba3.6k sqft1319 POWIS Road, St. Augustine, FL 32095For SaleMLS ID #2156741, JOHN E RICHARDSON. realMLS
