Skip main navigation
Closed
  • $699,300

    261 WORTHINGTON Parkway, St. Johns, FL 32259

    4beds
    2,653sqft
    Single Family Residence
    Built in 2010
    -- sqft lot
    $680,700 Zestimate®
    $264/sqft
    $3,333 Estimated rent

    Home value

    $680,700

    $647,000 - $715,000

    $3,333/mo

    Zestimate® history
    Loading
    Loading...

    Owner options

    List your home for rent

    $3,333/mo

    Rent Zestimate®

    Find your next renter with Zillow Rental Manager. Plus, with online applications, you can quickly screen prospective tenants – for free.

    Learn more

    $3,333/mo

    Rent Zestimate®

    Refinance and save

    $5,336/mo

    Est. payment

    Refinancing to a lower rate could help reduce your monthly payments and save thousands over the life of the loan.

    See today's rates

    $5,336/mo

    Est. payment

    Explore your selling options

    Work with a Zillow partner agent

    Leverage their expertise and Zillow's premium Showcase listings to get your home seen by more buyers.

    Get started

    List with your own agent

    Get your home in front of millions of buyers by listing it on Zillow.

    Learn how to do it

    Sell it yourself

    Take full control of how buyers see your home on Zillow by listing For Sale by Owner (FSBO).

    List your home

    What's special

    Gas fireplaceLarge eat in islandFlex spaceSingle story homeCommunity poolPrivate bathEnsuite bathroom
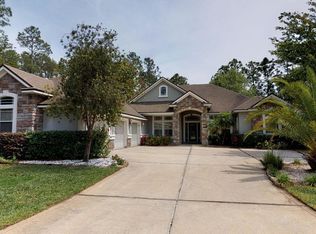
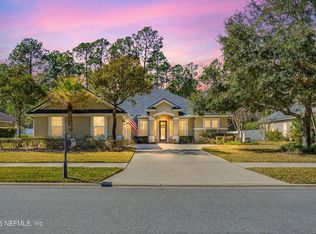
    Curb appeal galore! This amazing custom build includes lots of special touches from the exterior coral stone tile, to the dentil detail on the front door, to the eyebrow arches and rain chain. This single story home includes 4 bedrooms plus a flex space that could be a private 5th bedroom or in-law Suite with its own private bath and rear exterior entrance. The primary bedroom includes an added 3' x 10' windowed nook that easily fits a couch or a bench. The ensuite bathroom includes separate tub and shower, a full length mirror with large hidden medicine cabinet, and a huge 10' x 12' walk in closet. Dining options include a formal dining room with cedar inlay ceiling accent, as well as a large eat in island in the gourmet kitchen. The home has an open floor plan anchored by a large great room with a gas fireplace. The one third acre lot has a large back yard area big enough to add a swimming pool. The brick paver drive leads to a generous courtyard entry 3 car garage. This home is located on a culdesac in a very private 8 home enclave of the community with no homes across the street and a preserve to the rear. Worthington Park is a gated community with a community pool, clubhouse, and basketball. Included in the photos are some renderings of a proposed future swimming pool. Also attached in the docs is the estimated pricing. Come see this unique and special Craftsman style home!

    Zillow last checked:

    Listing updated:

    Listed by:

    ALI BURCHFIELD 904-669-0558,

    WATSON REALTY CORP 904-461-9066

    Bought with:

    CINDY GAVIN, 3031765

    RE/MAX SPECIALISTS

    JILL BLACK, 3493306

    Source: realMLS,MLS#: 1228720MLS Logo

    Facts & features

    Interior

    Bedrooms & bathrooms
    • Bedrooms: 4
    • Bathrooms: 3
    • Full bathrooms: 3
    Primary bedroom
    • Level: First
    • Area: 240 Square Feet
    • Dimensions: 16.00 x 15.00
    Bedroom 1
    • Level: First
    • Area: 132 Square Feet
    • Dimensions: 12.00 x 11.00
    Bedroom 2
    • Level: First
    • Area: 132 Square Feet
    • Dimensions: 12.00 x 11.00
    Bedroom 3
    • Level: First
    • Area: 132 Square Feet
    • Dimensions: 12.00 x 11.00
    Bonus room
    • Description: Could be In-Law Suite
    • Level: First
    • Area: 228 Square Feet
    • Dimensions: 19.00 x 12.00
    Dining room
    • Description: Separate Dining Room
    • Level: First
    • Area: 143 Square Feet
    • Dimensions: 13.00 x 11.00
    Great room
    • Level: First
    • Area: 475 Square Feet
    • Dimensions: 25.00 x 19.00
    Kitchen
    • Level: First
    • Area: 160 Square Feet
    • Dimensions: 16.00 x 10.00
    Other
    • Description: Laundry Room
    • Level: First
    • Area: 91 Square Feet
    • Dimensions: 7.00 x 13.00
    Heating
    • Central, Electric
    Cooling
    • Central Air, Electric
    Appliances
    • Included: Dishwasher, Disposal, Dryer, Electric Cooktop, Electric Water Heater, Microwave, Refrigerator, Washer
    • Laundry: Electric Dryer Hookup, Washer Hookup
    Features
    • Breakfast Bar, Eat-in Kitchen, Entrance Foyer, Kitchen Island, Pantry, Primary Bathroom -Tub with Separate Shower, Master Downstairs, Split Bedrooms, Walk-In Closet(s)
    • Flooring: Tile, Wood
    • Number of fireplaces: 1
    • Fireplace features: Gas
    Interior area
    • Total interior livable area: 2,653 sqft

    Property

    Parking
    • Total spaces: 3
    • Parking features: Additional Parking, Attached, Garage, Garage Door Opener
    • Attached garage spaces: 3
    Features
    • Stories: 1
    • Patio & porch: Front Porch, Porch, Screened
    • Has view: Yes
    • View description: Protected Preserve
    Lot
    • Dimensions: 74 x 127 x 177 x 123
    • Features: Cul-De-Sac, Irregular Lot, Sprinklers In Front, Sprinklers In Rear
    Details
    • Parcel number: 0023910700
    • Zoning description: PUD

    Construction

    Type & style
    • Home type: SingleFamily
    • Property subtype: Single Family Residence
    Materials
    • Other, Frame, Stucco
    • Roof: Shingle
    Condition
    • New construction: No
    • Year built: 2010

    Utilities & green energy

    • Sewer: Public Sewer
    • Water: Public

    Community & HOA

    Community
    • Subdivision: Worthington Park
    HOA
    • Has HOA: Yes
    • Amenities included: Pool, Basketball Court, Clubhouse, Playground
    • HOA fee: $830 semi-annually
    Location
    • Region: Saint Johns

    Financial & listing details

    • Price per square foot: $264/sqft
    • Tax assessed value: $564,595
    • Annual tax amount: $7,416
    • Date on market: 5/24/2023
    • Listing terms: Cash,Conventional
    • Road surface type: Asphalt

    Price history

    DateEventPrice
    8/8/2023Sold$699,300-2.9%$264/sqft
    Source: realMLS #1228720 Report a problem
    8/4/2023Pending sale$720,000$271/sqft
    Source: realMLS #1228720 Report a problem
    5/24/2023Listed for sale$720,000+125.8%$271/sqft
    Source: realMLS #1228720 Report a problem
    7/7/2010Sold$318,875+325.2%$120/sqft
    Source: Public Record Report a problem
    3/9/2010Sold$75,000-41.4%$28/sqft
    Source: Public Record Report a problem
    12/20/2007Sold$128,000$48/sqft
    Source: Public Record Report a problem

    Public tax history

    YearProperty taxesTax assessment
    2025$7,416 +10%$564,595 +1.4%
    2024$6,744 +83.8%$556,941 +80.6%
    2023$3,669 +2.9%$308,361 +3%
    2022$3,565 +0.6%$299,380 +3%
    2021$3,542 +0.4%$290,660 +1.4%
    2020$3,530 -1.9%$286,647 +2.3%
    2019$3,596 $280,202 +1.9%
    2018$3,596 +1.5%$274,977 +2.1%
    2017$3,544 $269,321 -0.9%
    2016$3,544 0%$271,695 +0.7%
    2015$3,545 -1.8%$269,806 +0.8%
    2014$3,611 $267,665 +4.5%
    2013-- $256,029 +1.7%
    2012-- $251,749 +0.4%
    2011-- $250,647
    Find assessor info on the county website

    Neighborhood: Fruit Cove

    Nearby schools

    GreatSchools rating
    Schools provided by the listing agent
    • Elementary: Hickory Creek
    • Middle: Switzerland Point
    • High: Bartram Trail

    Source: realMLS. This data may not be complete. We recommend contacting the local school district to confirm school assignments for this home.

    Get a cash offer in 3 minutes
    Find out how much your home could sell for in as little as 3 minutes with a no-obligation cash offer.
    Estimated market value
    $680,700
    Get a cash offer in 3 minutes
    Find out how much your home could sell for in as little as 3 minutes with a no-obligation cash offer.
    Estimated market value
    $680,700