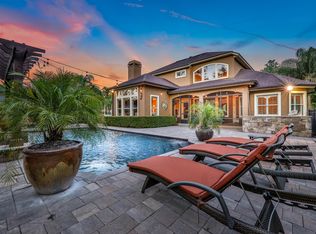
Peace, quiet and privacy.in one of St Johns most sought after neighborhoods.... Impeccably maintained and barely lived in! Situated on almost a full acre on a quiet cul-de-sac street, and backing up to preserve on two sides, this stunning home features a private back yard oasis with heated pool and hot tub protected by screened lanai. Light & bright floor plan features 10'-12' ceilings and two fireplaces. Custom kitchen updated in 2022 boasts quartz counters, custom cabinetry, SS appliances, 60/40 undercounter sink, large walk-in pantry & breakfast bar. Attention to detail everywhere including crown molding and trayed ceilings. Primary bedroom features 2nd fireplace to cozy up on chilly nights. Upstairs features bed and bath, as well as bonus room with balcony overlooking pool. 3-car garage, newer roof (2020) & HVAC (2018, 2019).
Active
Price cut: $29.1K (7/28)
$999,900
609 BRANCH WATER Drive, St. Johns, FL 32259
5beds
3,693sqft
:
Get pre-qualified$6,548/mo
Single Family Residence
Built in 2004
0.9 Acres Lot
$976,300 Zestimate®
$271/sqft
$100/mo HOA
What's special
- 49 days |
- 1,356 |
- 57 |
Zillow last checked:
Listing updated:
Listed by:
JOE FROELICH 404-384-1478,
BERKSHIRE HATHAWAY HOMESERVICES FLORIDA NETWORK REALTY 904-802-0600
Source: realMLS,MLS#: 2148875
Facts & features
Interior
Bedrooms & bathrooms
- Bedrooms: 5
- Bathrooms: 4
- Full bathrooms: 4
Heating
- Central, Electric, Heat Pump
Cooling
- Central Air, Multi Units
Appliances
- Included: Dishwasher, Disposal, Electric Range, Electric Water Heater, Ice Maker, Microwave, Refrigerator
- Laundry: Electric Dryer Hookup, Washer Hookup
Features
- Breakfast Nook, Entrance Foyer, His and Hers Closets, Primary Bathroom -Tub with Separate Shower, Split Bedrooms, Vaulted Ceiling(s), Walk-In Closet(s)
- Flooring: Tile, Wood
- Number of fireplaces: 2
Interior area
- Total structure area: 4,884
- Total interior livable area: 3,693 sqft
Video & virtual tour
Property
Parking
- Total spaces: 3
- Parking features: Additional Parking, Attached, Garage
- Attached garage spaces: 3
Features
- Levels: One and One Half
- Stories: 2
- Patio & porch: Covered, Rear Porch, Screened
- Exterior features: Balcony
- Pool features: In Ground, Salt Water, Screen Enclosure
- Has view: Yes
- View description: Pool, Protected Preserve, Trees/Woods
Lot
- Size: 0.9 Acres
- Features: Cul-De-Sac, Dead End Street, Wooded, Other
Details
- Parcel number: 0011711320
- Zoning description: Residential
Construction
Type & style
- Home type: SingleFamily
- Architectural style: Traditional
- Property subtype: Single Family Residence
Materials
- Frame, Stucco
- Roof: Shingle
Condition
- Updated/Remodeled
- New construction: No
- Year built: 2004
Utilities & green energy
- Sewer: Public Sewer
- Water: Public
- Utilities for property: Cable Available, Electricity Connected, Sewer Connected, Water Connected
Green energy
- Energy efficient items: Doors, Windows
Community & HOA
Community
- Security: Closed Circuit Camera(s)
- Subdivision: Bartram Plantation
HOA
- Has HOA: Yes
- Amenities included: Other, Playground
- HOA fee: $1,200 annually
- HOA name: Bartram Plantation
Location
- Region: Saint Johns
Financial & listing details
- Price per square foot: $271/sqft
- Tax assessed value: $765,371
- Annual tax amount: $10,120
- Date on market: 6/25/2026
- Listing terms: Cash,Conventional,VA Loan
- Road surface type: Asphalt
Estimated market value
$976,300
$927,000 - $1.03M
$4,908/mo
Price history
| Date | Event | Price |
|---|---|---|
| 7/28/2026 | Price change | $999,900-2.8%$271/sqft |
Source:  realMLS #2148875 Report a problem realMLS #2148875 Report a problem | ||
| 6/25/2026 | Listed for sale | $1,029,000+7.2%$279/sqft |
Source: realMLS #2148875 Report a problem | ||
| 7/12/2022 | Sold | $960,000-2.9%$260/sqft |
Source: realMLS #1165957 Report a problem | ||
| 6/30/2022 | Pending sale | $989,000$268/sqft |
Source: realMLS #1165957 Report a problem | ||
| 6/12/2022 | Contingent | $989,000$268/sqft |
Source: realMLS #1165957 Report a problem | ||
| 5/30/2022 | Listed for sale | $989,000$268/sqft |
Source: realMLS #1165957 Report a problem | ||
| 5/30/2022 | Pending sale | $989,000$268/sqft |
Source: realMLS #1165957 Report a problem | ||
| 5/30/2022 | Contingent | $989,000$268/sqft |
Source: realMLS #1165957 Report a problem | ||
| 5/6/2022 | Listed for sale | $989,000+80.3%$268/sqft |
Source: realMLS #1165957 Report a problem | ||
| 12/15/2004 | Sold | $548,400$148/sqft |
Source: Public Record Report a problem | ||
Public tax history
| Year | Property taxes | Tax assessment |
|---|---|---|
| 2025 | $10,121 +10.1% | $765,371 +1.7% |
| 2024 | $9,194 -3.9% | $752,296 -2.7% |
| 2023 | $9,565 +73.7% | $772,883 +71.3% |
| 2022 | $5,507 +0.5% | $451,131 +3% |
| 2021 | $5,481 +0.3% | $437,991 +1.4% |
| 2020 | $5,464 -2.1% | $431,944 +2.3% |
| 2019 | $5,578 | $422,233 +1.9% |
| 2018 | $5,578 +1.3% | $414,360 +2.1% |
| 2017 | $5,509 | $405,837 -0.9% |
| 2016 | $5,509 -0.1% | $409,415 +2.4% |
| 2015 | $5,516 -1.9% | $399,951 +1.1% |
| 2014 | $5,623 | $395,433 +2.5% |
| 2013 | -- | $385,807 +1.7% |
| 2012 | -- | $379,358 +3% |
| 2011 | -- | $368,309 -0.3% |
| 2010 | -- | $369,253 -20.5% |
| 2009 | -- | $464,408 -4.9% |
| 2008 | -- | $488,468 +1% |
| 2007 | -- | $483,787 +2.5% |
| 2006 | -- | $471,987 +3% |
| 2005 | -- | $458,240 |
Find assessor info on the county website
Monthly payment
Est. payment
Payment breakdown
Explore the cost of this home by adjusting the details. Changes won't be saved.Climate risks
Neighborhood: 32259
Nearby schools
GreatSchools rating
- 10/10Hickory Creek Elementary SchoolGrades: PK-5Distance: 0.6 mi
- 10/10Switzerland Point Middle SchoolGrades: 6-8Distance: 0.4 mi
- 7/10Bartram Trail High SchoolGrades: 8-12Distance: 2.9 mi
Schools provided by the listing agent
- Elementary: Hickory Creek
- Middle: Switzerland Point
- High: Bartram Trail
Source: realMLS. This data may not be complete. We recommend contacting the local school district to confirm school assignments for this home.
- $920,0004 bd4 ba3.5k sqft605 Branch Water Dr, Saint Johns, FL 32259Sold

- $853,7003 bd3 ba3k sqft617 Branch Water Dr, Saint Johns, FL 32259Off Market
- $937,8004 bd4 ba3.4k sqft600 Branch Water Dr, Saint Johns, FL 32259Off Market

- $1,025,500-- bd-- ba-- sqft601 Branch Water Dr, Jacksonville, FL 32259Off Market
- $1,364,3005 bd5 ba5.3k sqft544 S Bridge Creek Dr, Saint Johns, FL 32259Off Market
- $883,1004 bd3 ba3.4k sqft473 Summerset Dr, Saint Johns, FL 32259Off Market
- $766,4004 bd3 ba2.9k sqft469 Summerset Dr, Saint Johns, FL 32259Off Market
- $1,142,5005 bd4 ba3.7k sqft612 Branch Water Dr, Saint Johns, FL 32259Off Market
A local agent can set up tours, give advice and negotiate with sellers.
A local lender can help you make sure your offer is ready when you are.
Similar homes
- $989,0004 bd5 ba3.7k sqft517 S BRIDGE CREEK Drive, St. Johns, FL 32259For Sale
 MLS ID #2156986, MaryBeth Murray. realMLS
 - $895,0005 bd4 ba3.4k sqft255 WORTHINGTON Parkway, Fruit Cove, FL 32259For Sale
 MLS ID #2151273, AMBER L TAYLOR. realMLS
 - $998,0005 bd4 ba3.8k sqft532 SADDLESTONE Drive, St. Johns, FL 32259For Sale
 MLS ID #2156558, JULIE BENTLEY. realMLS
 - $950,0005 bd5 ba4k sqft721 CARTHAGE Place, St. Johns, FL 32259For Sale
 MLS ID #2151377, DANA HANCOCK. realMLS
 - $1,049,0005 bd6 ba4.3k sqft516 BRONZE BRANCH Court, St. Johns, FL 32259For SaleMLS ID #2150857, ANITA VINING. realMLS
- $930,0005 bd4 ba3.5k sqft1104 BASIL BRANCH Court, St. Johns, FL 32259For SaleMLS ID #2148666, KAREN SAEZ. realMLS
- $950,0005 bd5 ba4k sqft1908 DUMFRIES Court, St. Johns, FL 32259For SaleMLS ID #2145526, KATHERINE ETHERIDGE. realMLS
- $999,0004 bd5 ba4.1k sqft258 CONQUISTADOR Road, St. Johns, FL 32259For SaleMLS ID #2154705, SHONDA CAMPANARO. realMLS
- $934,7005 bd5 ba3.8k sqft610 CLOISTERBANE Drive, St. Johns, FL 32259For SaleMLS ID #2146433, GARRISON SANBORN. realMLS
- $795,0005 bd4 ba3.1k sqft1140 HIDEAWAY Drive N, St. Johns, FL 32259For SaleMLS ID #2149190, WILLIAM TSANG. realMLS
- $975,0005 bd4 ba4.2k sqft156 WELLWOOD Avenue, St. Johns, FL 32259For SaleMLS ID #2141700, LAURA RANNEKLEV. realMLS
- $889,9004 bd3 ba3.2k sqft515 OXFORD ESTATES Way, St. Johns, FL 32259For SaleMLS ID #2156826, CINDY GAVIN. realMLS
- $1,050,0006 bd5 ba4.4k sqft389 TIERRA Cove, St. Johns, FL 32259For SaleMLS ID #2157294, PAMELA BELCHER. realMLS
- $699,9004 bd3 ba2.6k sqft709 ABBY MIST Drive, St. Johns, FL 32259For SaleMLS ID #2155046, CHRISTINE BARANOFSKY. realMLS
- $710,0004 bd3 ba2.7k sqft245 WORTHINGTON Parkway, St. Johns, FL 32259For SaleMLS ID #2148615, Andrew Michael. realMLS
- $940,0006 bd5 ba4.6k sqft1964 HICKORY TRACE Drive, Fleming Island, FL 32003For SaleMLS ID #2155371, Mari Lynn Schmid. realMLS
- $675,0004 bd3 ba2.7k sqft169 WORTHINGTON Parkway, St. Johns, FL 32259For SaleMLS ID #2135708, MARIA RAYMER. realMLS
- $699,9004 bd3 ba2.4k sqft1333 S HIDEAWAY Drive, St. Johns, FL 32259For SaleMLS ID #2150588, SELMA COLLIER. realMLS
- $745,0004 bd3 ba2.7k sqft1220 Creek Bend Rd, Saint Johns, FL 32259For SaleMLS ID #261136, Steven Koleno, Beycome Brokerage Realty. St Augustine St Johns County BOR
- $1,098,0005 bd5 ba3.9k sqft1735 HAGANS RIDGE Court, Green Cove Springs, FL 32043For SaleMLS ID #2152656, TERESA ANN MCKINZIE. realMLS
