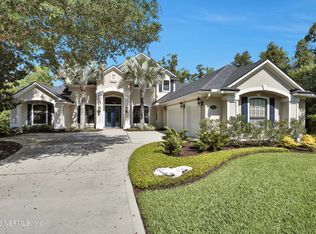
The home you've been waiting for! This beautifully maintained 4-bedroom, 5-bath pool home is situated on a private, oversized .53 acre lot in the established Bartram Plantation community, zoned for top-rated St.
Johns County schools. Enjoy Florida living year-round with a screened, heated saltwater pool and spacious
lanai overlooking the beautifully landscaped, fenced backyard and tranquil lake beyond. Best of all--NO
CDD fees! Major updates include a new roof (2020), tankless gas water heater, upgraded water softener
(2022), and a three-car garage equipped with an electric vehicle charger. A thoughtfully designed floor plan offers formal living and dining rooms with a gas fireplace, plus a spacious family room featuring vaulted
ceilings, custom built-ins, wood flooring, and picturesque backyard views. Tile flooring extends throughout much of the main living areas, complemented by crown molding and plantation shutters on all windows throughout. The well-appointed kitchen features stainless steel KitchenAid
appliances, including a built-in microwave/oven combination, a five-burner gas cooktop, an Electrolux counter depth refrigerator, abundant wood cabinetry, granite countertops, and a large walk-in pantry. The first-floor primary suite offers views to the lanai and pool. Also part of the primary suite are two walk-in closets, and a spacious bath with dual vanities, a soaking tub, and a walk-in shower. Two additional first-floor bedrooms each feature wood flooring, large closets, and private ensuite baths, separated by a versatile flex space ideal for a home office,
den, playroom, or game room. Upstairs, the fourth bedroom includes a private bath and walk-in closet, making it an ideal guest suite or private retreat. A large climate-controlled walk-in attic provides exceptional storage. Additional conveniences include a full pool bath with direct lanai access and a first-floor laundry room with a utility sink and newer washer and dryer. This move-in-ready home combines generous living spaces, quality updates, and an unbeatable location--just minutes from parks, shopping, restaurants, major highways, and everything St. Johns County has to offer.
Pending
$989,000
517 S BRIDGE CREEK Drive, St. Johns, FL 32259
4beds
3,731sqft
Single Family Residence
Built in 2005
0.53 Acres Lot
$-- Zestimate®
$265/sqft
$100/mo HOA
What's special
Screened heated saltwater pool
- 23 days |
- 1,244 |
- 54 |
Likely to sell faster than
Zillow last checked:
Listing updated:
Listed by:
MaryBeth Murray 904-657-9393,
WATSON REALTY CORP 904-473-9000
Source: realMLS,MLS#: 2156986
Facts & features
Interior
Bedrooms & bathrooms
- Bedrooms: 4
- Bathrooms: 5
- Full bathrooms: 5
Heating
- Central, Electric, Heat Pump
Cooling
- Central Air, Electric, Multi Units
Appliances
- Included: Disposal, Dryer, Electric Oven, Gas Cooktop, Microwave, Refrigerator, Tankless Water Heater, Washer, Water Softener Owned
- Laundry: Electric Dryer Hookup, Gas Dryer Hookup, In Unit, Sink, Washer Hookup
Features
- Breakfast Bar, Breakfast Nook, Built-in Features, Ceiling Fan(s), Entrance Foyer, His and Hers Closets, Pantry, Primary Bathroom -Tub with Separate Shower, Master Downstairs, Split Bedrooms, Vaulted Ceiling(s), Walk-In Closet(s)
- Flooring: Carpet, Tile, Wood
- Number of fireplaces: 1
- Fireplace features: Gas
Interior area
- Total interior livable area: 3,731 sqft
Property
Parking
- Total spaces: 3
- Parking features: Attached, Electric Vehicle Charging Station(s), Garage, Garage Door Opener
- Attached garage spaces: 3
Features
- Levels: Two
- Stories: 2
- Patio & porch: Covered, Front Porch, Rear Porch
- Pool features: In Ground, Electric Heat, Pool Sweep, Salt Water, Screen Enclosure, Waterfall
- Fencing: Back Yard,Wrought Iron
- On waterfront: Yes
- Waterfront features: Lake Front
Lot
- Size: 0.53 Acres
- Features: Few Trees, Sprinklers In Front, Sprinklers In Rear
Details
- Parcel number: 0011710910
- Zoning description: Residential
Construction
Type & style
- Home type: SingleFamily
- Architectural style: Traditional
- Property subtype: Single Family Residence
Materials
- Frame, Stucco
- Roof: Shingle
Condition
- New construction: No
- Year built: 2005
Utilities & green energy
- Sewer: Public Sewer
- Water: Public
- Utilities for property: Cable Available, Electricity Connected, Sewer Connected, Water Connected, Propane
Community & HOA
Community
- Security: Smoke Detector(s)
- Subdivision: Bartram Plantation
HOA
- Has HOA: Yes
- Amenities included: Playground
- HOA fee: $1,200 annually
Location
- Region: Saint Johns
Financial & listing details
- Price per square foot: $265/sqft
- Tax assessed value: $827,773
- Annual tax amount: $10,961
- Date on market: 7/24/2026
- Listing terms: Cash,Conventional,VA Loan
- Road surface type: Asphalt
Estimated market value
Not available
Estimated sales range
Not available
Not available
Price history
| Date | Event | Price |
|---|---|---|
| 8/14/2026 | Pending sale | $989,000$265/sqft |
Source:  realMLS #2156986 Report a problem realMLS #2156986 Report a problem | ||
| 7/24/2026 | Listed for sale | $989,000+17.7%$265/sqft |
Source: realMLS #2156986 Report a problem | ||
| 8/12/2021 | Sold | $840,000+60%$225/sqft |
Source: realMLS #1121158 Report a problem | ||
| 7/20/2012 | Sold | $525,000-4.5%$141/sqft |
Source: Public Record Report a problem | ||
| 6/6/2012 | Pending sale | $550,000$147/sqft |
Source: Watson Realty Corp #N612172 Report a problem | ||
| 5/26/2012 | Price change | $550,000-0.9%$147/sqft |
Source: Watson Realty Corp #N612172 Report a problem | ||
| 4/25/2012 | Price change | $554,900-1.8%$149/sqft |
Source: Watson Realty Corp #N612172 Report a problem | ||
| 4/2/2012 | Price change | $565,000-2.6%$151/sqft |
Source: Watson Realty Corp #N612172 Report a problem | ||
| 2/23/2012 | Listed for sale | $579,900-15.9%$155/sqft |
Source: Watson Realty Corp #N612172 Report a problem | ||
| 5/5/2006 | Sold | $689,900+12.2%$185/sqft |
Source: Public Record Report a problem | ||
| 7/11/2005 | Sold | $615,000+623.5%$165/sqft |
Source: Public Record Report a problem | ||
| 6/24/2004 | Sold | $85,000$23/sqft |
Source: Public Record Report a problem | ||
Public tax history
| Year | Property taxes | Tax assessment |
|---|---|---|
| 2025 | $10,961 +10.6% | $827,773 +2.3% |
| 2024 | $9,907 +0.5% | $809,147 +1.7% |
| 2023 | $9,854 +2.4% | $795,657 +3% |
| 2022 | $9,619 +60.7% | $772,483 +62.1% |
| 2021 | $5,988 +0.3% | $476,524 +1.4% |
| 2020 | $5,970 -2.1% | $469,945 +2.3% |
| 2019 | $6,097 | $459,379 +1.9% |
| 2018 | $6,097 +1.2% | $450,814 +2.1% |
| 2017 | $6,024 | $441,542 -1.9% |
| 2016 | $6,024 -1.5% | $450,185 +4.6% |
| 2015 | $6,118 -1.9% | $430,562 +0.8% |
| 2014 | $6,239 | $427,017 -1.7% |
| 2013 | -- | $434,250 +5.6% |
| 2012 | -- | $411,391 +3% |
| 2011 | -- | $399,409 +0.6% |
| 2010 | -- | $397,027 -20.3% |
| 2009 | -- | $497,938 -5.7% |
| 2008 | -- | $527,987 -3.3% |
| 2007 | -- | $545,900 +8.3% |
| 2006 | -- | $504,260 |
Find assessor info on the county website
Monthly payment
Est. payment
Payment breakdown
Explore the cost of this home by adjusting the details. Changes won't be saved.Climate risks
Neighborhood: 32259
Nearby schools
GreatSchools rating
- 10/10Hickory Creek Elementary SchoolGrades: PK-5Distance: 0.8 mi
- 10/10Switzerland Point Middle SchoolGrades: 6-8Distance: 0.7 mi
- 7/10Bartram Trail High SchoolGrades: 8-12Distance: 3.1 mi
Schools provided by the listing agent
- Elementary: Hickory Creek
- Middle: Switzerland Point
- High: Bartram Trail
Source: realMLS. This data may not be complete. We recommend contacting the local school district to confirm school assignments for this home.
- $1,114,1005 bd4 ba4k sqft513 S Bridge Creek Dr, Saint Johns, FL 32259Off Market
- $963,8005 bd4 ba3.6k sqft521 S Bridge Creek Dr, Saint Johns, FL 32259Sold

- $1,303,4005 bd5 ba4k sqft509 S Bridge Creek Dr, Saint Johns, FL 32259Off Market
- $920,0005 bd4 ba3.3k sqft516 S Bridge Creek Dr, Saint Johns, FL 32259Sold

- $1,150,0006 bd5 ba4.3k sqft512 S Bridge Creek Dr, Saint Johns, FL 32259Sold
- $1,184,5005 bd4 ba4.2k sqft434 Summerset Dr, Saint Johns, FL 32259Off Market
- $1,033,8004 bd5 ba4.3k sqft520 S Bridge Creek Dr, Saint Johns, FL 32259Off Market
- $815,0004 bd3 ba2.7k sqft442 Summerset Dr, Saint Johns, FL 32259Sold
A local agent can set up tours, give advice and negotiate with sellers.
A local lender can help you make sure your offer is ready when you are.
Similar homes
- $999,9005 bd4 ba3.6k sqft609 BRANCH WATER Drive, St. Johns, FL 32259For Sale
 MLS ID #2148875, JOE FROELICH. realMLS
 - $998,0005 bd4 ba3.8k sqft532 SADDLESTONE Drive, St. Johns, FL 32259For Sale
 MLS ID #2156558, JULIE BENTLEY. realMLS
 - $895,0005 bd4 ba3.4k sqft255 WORTHINGTON Parkway, Fruit Cove, FL 32259For Sale
 MLS ID #2151273, AMBER L TAYLOR. realMLS
 - $824,9005 bd4 ba3.3k sqft259 STONEWELL Drive, St. Johns, FL 32259For Sale
 MLS ID #2150370, KIM KING. realMLS
 - $899,0005 bd5 ba3.9k sqft588 OXFORD ESTATES Way, St. Johns, FL 32259For SaleMLS ID #2138899, HEATHER STOLL. realMLS
- $999,0004 bd5 ba4.1k sqft258 CONQUISTADOR Road, St. Johns, FL 32259For SaleMLS ID #2154705, SHONDA CAMPANARO. realMLS
- $874,9004 bd3 ba3.2k sqft515 OXFORD ESTATES Way, St. Johns, FL 32259For SaleMLS ID #2156826, CINDY GAVIN. realMLS
- $899,9995 bd4 ba3.5k sqft1104 BASIL BRANCH Court, St. Johns, FL 32259For SaleMLS ID #2148666, KAREN SAEZ. realMLS
- $699,9004 bd3 ba2.6k sqft709 ABBY MIST Drive, St. Johns, FL 32259For SaleMLS ID #2155046, CHRISTINE BARANOFSKY. realMLS
- $1,050,0006 bd5 ba4.4k sqft389 TIERRA Cove, St. Johns, FL 32259For SaleMLS ID #2157294, PAMELA BELCHER. realMLS
- $675,0004 bd3 ba2.7k sqft169 WORTHINGTON Parkway, St. Johns, FL 32259For SaleMLS ID #2135708, MARIA RAYMER. realMLS
- $650,0004 bd4 ba2.9k sqft101 BRIANHEAD Court, St. Johns, FL 32259For SaleMLS ID #2149413, DANIEL DAVID PFOTENHAUER. realMLS
- $819,0004 bd4 ba3.1k sqft228 CONQUISTADOR Road, St. Johns, FL 32259For SaleMLS ID #2148444, KAITLIN NETTLE. realMLS
- $675,0004 bd3 ba2.5k sqft1311 CORMORANT Court, St. Johns, FL 32259For SaleMLS ID #2158995, SHONDA CAMPANARO. realMLS
- $1,080,0004 bd5 ba3.8k sqft681 GLENNEYRE Circle, St. Augustine, FL 32092For SaleMLS ID #2147621, JOSEPH PELLICER. realMLS
- $699,0005 bd4 ba3.2k sqft99 QUAILBERRY Place, St. Johns, FL 32259For SaleMLS ID #2139994, ERIKA PLEDGER. realMLS
- $685,0004 bd3 ba3.3k sqft222 SARAH ELIZABETH Drive, St. Johns, FL 32259For SaleMLS ID #2142114, DENVER JOSEPH WOOD. realMLS
- $960,0004 bd5 ba4.5k sqft3728 MOSSWOOD Court, Jacksonville, FL 32223For SaleMLS ID #2128285, DANIEL KENNEDY. realMLS
- $975,0006 bd5 ba4.2k sqft2020 E CLOVELLY Lane, St. Augustine, FL 32092For SaleMLS ID #2158255, HOLLY TAYLOR. realMLS
- $675,0004 bd4 ba2.7k sqft246 TWIN FLOWER Place, Jacksonville, FL 32259For SaleMLS ID #2107836, JOSEPH LAM. realMLS
