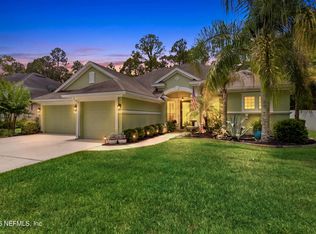
Exceptional living in this beautifully 5 BD, 4-BA turn key pool home in Cunningham Hideaway, a NO CDD community. The open floor plan is filled with natural light and offers seamless flow, ideal for both everyday living and entertaining. Thoughtful upgrades include hardwood floors, crown molding, a jetted tub and dual vanities in the primary suite, Jack and Jill bath, and a spacious upstairs bonus room with a full bath. The elegant kitchen features granite countertops, a farm sink, pop up ventilation, double ovens, a warming drawer, vacuum sweep, and upgraded 42'' cabinetry. The oversized laundry has folding space, a utility sink, and a dedicated storage closet. Your private oasis has a screen enclosed inground pool, outdoor kitchen, and nearly half an acre of beautifully lighted, landscaped grounds. Ample parking for a boat or RV, this property offers flexibility rarely found in similar communities. Opportunities like this are few and far between; this is one you won't want to miss. The home can be sold empty, fully furnished, or partially furnished, providing options tailored to your needs.
Active
Price cut: $20K (7/25)
$795,000
1140 HIDEAWAY Drive N, St. Johns, FL 32259
5beds
3,123sqft
Single Family Residence
Built in 2002
0.49 Acres Lot
$779,600 Zestimate®
$255/sqft
$23/mo HOA
What's special
Outdoor kitchenGranite countertopsJack and jill bathElegant kitchenVacuum sweepDedicated storage closetFarm sink
- 71 days |
- 1,383 |
- 85 |
Zillow last checked:
Listing updated:
Listed by:
WILLIAM TSANG 904-582-2822,
EXP REALTY LLC 888-883-8509
Source: realMLS,MLS#: 2149190
Facts & features
Interior
Bedrooms & bathrooms
- Bedrooms: 5
- Bathrooms: 4
- Full bathrooms: 4
Primary bedroom
- Description: Carpet
- Level: Main
- Area: 333.45 Square Feet
- Dimensions: 17.10 x 19.50
Bedroom 1
- Description: Office Carpet
- Level: Main
- Area: 154.81 Square Feet
- Dimensions: 11.30 x 13.70
Bedroom 3
- Description: Jack N Jill Carpet
- Level: Main
- Area: 150.12 Square Feet
- Dimensions: 10.80 x 13.90
Bathroom 2
- Description: Jack N Jill Carpet
- Level: Main
- Area: 154.58 Square Feet
- Dimensions: 11.80 x 13.10
Bonus room
- Description: LVP
- Level: Upper
- Area: 298.76 Square Feet
- Dimensions: 19.40 x 15.40
Family room
- Description: Carpet
- Level: First
- Area: 328.7 Square Feet
- Dimensions: 17.30 x 19.00
Heating
- Central, Electric, Heat Pump
Cooling
- Central Air, Electric, Multi Units, Zoned
Appliances
- Included: Dishwasher, Disposal, Double Oven, Dryer, Electric Cooktop, Electric Oven, Electric Range, Electric Water Heater, Ice Maker, Microwave, Plumbed For Ice Maker, Refrigerator, Washer
- Laundry: Electric Dryer Hookup, Lower Level, Sink, Washer Hookup
Features
- Breakfast Bar, Breakfast Nook, Ceiling Fan(s), Central Vacuum, Eat-in Kitchen, Entrance Foyer, His and Hers Closets, Jack and Jill Bath, Kitchen Island, Open Floorplan, Primary Bathroom -Tub with Separate Shower, Master Downstairs, Smart Thermostat, Split Bedrooms, Walk-In Closet(s)
- Flooring: Carpet, Tile, Wood
- Number of fireplaces: 1
- Fireplace features: Wood Burning
Interior area
- Total interior livable area: 3,123 sqft
Property
Parking
- Total spaces: 2
- Parking features: Attached, Garage, Garage Door Opener, RV Access/Parking
- Attached garage spaces: 2
Features
- Levels: Two
- Stories: 2
- Patio & porch: Covered, Front Porch, Porch, Rear Porch, Screened
- Exterior features: Outdoor Kitchen
- Pool features: In Ground, Fenced, Screen Enclosure, Waterfall
- Fencing: Fenced,Back Yard,Full,Privacy,Wood
- Has view: Yes
- View description: Pool
Lot
- Size: 0.49 Acres
- Features: Cleared, Few Trees, Irregular Lot, Sprinklers In Front, Sprinklers In Rear
Details
- Additional structures: Gazebo, Outdoor Kitchen
- Parcel number: 0097410530
- Zoning description: Residential
Construction
Type & style
- Home type: SingleFamily
- Architectural style: Ranch,Traditional
- Property subtype: Single Family Residence
Materials
- Brick Veneer, Stucco
- Roof: Shingle
Condition
- New construction: No
- Year built: 2002
Utilities & green energy
- Sewer: Public Sewer
- Water: Public
- Utilities for property: Cable Available, Cable Connected, Electricity Connected, Sewer Connected, Water Available, Water Connected
Community & HOA
Community
- Security: Carbon Monoxide Detector(s), Smoke Detector(s)
- Subdivision: Cunningham Hideaway
HOA
- Has HOA: Yes
- Amenities included: Maintenance Grounds, Management - Off Site
- Services included: Maintenance Grounds
- HOA fee: $275 annually
Location
- Region: Saint Johns
Financial & listing details
- Price per square foot: $255/sqft
- Tax assessed value: $562,966
- Annual tax amount: $7,394
- Date on market: 6/6/2026
- Listing terms: Cash,Conventional,FHA,VA Loan
- Road surface type: Asphalt
Estimated market value
$779,600
$741,000 - $819,000
$4,328/mo
Price history
| Date | Event | Price |
|---|---|---|
| 7/25/2026 | Price change | $795,000-2.5%$255/sqft |
Source:  realMLS #2149190 Report a problem realMLS #2149190 Report a problem | ||
| 6/6/2026 | Listed for sale | $815,000+119.7%$261/sqft |
Source: realMLS #2149190 Report a problem | ||
| 3/7/2016 | Sold | $371,000-2.1%$119/sqft |
Source: realMLS #800828 Report a problem | ||
| 1/4/2016 | Pending sale | $379,000$121/sqft |
Source: PROSOURCE REALTY, INC #800828 Report a problem | ||
| 12/22/2015 | Price change | $379,000-2.6%$121/sqft |
Source: PROSOURCE REALTY, INC #800828 Report a problem | ||
| 11/26/2015 | Price change | $389,000-1.5%$125/sqft |
Source: PROSOURCE REALTY, INC #800828 Report a problem | ||
| 11/10/2015 | Listed for sale | $395,000$126/sqft |
Source: PROSOURCE REALTY, INC #800828 Report a problem | ||
Public tax history
| Year | Property taxes | Tax assessment |
|---|---|---|
| 2025 | $7,395 +6% | $562,966 +0% |
| 2024 | $6,973 +4.1% | $562,871 +0.6% |
| 2023 | $6,699 +6.3% | $559,639 +4.2% |
| 2022 | $6,301 +18.2% | $537,195 +38.5% |
| 2021 | $5,332 +5.5% | $387,746 +7% |
| 2020 | $5,055 +0.3% | $362,369 +5.1% |
| 2019 | $5,040 | $344,624 +5% |
| 2018 | $5,040 +2.9% | $328,293 +1.1% |
| 2017 | $4,900 | $324,877 +0.3% |
| 2016 | $4,900 +31.4% | $323,868 +16.6% |
| 2015 | $3,728 -1.9% | $277,807 +3.4% |
| 2014 | $3,799 | $268,563 -0.8% |
| 2013 | -- | $270,721 -6.5% |
| 2012 | -- | $289,543 -2.7% |
| 2011 | -- | $297,712 -6.8% |
| 2010 | -- | $319,525 -3.8% |
| 2009 | -- | $332,025 -6.6% |
| 2008 | -- | $355,433 +3.1% |
| 2007 | -- | $344,736 +2.5% |
| 2006 | -- | $336,328 +3% |
| 2005 | -- | $326,532 +14.8% |
| 2004 | -- | $284,400 +11.8% |
| 2003 | -- | $254,340 |
Find assessor info on the county website
Monthly payment
Est. payment
Payment breakdown
Explore the cost of this home by adjusting the details. Changes won't be saved.Climate risks
Neighborhood: Fruit Cove
Nearby schools
GreatSchools rating
- 7/10Cunningham Creek Elementary SchoolGrades: PK-5Distance: 1.2 mi
- 10/10Switzerland Point Middle SchoolGrades: 6-8Distance: 3.1 mi
- 7/10Bartram Trail High SchoolGrades: 8-12Distance: 3.4 mi
Schools provided by the listing agent
- Elementary: Cunningham Creek
- Middle: Switzerland Point
- High: Bartram Trail
Source: realMLS. This data may not be complete. We recommend contacting the local school district to confirm school assignments for this home.
- $728,5004 bd3 ba3.6k sqft1130 Hideaway Dr N, Saint Johns, FL 32259Off Market
- $602,5004 bd2 ba3k sqft1148 Hideaway Dr N, Saint Johns, FL 32259Off Market
- $514,6003 bd2 ba2.8k sqft1145 Hideaway Dr N, Saint Johns, FL 32259Off Market
- $707,9005 bd4 ba3.4k sqft1141 Hideaway Dr N, Saint Johns, FL 32259Off Market
- $612,8004 bd3 ba2.9k sqft1120 Hideaway Dr N, Saint Johns, FL 32259Off Market
- $562,7004 bd2 ba2.6k sqft1152 Hideaway Dr N, Saint Johns, FL 32259Off Market
- $660,2003 bd2 ba3.1k sqft1405 Starlight Ct, Saint Johns, FL 32259Off Market
- $707,2005 bd4 ba3.1k sqft1137 Hideaway Dr N, Saint Johns, FL 32259Off Market
A local agent can set up tours, give advice and negotiate with sellers.
A local lender can help you make sure your offer is ready when you are.
Similar homes
- $899,9995 bd4 ba3.5k sqft1104 BASIL BRANCH Court, St. Johns, FL 32259For Sale
 MLS ID #2148666, KAREN SAEZ. realMLS
 - $895,0005 bd4 ba3.4k sqft255 WORTHINGTON Parkway, Fruit Cove, FL 32259For Sale
 MLS ID #2151273, AMBER L TAYLOR. realMLS
 - $710,0004 bd3 ba2.7k sqft245 WORTHINGTON Parkway, St. Johns, FL 32259For Sale
 MLS ID #2148615, Andrew Michael. realMLS
 - $740,0005 bd4 ba3.2k sqft200 RAVENSBURY Way, St. Johns, FL 32259For Sale
 MLS ID #2139243, DANA HANCOCK. realMLS
 - $699,9004 bd3 ba2.6k sqft709 ABBY MIST Drive, St. Johns, FL 32259For SaleMLS ID #2155046, CHRISTINE BARANOFSKY. realMLS
- $675,0004 bd3 ba2.5k sqft1311 CORMORANT Court, St. Johns, FL 32259For SaleMLS ID #2158995, SHONDA CAMPANARO. realMLS
- $675,0005 bd3 ba2.9k sqft276 ELLSWORTH Circle, St. Johns, FL 32259For SaleMLS ID #2155480, HEATHER STOLL. realMLS
- $675,0004 bd3 ba2.7k sqft169 WORTHINGTON Parkway, St. Johns, FL 32259For SaleMLS ID #2135708, MARIA RAYMER. realMLS
- $999,9005 bd4 ba3.6k sqft609 BRANCH WATER Drive, St. Johns, FL 32259For SaleMLS ID #2148875, JOE FROELICH. realMLS
- $619,9004 bd3 ba3.1k sqft200 HUNTSTON Way, St. Johns, FL 32259For SaleMLS ID #2152951, DEANNA FOERMAN. realMLS
- $735,0005 bd3 ba2.7k sqft128 MALLEY COVE Lane, Fleming Island, FL 32003For SaleMLS ID #2146578, KATHY COLETTI. realMLS
- $634,9004 bd3 ba2.5k sqft108 S ARABELLA Way, St. Johns, FL 32259For SaleMLS ID #2151283, SUSAN KENNEDY. realMLS
- $725,0004 bd4 ba2.9k sqft10380 HOOD Road S, Jacksonville, FL 32257For SaleMLS ID #2131048, JULIETTE VAUGHN. realMLS
- $684,0005 bd4 ba2.7k sqft1413 COURSE VIEW Drive, Fleming Island, FL 32003For SaleMLS ID #2157226, TRACY WILLIAMS. realMLS
- $499,9005 bd3 ba2.5k sqft221 TOLLERTON Avenue, St. Johns, FL 32259For SaleMLS ID #2113034, PATRISHA J HOBBIE. realMLS
- $950,0004 bd4 ba3.3k sqft2718 CLAIRE Lane, Jacksonville, FL 32223For SaleMLS ID #2159326, ERIC DREIBELBIS. realMLS
- $899,0006 bd4 ba4.3k sqft12868 OLD ST AUGUSTINE Road, Jacksonville, FL 32258For SaleMLS ID #2154629, LUISA M ZAMBRANO. realMLS
- $795,0004 bd3 ba2.8k sqft149 ABBOTTS Way, St. Augustine, FL 32095For SaleMLS ID #2156822, ASHLEY PIERATT. realMLS
- $700,0005 bd4 ba3k sqft2283 SOUTH BROOK Drive, Fleming Island, FL 32003For SaleMLS ID #2157239, STARR KEATING. realMLS
- $459,0004 bd3 ba2k sqft294 GRAMPIAN HIGHLANDS Drive, St. Johns, FL 32259For SaleMLS ID #2152039, TERRY SADOWSKI. realMLS
