Don't miss this opportunity to live in this spacious all-brick pool home, surrounded by your own private preserve! Even better is this oasis is just minutes away from top schools, entertainment, dining & shopping.
With nearly 3,000 square feet of fabulous living space, this 4-bedroom, 3.5-bath home with dedicated Bonus/Office space gives you room to live exactly how you want. And here's where it gets really exciting -- this home offers amazing energy efficiency. A 56-panel solar system, GeoThermal HVAC, irrigation well, and added insulation keep the average utility bill under $200 per month.
The fully screened pool & spa sets the stage for epic pool parties and quiet evenings alike. Inside, the cook's kitchen is ready to impress -- gas cooktop with vented hood, loads of cabinets & counter space & walk-in pantry. Whatever the occasion, you'll love both the formal & casual dining space The living room's elegant bookcases create a cozy reading retreat, while the spacious family room flows seamlessly from the kitchen and features more built-ins, a gas fireplace, and mounted TV.
The Primary Suite is pure retreat. Bathed in natural light w/ vaulted ceilings, it offers a private patio, huge walk-in shower, jetted soaking tub, and walk-in closets. Two secondary bedrooms share a Jack & Jill bath, while the fourth bedroom is a private ensuite -- ideal for guests or multi-generational living.
And don't forget the BONUS ROOM! Media room? Dream office? Game day headquarters? Plumbing is already in place for a beverage center -- you decide.
Additional features include- Partially fenced backyard play area. Extra 1-car carport by Lifetime Enclosures. Newer Roof (2020). HVAC (2023). Gas Water Heater (2021). And 5-stage Reverse Osmosis water system, just to name a few.
Private. Peaceful. Energy efficient. Entertainer-ready. This is Mandarin living at its absolute finest.
Active
Price cut: $26K (8/22)
$699,000
10380 HOOD Road S, Jacksonville, FL 32257
4beds
2,925sqft
Single Family Residence
Built in 1998
2.5 Acres Lot
$686,400 Zestimate®
$239/sqft
$-- HOA
What's special
Gas fireplaceSpacious all-brick pool homePrivate patioBonus roomJack and jill bathCozy reading retreatSpacious family room
- 218 days
- 3,676
- 286
Zillow last checked:
Listing updated:
Listed by:
JULIETTE VAUGHN 904-993-3618,
WATSON REALTY CORP 904-731-5800
Source: realMLS,MLS#: 2131048
Facts & features
Interior
Bedrooms & bathrooms
- Bedrooms: 4
- Bathrooms: 4
- Full bathrooms: 3
- 1/2 bathrooms: 1
Heating
- Central
Cooling
- Central Air
Appliances
- Included: Dishwasher, Disposal, Dryer, Electric Oven, Gas Cooktop, Gas Water Heater, Microwave, Washer, Water Softener Owned
Features
- Breakfast Bar, Built-in Features, Ceiling Fan(s), Entrance Foyer, Guest Suite, His and Hers Closets, Jack and Jill Bath, Kitchen Island, Pantry, Primary Bathroom -Tub with Separate Shower, Master Downstairs, Split Bedrooms, Walk-In Closet(s)
- Flooring: Carpet, Tile
- Has fireplace: Yes
- Fireplace features: Gas
Interior area
- Total interior livable area: 2,925 sqft
Video & virtual tour
Property
Parking
- Total spaces: 3
- Parking features: Attached, Detached Carport, Garage, Garage Door Opener
- Attached garage spaces: 2
- Carport spaces: 1
- Covered spaces: 3
Features
- Stories: 1
- Patio & porch: Front Porch, Rear Porch, Side Porch
- Pool features: In Ground, Gas Heat, Heated, Pool Sweep, Screen Enclosure, Waterfall
- Fencing: Back Yard
Lot
- Size: 2.5 Acres
Details
- Parcel number: 1596520010
- Zoning description: Residential
Construction
Type & style
- Home type: SingleFamily
- Architectural style: Traditional
- Property subtype: Single Family Residence
Materials
- Brick Veneer, Frame
- Roof: Shingle
Condition
- Updated/Remodeled
- New construction: No
- Year built: 1998
Utilities & green energy
- Sewer: Public Sewer
- Water: Public
- Utilities for property: Cable Connected, Electricity Connected, Sewer Connected, Water Available, Propane
Community & HOA
Community
- Security: Security System Owned
- Subdivision: Mandarin
HOA
- Has HOA: No
Location
- Region: Jacksonville
Financial & listing details
- Price per square foot: $239/sqft
- Tax assessed value: $469,216
- Annual tax amount: $6,242
- Date on market: 2/20/2026
- Listing terms: Cash,Conventional,VA Loan
Estimated market value
$686,400
$652,000 - $721,000
$4,352/mo
Price history
| Date | Event | Price |
|---|---|---|
| 8/22/2026 | Price change | $699,000-3.6%$239/sqft |
Source:  realMLS #2131048 Report a problem realMLS #2131048 Report a problem | ||
| 6/12/2026 | Price change | $725,000-2%$248/sqft |
Source: realMLS #2131048 Report a problem | ||
| 5/3/2026 | Price change | $740,000-4.5%$253/sqft |
Source: realMLS #2131048 Report a problem | ||
| 2/20/2026 | Listed for sale | $775,000+134.8%$265/sqft |
Source: realMLS #2131048 Report a problem | ||
| 6/28/2000 | Sold | $330,000$113/sqft |
Source: Public Record Report a problem | ||
Public tax history
| Year | Property taxes | Tax assessment |
|---|---|---|
| 2025 | $6,243 +5.2% | $370,075 +2.9% |
| 2024 | $5,932 +3.7% | $359,646 +3.9% |
| 2023 | $5,718 +8.9% | $346,041 +3% |
| 2022 | $5,249 +0.5% | $335,963 +3% |
| 2021 | $5,220 -8.6% | $326,178 -7.4% |
| 2020 | $5,711 +1% | $352,209 +2.3% |
| 2019 | $5,653 +0.8% | $344,291 +1.6% |
| 2018 | $5,606 | $338,923 +1.2% |
| 2017 | $5,606 +0.1% | $335,020 -2.7% |
| 2016 | $5,600 -4.7% | $344,273 +0.2% |
| 2015 | $5,875 -1.5% | $343,595 +0.8% |
| 2014 | $5,967 | $340,869 +1.5% |
| 2013 | -- | $335,832 -2.6% |
| 2012 | -- | $344,628 -4.7% |
| 2011 | -- | $361,673 -1.3% |
| 2010 | -- | $366,330 +2.7% |
| 2009 | -- | $356,700 +5.7% |
| 2006 | -- | $337,528 +3% |
| 2005 | $5,623 | $327,697 +3% |
| 2004 | -- | $318,152 +1.9% |
| 2003 | $5,570 | $312,220 +2.4% |
| 2002 | -- | $304,902 +1.2% |
| 2001 | -- | $301,262 +75.3% |
| 2000 | -- | $171,887 +1.1% |
| 1999 | -- | $170,079 |
Find assessor info on the county website
Monthly payment
Est. payment
Payment breakdown
Explore the cost of this home by adjusting the details. Changes won't be saved.Climate risks
Neighborhood: Mandarin Station - Losco
Nearby schools
Schools provided by the listing agent
- Elementary: Mandarin Oaks
- Middle: Mandarin
- High: Mandarin
Source: realMLS. This data may not be complete. We recommend contacting the local school district to confirm school assignments for this home.
Similar homes
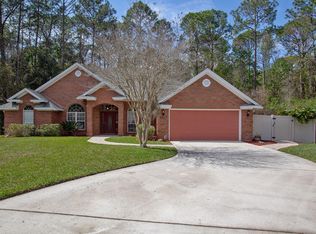
- $675,0004 bd3 ba2.5k sqft3857 REDS GAIT Lane, Jacksonville, FL 32223For Sale
 MLS ID #2153860, DE DE KATCHEN. realMLS
 - $625,0005 bd4 ba2.8k sqft700 N INDIGO Terrace, Jacksonville, FL 32259For Sale
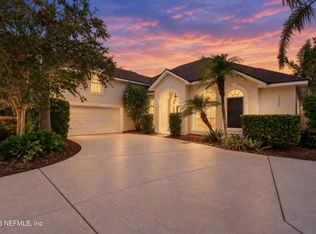 MLS ID #2166402, DANIELLE SIMPSON. realMLS
 - $649,0004 bd3 ba2.2k sqft4799 YELLOW STAR Lane W, Jacksonville, FL 32224For Sale
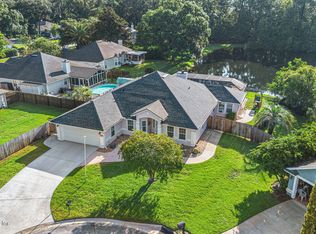 MLS ID #2162847, JASON TERENZI. realMLS
 - $674,9005 bd4 ba2.7k sqft8713 REEDY BRANCH Drive, Jacksonville, FL 32256For Sale
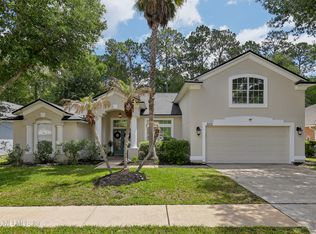 MLS ID #2144417, KASEY RITTER. realMLS
