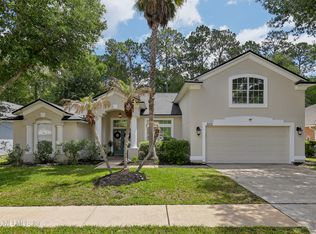
Experience refined living in the highly desirable James Island community, known for its resort style amenities, convenience and luxury. This beautifully maintained 4 bedroom, 2.5 bath residence offers a newer roof, formal living and dining spaces, and a family room on a .33 acre waterfront lot. Step inside to discover a light-filled, two-story home with rich hardwood floors, custom tile, and plantation shutters throughout. The chef's inspired kitchen impresses with custom cabinetry, solid surface countertops, double ovens and stainless appliances; it flows seamlessly into the breakfast nook and family room, anchored by a gas-burning fireplace. Upstairs you'll find a spacious primary bedroom featuring trey ceilings, dual closets and a separate sitting room. The adjoining ensuite bath is spa inspired with double vanities, a soaking tub and separate shower. Three additional bedrooms offer versatility for guests, work or play. Enjoy outdoor living with scenic pond views from the screened lanai. Residents enjoy resort-style amenities including a clubhouse, pool, tennis courts, basketball courts, playground, jogging paths, and a gated entrance; perfect for an active lifestyle. James Island is conveniently located just minutes from St. Johns Town Center, Beaches, and Mayo Clinic, offering both convenience and luxury.
Active under contract
Price cut: $10K (6/17)
$575,000
11092 TURNBRIDGE Drive, Jacksonville, FL 32256
4beds
2,675sqft
:
Get pre-qualified$4,023/mo
Single Family Residence
Built in 2000
0.33 Acres Lot
$-- Zestimate®
$215/sqft
$155/mo HOA
What's special
Gas-burning fireplaceLight-filled two-story homeThree additional bedroomsSolid surface countertopsCustom tileFamily roomCustom cabinetry
- 63 days |
- 1,080 |
- 45 |
Likely to sell faster than
Zillow last checked:
Listing updated:
Listed by:
KIM MARTIN 904-347-1775,
WATSON REALTY CORP 904-436-1300,
STEPHEN MARTIN 904-885-7529
Source: realMLS,MLS#: 2148073
Facts & features
Interior
Bedrooms & bathrooms
- Bedrooms: 4
- Bathrooms: 3
- Full bathrooms: 2
- 1/2 bathrooms: 1
Heating
- Central
Cooling
- Central Air
Appliances
- Included: Dishwasher, Disposal, Double Oven, Dryer, Gas Range, Microwave, Refrigerator, Washer, Water Softener Owned
- Laundry: Electric Dryer Hookup, Upper Level, Washer Hookup
Features
- Breakfast Nook, Built-in Features, Ceiling Fan(s), Entrance Foyer, His and Hers Closets, Primary Bathroom -Tub with Separate Shower, Smart Thermostat, Split Bedrooms, Walk-In Closet(s)
- Flooring: Carpet, Tile, Wood
- Number of fireplaces: 1
- Fireplace features: Gas
Interior area
- Total interior livable area: 2,675 sqft
Video & virtual tour
Property
Parking
- Total spaces: 2
- Parking features: Attached, Garage
- Attached garage spaces: 2
Features
- Levels: Two
- Stories: 2
- Patio & porch: Screened
- Has view: Yes
- View description: Pond
- Has water view: Yes
- Water view: Pond
- Waterfront features: Pond
Lot
- Size: 0.33 Acres
Details
- Parcel number: 1677423165
Construction
Type & style
- Home type: SingleFamily
- Architectural style: Traditional
- Property subtype: Single Family Residence
Materials
- Brick Veneer, Vinyl Siding
- Roof: Shingle
Condition
- New construction: No
- Year built: 2000
Utilities & green energy
- Sewer: Public Sewer
- Water: Public
- Utilities for property: Electricity Connected, Sewer Connected, Water Connected
Community & HOA
Community
- Security: Gated with Guard, Smoke Detector(s)
- Subdivision: James Island
HOA
- Has HOA: Yes
- Amenities included: Pool, Basketball Court, Clubhouse, Gated, Jogging Path, Park, Playground, Security, Tennis Court(s)
- HOA fee: $465 quarterly
Location
- Region: Jacksonville
Financial & listing details
- Price per square foot: $215/sqft
- Tax assessed value: $494,137
- Annual tax amount: $5,197
- Date on market: 6/1/2026
- Listing terms: Cash,Conventional,FHA,VA Loan
- Road surface type: Asphalt
Estimated market value
Not available
Estimated sales range
Not available
Not available
Price history
| Date | Event | Price |
|---|---|---|
| 6/17/2026 | Price change | $575,000-1.7%$215/sqft |
Source:  realMLS #2148073 Report a problem realMLS #2148073 Report a problem | ||
| 6/1/2026 | Listed for sale | $585,000-3.3%$219/sqft |
Source: realMLS #2148073 Report a problem | ||
| 5/10/2026 | Listing removed | $605,000$226/sqft |
Source: realMLS #2086804 Report a problem | ||
| 9/15/2025 | Price change | $605,000-1.6%$226/sqft |
Source: realMLS #2086804 Report a problem | ||
| 5/22/2025 | Listed for sale | $615,000+169.5%$230/sqft |
Source: realMLS #2086804 Report a problem | ||
| 3/6/2000 | Sold | $228,200$85/sqft |
Source: Public Record Report a problem | ||
Public tax history
| Year | Property taxes | Tax assessment |
|---|---|---|
| 2024 | $4,908 +2.8% | $305,024 +3% |
| 2023 | $4,774 +9.1% | $296,140 +3% |
| 2022 | $4,376 +0.6% | $287,515 +3% |
| 2021 | $4,349 +1% | $279,141 +1.4% |
| 2020 | $4,308 +1.1% | $275,287 +2.3% |
| 2019 | $4,262 +1.2% | $269,098 +1.9% |
| 2018 | $4,210 | $264,081 +2.1% |
| 2017 | $4,210 +1.2% | $258,650 +2.1% |
| 2016 | $4,160 +0.5% | $253,331 +0.7% |
| 2015 | $4,139 -1% | $251,571 +0.8% |
| 2014 | $4,180 | $249,575 +1.5% |
| 2013 | -- | $245,887 -6.4% |
| 2012 | -- | $262,753 +1.7% |
| 2011 | -- | $258,243 -3.6% |
| 2010 | -- | $267,763 +2.7% |
| 2009 | -- | $260,724 +5.7% |
| 2006 | -- | $246,710 +5.9% |
| 2005 | $3,864 | $233,023 +3% |
| 2004 | -- | $226,236 +1.9% |
| 2003 | $3,820 | $222,018 +2.4% |
| 2002 | -- | $216,814 +1.6% |
| 2001 | -- | $213,400 +433.5% |
| 2000 | -- | $40,000 |
Find assessor info on the county website
Monthly payment
Est. payment
Payment breakdown
Explore the cost of this home by adjusting the details. Changes won't be saved.Climate risks
Neighborhood: Deerwood
Nearby schools
GreatSchools rating
- 5/10Twin Lakes Academy Elementary SchoolGrades: PK-5Distance: 1.3 mi
- 3/10Twin Lakes Academy Middle SchoolGrades: 6-8Distance: 1.4 mi
- 6/10Atlantic Coast High SchoolGrades: 9-12Distance: 2.9 mi
Schools provided by the listing agent
- Elementary: Twin Lakes Academy
- Middle: Twin Lakes Academy
- High: Atlantic Coast
Source: realMLS. This data may not be complete. We recommend contacting the local school district to confirm school assignments for this home.
- $551,2004 bd3 ba2k sqft11100 Turnbridge Dr, Jacksonville, FL 32256Off Market
- $601,3005 bd3 ba2.7k sqft11108 Turnbridge Dr, Jacksonville, FL 32256Off Market
- $681,1004 bd3 ba3.1k sqft7629 Sentry Oak Cir E, Jacksonville, FL 32256Off Market
- $629,8005 bd3 ba2.7k sqft7621 Sentry Oak Cir E, Jacksonville, FL 32256Off Market
- $654,4004 bd3 ba3.2k sqft7613 Sentry Oak Cir E, Jacksonville, FL 32256Off Market
- $661,1005 bd4 ba3.1k sqft7637 Sentry Oak Cir E, Jacksonville, FL 32256Off Market
- $552,8004 bd3 ba2.3k sqft11091 Turnbridge Dr, Jacksonville, FL 32256Off Market
- $539,2004 bd2 ba2.5k sqft11099 Turnbridge Dr, Jacksonville, FL 32256Off Market
A local agent can set up tours, give advice and negotiate with sellers.
A local lender can help you make sure your offer is ready when you are.
Similar homes
- $585,0004 bd3 ba2.6k sqft7636 SENTRY OAK Circle E, Jacksonville, FL 32256For Sale
 MLS ID #2157752, KATHERINE ETHERIDGE. realMLS
 - $688,0005 bd4 ba2.7k sqft8713 REEDY BRANCH Drive, Jacksonville, FL 32256For Sale
 MLS ID #2144417, KASEY RITTER. realMLS
 - $589,7004 bd3 ba2.5k sqft9665 SCOTT MILL ESTATES Way, Jacksonville, FL 32257For Sale
 MLS ID #2149736, ILEANA PEREZ. realMLS
 - $584,9004 bd3 ba2.4k sqft12186 TRAVERTINE Trail, Jacksonville, FL 32223For Sale
 MLS ID #2155120, MARCY TAYLOR. realMLS
 - $555,0004 bd3 ba2.2k sqft11852 PEGASUS Drive, Jacksonville, FL 32223For SaleMLS ID #2150931, JULIO ARANGO PLLC. realMLS
- $605,9004 bd3 ba2.3k sqft12280 PEACH ORCHARD Drive, Jacksonville, FL 32223For SaleMLS ID #2152629, DARLENE JOSEPH. realMLS
- $575,0004 bd2 ba2.2k sqft153 BARTRAM PARKE Drive, St. Johns, FL 32259For SaleMLS ID #2145389, ANGELA URBANSKI. realMLS
- $505,0003 bd2 ba2.1k sqft12989 CHETS CREEK Drive S, Jacksonville, FL 32224For SaleMLS ID #2149785, ALEX ROBERT CREECH. realMLS
- $499,0004 bd3 ba2.6k sqft334 LEGACY Drive, Orange Park, FL 32073For SaleMLS ID #2158205, ROQUE GOYZUETA. realMLS
- $533,9004 bd3 ba3k sqft616 CANDLEBARK Drive, Jacksonville, FL 32225For SaleMLS ID #2152774, SUHEIL RAMOS. realMLS
- $479,0003 bd2 ba2.5k sqft4654 ORTEGA FARMS Circle, Jacksonville, FL 32210For SaleMLS ID #2158275, KIM KOWAL. realMLS
- $550,0003 bd2 ba2.2k sqft13576 OSPREY POINT Drive, Jacksonville, FL 32224For SaleMLS ID #2146873, CYNTHIA CELMER TOMASSETTI. realMLS
- $635,0005 bd3 ba2.6k sqft209 PEREGRINE Court, Jacksonville, FL 32225For SaleMLS ID #2151537, Beverly Hecht. realMLS
- $419,9004 bd2 ba2k sqft5428 DOWNINGTON Drive, Jacksonville, FL 32257For SaleMLS ID #2152600, SUZI FORD. realMLS
- $520,0004 bd2 ba2.4k sqft3869 MARNIE Place, Jacksonville, FL 32223For SaleMLS ID #2150682, SHELLY DONALD. realMLS
- $505,0005 bd3 ba2.7k sqft15086 BULOW CREEK Drive, Jacksonville, FL 32258For SaleMLS ID #2149991, AMY WILLIAMS. realMLS
- $527,9004 bd2 ba2.2k sqft2601 MICHAELSON Way, Jacksonville, FL 32223For SaleMLS ID #2154447, KRISTA NORTON. realMLS
- $525,0003 bd2 ba2.1k sqft11341 WOODSONG Loop N, Jacksonville, FL 32225For SaleMLS ID #2156794, COURTNEY LOONEY. realMLS
- $520,0004 bd3 ba2.3k sqft1904 BLUEBONNET Way, Fleming Island, FL 32003For SaleMLS ID #2157827, SARAH ROTHSTEIN. realMLS
- $725,0004 bd4 ba2.9k sqft10380 HOOD Road S, Jacksonville, FL 32257For SaleMLS ID #2131048, JULIETTE VAUGHN. realMLS
