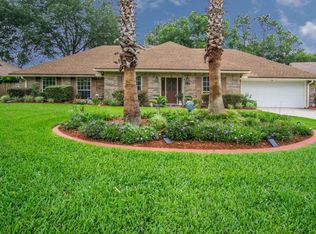
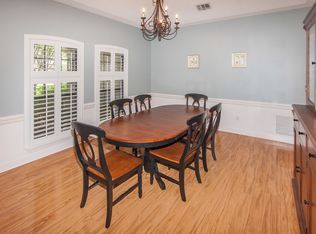
REDUCTED 20K!! SELLER MOTIVATED, WILL CONSIDER OFFERS! Beautifully maintained 4 bedroom brick custom built by Glen Reynolds. Located on a quiet cul-de-sac Soaring ceilings, hardwood floors & crown molding add to the light & airy elegance of this home! Spacious Family Rm. features high ceilings, built in book shelves & brick fireplace. Open floor plan flows from kitchen to breakfast nook to the family rm! Remodeled gourmet kitchen boasts a stainless steel double sink, solid surface counters & a large breakfast bar! Formal Living Rm. Master bedroom. is split from the other 3 bedrooms for privacy. Master bath boasts a tub with separate shower & walk-in closet. 3rd bedrm features french doors that lead to backyard. Relax on the huge patio and get back your weekends with a low maintenance backyard! New ductwork, tankless hot water heater, new roof in 2022, A/C in 2017 & newer 40 amp electrical panel. Transferrable termite bond. Huge 3 door shed for extra storage. Close to shopping/schools
Active
Price cut: $20K (7/25)
$520,000
3869 MARNIE Place, Jacksonville, FL 32223
4beds
2,431sqft
:
Get pre-qualified$3,472/mo
Single Family Residence
Built in 1987
10,454 Square Feet Lot
$511,600 Zestimate®
$214/sqft
$13/mo HOA
What's special
Large breakfast barSolid surface countersRemodeled gourmet kitchenLight and airy eleganceStainless steel double sinkSoaring ceilingsBrick fireplace
- 56 days |
- 514 |
- 24 |
Zillow last checked:
Listing updated:
Listed by:
SHELLY DONALD 904-563-3372,
INI REALTY 904-394-7125,
JACQUELINE UPTON 904-655-2238
Source: realMLS,MLS#: 2150682
Facts & features
Interior
Bedrooms & bathrooms
- Bedrooms: 4
- Bathrooms: 2
- Full bathrooms: 2
Primary bedroom
- Level: First
- Area: 182 Square Feet
- Dimensions: 13.00 x 14.00
Bedroom 2
- Level: First
- Area: 121 Square Feet
- Dimensions: 11.00 x 11.00
Bedroom 3
- Level: First
- Area: 154 Square Feet
- Dimensions: 11.00 x 14.00
Bedroom 4
- Level: First
- Area: 132 Square Feet
- Dimensions: 12.00 x 11.00
Dining room
- Level: First
- Area: 180 Square Feet
- Dimensions: 12.00 x 15.00
Family room
- Level: First
- Area: 208 Square Feet
- Dimensions: 16.00 x 13.00
Kitchen
- Level: First
- Area: 120 Square Feet
- Dimensions: 12.00 x 10.00
Other
- Description: Breakfast nook
- Level: First
- Area: 72 Square Feet
- Dimensions: 9.00 x 8.00
Heating
- Central, Electric
Cooling
- Central Air, Electric
Appliances
- Included: Dishwasher, Electric Oven, Microwave, Tankless Water Heater
- Laundry: Electric Dryer Hookup, In Unit
Features
- Breakfast Bar, Breakfast Nook, Built-in Features, Ceiling Fan(s), Eat-in Kitchen, Entrance Foyer, Open Floorplan, Pantry, Primary Bathroom -Tub with Separate Shower, Split Bedrooms, Vaulted Ceiling(s), Walk-In Closet(s)
- Flooring: Carpet, Tile, Wood
- Number of fireplaces: 1
- Fireplace features: Wood Burning
Interior area
- Total interior livable area: 2,431 sqft
Property
Parking
- Total spaces: 2
- Parking features: Attached, Garage
- Attached garage spaces: 2
Features
- Levels: One
- Stories: 1
- Patio & porch: Covered, Patio, Rear Porch
- Fencing: Back Yard,Chain Link,Wrought Iron
Lot
- Size: 10,454 Square Feet
- Dimensions: 89 x 118 x 121 x 147
- Features: Cul-De-Sac, Sprinklers In Front, Sprinklers In Rear, Wooded
Details
- Additional structures: Shed(s)
- Parcel number: 1589265724
- Zoning description: Residential
Construction
Type & style
- Home type: SingleFamily
- Architectural style: Ranch
- Property subtype: Single Family Residence
Materials
- Roof: Shingle
Condition
- New construction: No
- Year built: 1987
Utilities & green energy
- Sewer: Public Sewer
- Water: Public
- Utilities for property: Electricity Connected, Water Connected
Community & HOA
Community
- Security: Smoke Detector(s)
- Subdivision: Oldfield Point
HOA
- Has HOA: Yes
- HOA fee: $160 annually
Location
- Region: Jacksonville
Financial & listing details
- Price per square foot: $214/sqft
- Tax assessed value: $434,305
- Annual tax amount: $3,934
- Date on market: 6/15/2026
- Listing terms: Cash,Conventional,FHA,VA Loan
Estimated market value
$511,600
$486,000 - $537,000
$2,727/mo
Price history
| Date | Event | Price |
|---|---|---|
| 7/25/2026 | Price change | $520,000-3.7%$214/sqft |
Source:  realMLS #2150682 Report a problem realMLS #2150682 Report a problem | ||
| 6/15/2026 | Listed for sale | $540,000+126.9%$222/sqft |
Source: realMLS #2150682 Report a problem | ||
| 1/7/2004 | Sold | $238,000$98/sqft |
Source: Public Record Report a problem | ||
Public tax history
| Year | Property taxes | Tax assessment |
|---|---|---|
| 2024 | $3,673 +2.9% | $233,189 +3% |
| 2023 | $3,570 +9.2% | $226,398 +3% |
| 2022 | $3,271 +0.7% | $219,804 +3% |
| 2021 | $3,247 +1% | $213,402 +1.4% |
| 2020 | $3,215 +1.2% | $210,456 +2.3% |
| 2019 | $3,178 +1.3% | $205,725 +1.9% |
| 2018 | $3,137 | $201,890 +2.1% |
| 2017 | $3,137 +1.3% | $197,738 +2.1% |
| 2016 | $3,097 +0.6% | $193,671 +0.7% |
| 2015 | $3,079 -1% | $192,325 +0.8% |
| 2014 | $3,109 | $190,799 +1.5% |
| 2013 | -- | $187,980 -3% |
| 2012 | -- | $193,784 -5.3% |
| 2011 | -- | $204,656 -18.7% |
| 2010 | -- | $251,676 +1% |
| 2009 | -- | $249,271 +5.7% |
| 2006 | -- | $235,872 +3% |
| 2005 | $3,789 | $229,002 +3% |
| 2004 | -- | $222,332 +50.5% |
| 2003 | $2,370 | $147,709 +2.4% |
| 2002 | -- | $144,247 +1.6% |
| 2001 | -- | $141,975 +3% |
| 2000 | -- | $137,840 +2.7% |
| 1999 | -- | $134,216 |
Find assessor info on the county website
Monthly payment
Est. payment
Payment breakdown
Explore the cost of this home by adjusting the details. Changes won't be saved.Climate risks
Neighborhood: Julington Creek
Nearby schools
GreatSchools rating
- 8/10Loretto Elementary SchoolGrades: PK-5Distance: 0.2 mi
- 6/10Mandarin Middle SchoolGrades: 6-8Distance: 2.6 mi
- 7/10Mandarin High SchoolGrades: 9-12Distance: 1.4 mi
- $493,3004 bd2 ba2k sqft3877 Marnie Pl, Jacksonville, FL 32223Off Market
- $582,4004 bd2 ba2k sqft3861 Marnie Pl, Jacksonville, FL 32223Off Market
- $480,9003 bd2 ba2.1k sqft3874 Marnie Pl, Jacksonville, FL 32223Off Market
- $539,4004 bd3 ba2.5k sqft3853 Marnie Pl, Jacksonville, FL 32223Off Market
- $586,3004 bd3 ba2.3k sqft3858 Marnie Pl, Jacksonville, FL 32223Off Market
- $634,7004 bd4 ba2.9k sqft12018 Ambrosia Ct, Jacksonville, FL 32223Off Market
- $562,7005 bd3 ba2.7k sqft12026 Ambrosia Ct, Jacksonville, FL 32223Off Market
- $525,3004 bd2 ba2.4k sqft3866 Marnie Pl, Jacksonville, FL 32223Off Market
A local agent can set up tours, give advice and negotiate with sellers.
A local lender can help you make sure your offer is ready when you are.
Similar homes
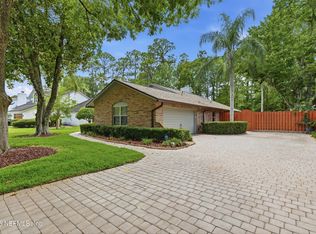
- $555,0004 bd3 ba2.2k sqft11852 PEGASUS Drive, Jacksonville, FL 32223For Sale
 MLS ID #2150931, JULIO ARANGO PLLC. realMLS
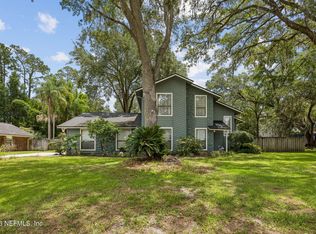
 - $514,9004 bd3 ba2.5k sqft11563 SEDGEMOORE Drive, Jacksonville, FL 32223For Sale
 MLS ID #2153810, KAREN ASHLEY. realMLS
 - $525,0003 bd2 ba2k sqft12227 FLYNN WOODS Road, Jacksonville, FL 32223For Sale
 MLS ID #2147856, ANTHONY ASHWORTH. realMLS
 - $675,0004 bd3 ba2.5k sqft3857 REDS GAIT Lane, Jacksonville, FL 32223For Sale
 MLS ID #2153860, DE DE KATCHEN. realMLS
 - $499,0005 bd3 ba2.8k sqft11471 SCOTT MILL Road, Jacksonville, FL 32223For SaleMLS ID #2139105, CRISTIE KARSTEN. realMLS
- $475,0003 bd2 ba2.1k sqft9156 SPINDLETREE Way, Jacksonville, FL 32256For SaleMLS ID #2159211, DELECIA HARDY. realMLS
- $359,9903 bd2 ba1.3k sqft12257 GOVERNORS Drive E, Jacksonville, FL 32223For SaleMLS ID #2157930, KARI STEINBACH. realMLS
- $395,0004 bd2 ba1.8k sqft10325 WALNUT Bend N, Jacksonville, FL 32257For SaleMLS ID #2158557, NIURKA DEMARZIANI PA. realMLS
- $505,0005 bd3 ba2.7k sqft15086 BULOW CREEK Drive, Jacksonville, FL 32258For SaleMLS ID #2149991, AMY WILLIAMS. realMLS
- $419,9004 bd2 ba2k sqft5428 DOWNINGTON Drive, Jacksonville, FL 32257For SaleMLS ID #2152600, SUZI FORD. realMLS
- $522,9004 bd3 ba2.6k sqft3151 NAUTILUS Road, Middleburg, FL 32068For SaleMLS ID #2157531, DELORES H DELUCA. realMLS
- $525,0003 bd2 ba2.1k sqft11341 WOODSONG Loop N, Jacksonville, FL 32225For SaleMLS ID #2156794, COURTNEY LOONEY. realMLS
- $499,0004 bd3 ba2.6k sqft334 LEGACY Drive, Orange Park, FL 32073For SaleMLS ID #2158205, ROQUE GOYZUETA. realMLS
- $445,0003 bd3 ba2.7k sqft10754 SCOTT MILL Road #16, Jacksonville, FL 32223For SaleMLS ID #2139261, JOSEPH GARRASI. realMLS
- $499,0004 bd3 ba2.3k sqft4237 STRATFORD Way, Jacksonville, FL 32225For SaleMLS ID #2151038, ANITA M. HURM. realMLS
- $399,9993 bd2 ba1.6k sqft4067 BALD EAGLE Lane, Jacksonville, FL 32257For SaleMLS ID #2157497, RECE EMPLIT. realMLS
- $575,0004 bd3 ba2.6k sqft11092 TURNBRIDGE Drive, Jacksonville, FL 32256For SaleMLS ID #2148073, KIM MARTIN. realMLS
- $530,0005 bd4 ba2.8k sqft11032 S ROYAL COUNTY Drive, Jacksonville, FL 32221For SaleMLS ID #2156890, AARON PENA. realMLS
- $420,0004 bd3 ba2.3k sqft2587 BAYOU RIDGE Court, Orange Park, FL 32065For SaleMLS ID #2158946, ALLISON RIGG. realMLS
- $495,0004 bd2 ba2.1k sqft320 Scarlet Bugler Lane S, Jacksonville, FL 32225For Sale
 MLS ID #B26022840, Aron Szabo, United Realty Group Inc.. BeachesMLS
