A Boater's Dream. A Nature Lover's Private Retreat.
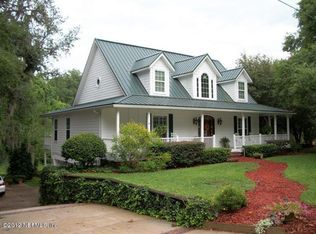
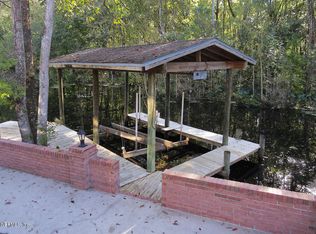
Where deep, navigable water meets an untouched protected preserve, this exceptional 3-story waterfront home offers a lifestyle that is increasingly hard to find. A private dock with a covered 8,000-lb. boat lift makes getting on the water effortless, while the protected preserve beyond ensures your spectacular views remain just that--protected.
Meticulously maintained and unique in design, the home features 3 bedrooms plus a huge bonus/game room that has comfortably served as overflow sleeping space for guests. Three levels of decks and porches capture the beauty of the setting from every floor, providing an abundance of outdoor living and entertaining space overlooking the water and preserve.Wake to birdsong, watch wildlife from your decks, enjoy quiet evenings on the water, and experience nature right outside your back door. Rare opportunity for boaters offering privacy, serenity and an extraordinary waterfront lifestyle.
Active
$774,500
12917 JULINGTON Road, Jacksonville, FL 32258
3beds
2,913sqft
Single Family Residence
Built in 1995
8,712 Square Feet Lot
$754,300 Zestimate®
$266/sqft
$-- HOA
What's special
Unique in design
- 24 days
- 1,025
- 57
Zillow last checked:
Listing updated:
Listed by:
ANITA VINING 904-923-1511,
BERKSHIRE HATHAWAY HOMESERVICES FLORIDA NETWORK REALTY 904-739-0717
Source: realMLS,MLS#: 2163080
Facts & features
Interior
Bedrooms & bathrooms
- Bedrooms: 3
- Bathrooms: 3
- Full bathrooms: 2
- 1/2 bathrooms: 1
Primary bedroom
- Description: Carpeted, ceiling fan, sliding glass doors to balcony, walk-in closet
- Level: Upper
- Area: 396 Square Feet
- Dimensions: 18.00 x 22.00
Bedroom 2
- Description: Carpeting, bifold door closet, ceiling fan with light, window to yard
- Level: Upper
- Area: 140 Square Feet
- Dimensions: 14.00 x 10.00
Primary bathroom
- Description: Tile flooring, double sink vanity, jetted tub, stall shower, water closet
- Level: Upper
- Area: 64 Square Feet
- Dimensions: 8.00 x 8.00
Bathroom
- Description: Half bath, wood flooring, single-sink vanity
- Level: Main
- Area: 35 Square Feet
- Dimensions: 5.00 x 7.00
Bathroom
- Description: Hall bath, servicing bedrooms 2&3, tiled shower over tub
- Level: Upper
- Area: 49 Square Feet
- Dimensions: 7.00 x 7.00
Bathroom 3
- Description: Carpeting, bifold door closets, ceiling fan with light, window to yard
- Level: Upper
- Area: 132 Square Feet
- Dimensions: 12.00 x 11.00
Bonus room
- Description: Carpeted, built-in cabinetry and entertainment center, 3 sets of sliding glass doors to patio
- Level: Lower
- Area: 945 Square Feet
- Dimensions: 27.00 x 35.00
Dining room
- Description: Wood flooring, hanging light fixture, sliding glass doors to balcony
- Level: Main
- Area: 132 Square Feet
- Dimensions: 11.00 x 12.00
Kitchen
- Description: Tile flooring, eat-in breakfast nook, sliding glass doors to balcony
- Level: Main
- Area: 117 Square Feet
- Dimensions: 13.00 x 9.00
Laundry
- Description: Tile flooring, upper storage cabinetry, front load washer and dryer
- Level: Main
- Area: 60 Square Feet
- Dimensions: 6.00 x 10.00
Living room
- Description: Wood flooring, vaulted ceiling, fireplace, sliding glass doors to balcony
- Level: Main
- Area: 273 Square Feet
- Dimensions: 21.00 x 13.00
Other
- Description: Foyer, wood flooring, bi-fold door coat closet, hanging light fixture
- Level: Main
- Area: 16 Square Feet
- Dimensions: 4.00 x 4.00
Heating
- Central, Electric
Cooling
- Central Air, Electric
Appliances
- Included: Dishwasher, Disposal, Dryer, Electric Range, Electric Water Heater, Microwave, Refrigerator, Washer
- Laundry: Electric Dryer Hookup, In Unit, Washer Hookup
Features
- Built-in Features, Ceiling Fan(s), Eat-in Kitchen, Primary Bathroom -Tub with Separate Shower, Vaulted Ceiling(s), Walk-In Closet(s)
- Flooring: Carpet, Tile, Wood
- Number of fireplaces: 1
- Fireplace features: Wood Burning
Interior area
- Total interior livable area: 2,913 sqft
Property
Parking
- Total spaces: 2
- Parking features: Attached, Garage
- Attached garage spaces: 2
Features
- Levels: Three Or More
- Stories: 3
- Patio & porch: Awning(s), Covered, Deck, Front Porch, Patio, Porch, Rear Porch, Screened
- Exterior features: Balcony, Boat Lift, Boat Slip, Dock
- Has view: Yes
- View description: Creek/Stream, Protected Preserve, Trees/Woods, Water
- Has water view: Yes
- Water view: Creek/Stream,Water
- Waterfront features: Creek, Minimum Bridge Height, Navigable Water, River Access
Lot
- Size: 8,712 Square Feet
- Dimensions: 76' (W) x 150'
- Features: Few Trees, Sprinklers In Front, Sprinklers In Rear
Details
- Parcel number: 1586800000
- Zoning description: Residential
Construction
Type & style
- Home type: SingleFamily
- Architectural style: Contemporary,Traditional
- Property subtype: Single Family Residence
Materials
- Concrete, Frame, Stone Veneer, Stucco
- Roof: Shingle
Condition
- New construction: No
- Year built: 1995
Utilities & green energy
- Sewer: Septic Tank
- Water: Well
- Utilities for property: Cable Connected, Electricity Connected
Community & HOA
Community
- Security: Security System Owned, Smoke Detector(s)
- Subdivision: Manor Del Rio
HOA
- Has HOA: No
Location
- Region: Jacksonville
Financial & listing details
- Price per square foot: $266/sqft
- Tax assessed value: $414,945
- Annual tax amount: $4,240
- Date on market: 9/2/2026
- Listing terms: Cash,Conventional
- Road surface type: Asphalt
Estimated market value
$754,300
$717,000 - $792,000
$2,983/mo
Price history
| Date | Event | Price |
|---|---|---|
| 9/2/2026 | Listed for sale | $774,500+3.4%$266/sqft |
Source:  realMLS #2163080 Report a problem realMLS #2163080 Report a problem | ||
| 8/18/2026 | Listing removed | $749,000$257/sqft |
Source: realMLS #2142227 Report a problem | ||
| 8/4/2026 | Price change | $749,000-6.3%$257/sqft |
Source: realMLS #2142227 Report a problem | ||
| 5/30/2026 | Price change | $799,000-5.4%$274/sqft |
Source: realMLS #2142227 Report a problem | ||
| 4/27/2026 | Listed for sale | $845,000-0.6%$290/sqft |
Source: realMLS #2142227 Report a problem | ||
| 4/23/2026 | Listing removed | $850,000$292/sqft |
Source: realMLS #2136083 Report a problem | ||
| 4/9/2026 | Price change | $850,000-10.1%$292/sqft |
Source: realMLS #2136083 Report a problem | ||
| 3/25/2026 | Listed for sale | $945,000+455.9%$324/sqft |
Source: realMLS #2136083 Report a problem | ||
| 3/26/1996 | Sold | $170,000+54.5%$58/sqft |
Source: Public Record Report a problem | ||
| 1/30/1996 | Sold | $110,000$38/sqft |
Source: Public Record Report a problem | ||
Public tax history
| Year | Property taxes | Tax assessment |
|---|---|---|
| 2025 | $4,240 +6.8% | $258,898 +2.9% |
| 2024 | $3,972 +2.9% | $251,602 +3% |
| 2023 | $3,861 +9.2% | $244,274 +3% |
| 2022 | $3,536 +0.7% | $237,160 +3% |
| 2021 | $3,512 +1% | $230,253 +1.4% |
| 2020 | $3,477 +1.1% | $227,074 +2.3% |
| 2019 | $3,438 +1.3% | $221,969 +1.9% |
| 2018 | $3,394 | $217,831 +2.1% |
| 2017 | $3,394 +1.3% | $213,351 +2.3% |
| 2016 | $3,352 +0.7% | $208,652 +0.7% |
| 2015 | $3,327 -1% | $207,202 +0.8% |
| 2014 | $3,360 | $205,558 -3.1% |
| 2013 | -- | $212,044 -11.8% |
| 2012 | -- | $240,368 -2.5% |
| 2011 | -- | $246,413 -0.8% |
| 2010 | -- | $248,439 +2.7% |
| 2009 | -- | $241,908 +5.7% |
| 2006 | -- | $228,906 +3% |
| 2005 | $3,664 | $222,239 +3% |
| 2004 | -- | $215,766 +1.9% |
| 2003 | $3,621 | $211,743 +12.8% |
| 2002 | -- | $187,717 +1.6% |
| 2001 | -- | $184,761 +3% |
| 2000 | -- | $179,380 +2.7% |
| 1999 | -- | $174,664 |
Find assessor info on the county website
Monthly payment
Est. payment
Payment breakdown
Explore the cost of this home by adjusting the details. Changes won't be saved.Climate risks
Neighborhood: Del Rio
Nearby schools
Schools provided by the listing agent
- Elementary: Greenland Pines
- Middle: Twin Lakes Academy
- High: Mandarin
Source: realMLS. This data may not be complete. We recommend contacting the local school district to confirm school assignments for this home.
- $501,0004 bd2 ba2.9k sqft12925 Julington Rd, Jacksonville, FL 32258Off Market
- $762,4004 bd3 ba3.3k sqft12907 Julington Rd, Jacksonville, FL 32258Off Market
- $577,0005 bd4 ba4.2k sqft12933 Julington Rd, Jacksonville, FL 32258Off Market
- $376,2003 bd2 ba1.5k sqft12889 Attrill Rd, Jacksonville, FL 32258Off Market
Similar homes
- $540,0005 bd3 ba2.7k sqft5625 BAXTER LAKE Drive, Jacksonville, FL 32258For Sale
 MLS ID #2164193, RAFID MUKHTAR. realMLS
 - $759,9004 bd4 ba2.8k sqft3667 CATTAIL Drive S, Jacksonville, FL 32223For Sale
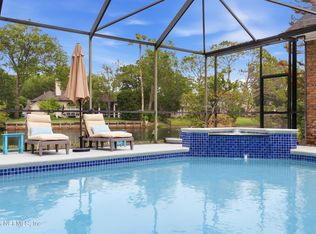 MLS ID #2139922, ANITA VINING. realMLS
 - $749,9004 bd4 ba2.9k sqft1290 CUNNINGHAM CREEK Drive, St. Johns, FL 32259For Sale
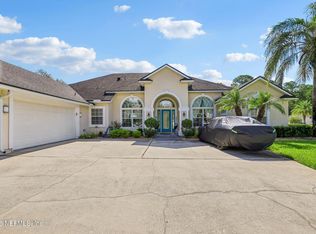 MLS ID #2164528, HEATHER KRUAYAI. realMLS
 - $699,0004 bd4 ba2.9k sqft10380 HOOD Road S, Jacksonville, FL 32257For Sale
 MLS ID #2131048, JULIETTE VAUGHN. realMLS
