Live the Florida lifestyle in this 1 story brick beauty w/pool at your back door. NEW PRICE & NEW HVAC w/warranty in gated Cormorant Landing in Mandarin. Ready for immediate occupancy. Enjoy serene pond views. Swim year round in heated pool and relaxing spa. NEW ROOF 2025. Inside, rich wood floors flow throughout an open floor plan accented by soaring ceilings, modern updated lighting, and a bright kitchen with painted cabinets and breakfast bar. A beautiful primary suite provides a private retreat, complete with a spa-like bathroom designed for relaxation.The home offers both a formal dining room and a casual breakfast space, plus a covered lanai perfect for outdoor dining and entertaining. A charming sidewalk leads to the covered front porch, ideal for rocking chairs and quiet mornings. Residents enjoy 24-hour guard-gated security and a private community tennis court exclusive to Cormorant Landing. Convenient to major shopping and access roads making commutes all over Jax easy.
Active
Price cut: $15K (7/5)
$774,900
3667 CATTAIL Drive S, Jacksonville, FL 32223
4beds
2,873sqft
:
Get pre-qualified$5,436/mo
Single Family Residence
Built in 1990
0.48 Acres Lot
$754,300 Zestimate®
$270/sqft
$225/mo HOA
What's special
Modern updated lightingCasual breakfast spaceSoaring ceilingsSerene pond viewsFormal dining room
- 100 days |
- 2,267 |
- 144 |
Likely to sell faster than
Zillow last checked:
Listing updated:
Listed by:
ANITA VINING 904-923-1511,
BERKSHIRE HATHAWAY HOMESERVICES FLORIDA NETWORK REALTY 904-739-0717
Source: realMLS,MLS#: 2139922
Facts & features
Interior
Bedrooms & bathrooms
- Bedrooms: 4
- Bathrooms: 4
- Full bathrooms: 3
- 1/2 bathrooms: 1
Primary bedroom
- Description: Pond views, wood-look tile flooring
- Level: Main
- Area: 272 Square Feet
- Dimensions: 17.00 x 16.00
Bedroom 2
- Description: Pond views, ensuite
- Level: Main
- Area: 121 Square Feet
- Dimensions: 11.00 x 11.00
Bedroom 3
- Description: Carpet, closet with bifold doors
- Level: Main
- Area: 110 Square Feet
- Dimensions: 11.00 x 10.00
Bathroom
- Description: Office/bedroom ensuite
- Level: Main
- Area: 32 Square Feet
- Dimensions: 4.00 x 8.00
Bathroom
- Description: Primary ensuite
- Level: Main
- Area: 192 Square Feet
- Dimensions: 12.00 x 16.00
Bathroom
- Description: #2 bedroom ensuite
- Level: Main
- Area: 28 Square Feet
- Dimensions: 4.00 x 7.00
Bathroom
- Description: Powder room of kitchen
- Level: Main
- Area: 12 Square Feet
- Dimensions: 6.00 x 2.00
Bonus room
- Description: Breakfast nook
- Level: Main
- Area: 171 Square Feet
- Dimensions: 19.00 x 9.00
Dining room
- Description: Wood-look tile flooring, crown moulding
- Level: Main
- Area: 168 Square Feet
- Dimensions: 12.00 x 14.00
Great room
- Description: Pond Views, wood-look tile flooring, fireplace
- Level: Main
- Area: 304 Square Feet
- Dimensions: 19.00 x 16.00
Kitchen
- Description: Wood-look tile flooring, open floor plan
- Level: Main
- Area: 169 Square Feet
- Dimensions: 13.00 x 13.00
Laundry
- Description: Wood-look tile flooring, utility sink
- Level: Main
- Area: 54 Square Feet
- Dimensions: 9.00 x 6.00
Living room
- Description: Wood-look tile flooring, view to pool & pond
- Level: Main
- Area: 475 Square Feet
- Dimensions: 25.00 x 19.00
Office
- Description: Office/bedroom with ensuite bathroom
- Level: Main
- Area: 154 Square Feet
- Dimensions: 11.00 x 14.00
Other
- Description: Foyer, wood-look tile, sunburst transom
- Level: Main
- Area: 60 Square Feet
- Dimensions: 6.00 x 10.00
Heating
- Central, Electric
Cooling
- Central Air, Electric
Appliances
- Included: Dishwasher, Disposal, Dryer, Electric Oven, Electric Water Heater, Microwave, Refrigerator, Washer
- Laundry: Electric Dryer Hookup, In Unit, Washer Hookup
Features
- Breakfast Bar, Built-in Features, Ceiling Fan(s), Eat-in Kitchen, Entrance Foyer, His and Hers Closets, Open Floorplan, Primary Bathroom -Tub with Separate Shower, Walk-In Closet(s)
- Flooring: Carpet, Tile, Wood
- Number of fireplaces: 1
Interior area
- Total structure area: 3,925
- Total interior livable area: 2,873 sqft
Property
Parking
- Total spaces: 2
- Parking features: Attached, Garage, Garage Door Opener
- Attached garage spaces: 2
Features
- Levels: One
- Stories: 1
- Patio & porch: Covered, Front Porch, Patio, Porch, Rear Porch, Screened
- Pool features: In Ground, Screen Enclosure
- Has view: Yes
- View description: Pond, Pool
- Has water view: Yes
- Water view: Pond
- Waterfront features: Pond
Lot
- Size: 0.48 Acres
- Features: Sprinklers In Front, Sprinklers In Rear
Details
- Parcel number: 1581365880
- Zoning description: Single Family
Construction
Type & style
- Home type: SingleFamily
- Architectural style: Traditional
- Property subtype: Single Family Residence
Materials
- Frame, Wood Siding
- Roof: Shingle
Condition
- Updated/Remodeled
- New construction: No
- Year built: 1990
Utilities & green energy
- Sewer: Public Sewer
- Water: Public
- Utilities for property: Cable Connected, Electricity Connected, Sewer Connected, Water Connected
Community & HOA
Community
- Security: 24 Hour Security, Gated with Guard, Security Gate, Smoke Detector(s)
- Subdivision: Cormorant Landing
HOA
- Has HOA: Yes
- Amenities included: Gated, Management - Off Site, Security, Tennis Court(s)
- HOA fee: $225 monthly
- HOA name: Cormorant Landing HOA
Location
- Region: Jacksonville
Financial & listing details
- Price per square foot: $270/sqft
- Tax assessed value: $583,600
- Annual tax amount: $10,304
- Date on market: 4/14/2026
- Listing terms: Cash,Conventional,FHA,VA Loan
- Road surface type: Asphalt
Estimated market value
$754,300
$717,000 - $792,000
$3,804/mo
Price history
| Date | Event | Price |
|---|---|---|
| 7/14/2026 | Listed for rent | $5,500$2/sqft |
Source: Zillow Rentals Report a problem | ||
| 7/5/2026 | Price change | $774,900-1.9%$270/sqft |
Source:  realMLS #2139922 Report a problem realMLS #2139922 Report a problem | ||
| 5/21/2026 | Price change | $789,900-1.1%$275/sqft |
Source: realMLS #2139922 Report a problem | ||
| 4/14/2026 | Listed for sale | $799,000+12.6%$278/sqft |
Source: realMLS #2139922 Report a problem | ||
| 4/3/2023 | Sold | $709,900$247/sqft |
Source: realMLS #1201690 Report a problem | ||
| 3/1/2023 | Pending sale | $709,900$247/sqft |
Source: realMLS #1201690 Report a problem | ||
| 11/22/2022 | Listed for sale | $709,900+173%$247/sqft |
Source: realMLS #1201690 Report a problem | ||
| 5/6/1998 | Sold | $260,000$90/sqft |
Source: Public Record Report a problem | ||
Public tax history
| Year | Property taxes | Tax assessment |
|---|---|---|
| 2024 | $9,906 +95.3% | $583,600 +84.3% |
| 2023 | $5,073 +7.3% | $316,590 +3% |
| 2022 | $4,726 +0.6% | $307,369 +3% |
| 2021 | $4,699 +0.9% | $298,417 +1.4% |
| 2020 | $4,655 +1.1% | $294,297 +2.3% |
| 2019 | $4,606 +1.2% | $287,681 +1.9% |
| 2018 | $4,550 | $282,317 +2.1% |
| 2017 | $4,550 +1.2% | $276,511 +2.1% |
| 2016 | $4,497 +0.5% | $270,824 +0.7% |
| 2015 | $4,475 -1.2% | $268,942 +0.8% |
| 2014 | $4,529 | $266,808 +1.5% |
| 2013 | -- | $262,866 -2.3% |
| 2012 | -- | $269,106 -5.3% |
| 2011 | -- | $284,040 -7.7% |
| 2010 | -- | $307,630 +1.7% |
| 2009 | -- | $302,485 +5.7% |
| 2006 | -- | $286,226 +3% |
| 2005 | $4,698 | $277,889 +3% |
| 2004 | -- | $269,795 +1.9% |
| 2003 | $4,649 | $264,764 +2.4% |
| 2002 | -- | $258,559 +1.6% |
| 2001 | -- | $254,487 +3% |
| 2000 | -- | $247,075 +1% |
| 1999 | -- | $244,705 |
Find assessor info on the county website
Monthly payment
Est. payment
Payment breakdown
Explore the cost of this home by adjusting the details. Changes won't be saved.Climate risks
Neighborhood: Julington Creek
Nearby schools
GreatSchools rating
- 8/10Loretto Elementary SchoolGrades: PK-5Distance: 0.9 mi
- 6/10Mandarin Middle SchoolGrades: 6-8Distance: 3.3 mi
- 7/10Mandarin High SchoolGrades: 9-12Distance: 2.2 mi
Schools provided by the listing agent
- Elementary: Loretto
- Middle: Mandarin
- High: Mandarin
Source: realMLS. This data may not be complete. We recommend contacting the local school district to confirm school assignments for this home.
- $732,4004 bd4 ba3k sqft3675 Cattail Dr S, Jacksonville, FL 32223Off Market
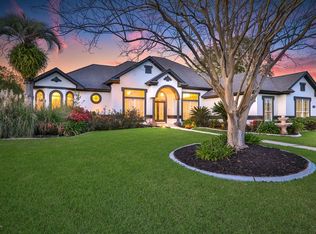
- $649,1004 bd3 ba3.3k sqft3661 Cattail Dr S, Jacksonville, FL 32223Off Market
- $624,9004 bd3 ba2.8k sqft3678 Reedpond Dr N, Jacksonville, FL 32223Off Market
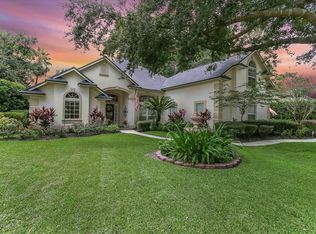
- $596,0004 bd2 ba2.7k sqft3670 Reedpond Dr N, Jacksonville, FL 32223Off Market
- $563,5003 bd2 ba2.3k sqft3707 Cattail Dr S, Jacksonville, FL 32223Off Market
- $634,6004 bd4 ba2.6k sqft3718 Reedpond Dr N, Jacksonville, FL 32223Off Market
- $689,9004 bd3 ba2.6k sqft3664 Cattail Dr S, Jacksonville, FL 32223Sold
- $612,5004 bd2 ba2.6k sqft12221 Cattail Ln, Jacksonville, FL 32223Off Market
A local agent can set up tours, give advice and negotiate with sellers.
A local lender can help you make sure your offer is ready when you are.
Similar homes
- $825,0005 bd4 ba3k sqft376 N LOMBARDY Loop, St. Johns, FL 32259For Sale
 MLS ID #2137703, LESLIE TAYLOR. realMLS
 - $505,0004 bd2 ba2.3k sqft12216 NOBLEMAN Drive, Jacksonville, FL 32223For Sale
 MLS ID #2154115, ROMY VANN. realMLS
 - $740,0005 bd4 ba3.2k sqft8688 ROLLING BROOK Lane, Jacksonville, FL 32256For Sale
 MLS ID #2153937, JUSTIN McCAHILL. realMLS
 - $775,0005 bd4 ba3.5k sqft605 FORT WILLIAM Drive, St. Johns, FL 32259For Sale
 MLS ID #2150539, AGNIESZKA BIRCHENOUGH. realMLS
 - $769,0003 bd3 ba3.1k sqft413 RIVER BIRCH Lane, Fleming Island, FL 32003For SaleMLS ID #2141280, ROBIN ABRAHAM. realMLS
- $899,9005 bd3 ba3.6k sqft1292 CREEK BEND Road, St. Johns, FL 32259For SaleMLS ID #2140793, SELMA COLLIER. realMLS
- $799,0005 bd3 ba2.9k sqft1718 PEPPER STONE Court, St. Augustine, FL 32092For SaleMLS ID #2156596, KAITLIN CHERNYSHOV. realMLS
- $779,0004 bd3 ba2.7k sqft160 WOODCROSS Drive, St. Johns, FL 32259For SaleMLS ID #2140453, LAURA RANNEKLEV. realMLS
- $825,0005 bd4 ba3k sqft2408 STOCKTON Drive, Fleming Island, FL 32003For SaleMLS ID #2139435, DANA HANCOCK. realMLS
- $619,9003 bd2 ba2.1k sqft5052 TAYLOR CREEK Drive, Jacksonville, FL 32258For SaleMLS ID #2147495, DANIEL L SANDS. realMLS
- $770,0004 bd4 ba3k sqft8621 MABEL Drive, Jacksonville, FL 32256For SaleMLS ID #2148815, ALLISON GINDER. realMLS
- $749,9004 bd4 ba3.1k sqft1795 COLONIAL Drive, Green Cove Springs, FL 32043For SaleMLS ID #2140068, KELLI PRYCE. realMLS
- $834,9005 bd4 ba3.3k sqft259 STONEWELL Drive, St. Johns, FL 32259For SaleMLS ID #2150370, KIM KING. realMLS
- $750,0004 bd3 ba2.2k sqft12829 BIGGIN CHURCH Road S, Jacksonville, FL 32224For SaleMLS ID #2147928, KAREN GARTLEY. realMLS
- $589,9004 bd3 ba2.7k sqft11828 COLLINS CREEK Drive, Jacksonville, FL 32258For SaleMLS ID #2154073, SINAI HALEY. realMLS
- $525,0004 bd2 ba2.3k sqft5321 CAMELOT FOREST Drive, Jacksonville, FL 32258For SaleMLS ID #2151033, ERIC SOTOLONGO. realMLS
- $725,0004 bd3 ba3.2k sqft1611 PEBBLE BEACH Boulevard, Green Cove Springs, FL 32043For SaleMLS ID #2139128, LINDSEY OSTEEN. realMLS
- $799,0005 bd3 ba2.8k sqft13540 CHEYNE Road, Jacksonville, FL 32246For SaleMLS ID #2146368, MARKUS BROWN. realMLS
- $815,0004 bd3 ba3.2k sqft275 FRESHWATER Drive, St. Johns, FL 32259For SaleMLS ID #2142777, ASHLEY HORVATINCIC LLC. realMLS
- $775,0005 bd4 ba3.2k sqft411 FOOTBRIDGE Road, St. Johns, FL 32259For SaleMLS ID #2150803, PRISCILLA JOHNSON. realMLS
