Here's a great opportunity in Mandarin, completely remodeled brick pool home. The home features a beautiful den facing a large dining area that blends right into the kitchen that's completely finished in Pompeii Gran Eden Quartz with full back splash and island, custom cabinets, stain less appliances and custom hood. The whole home has LVP floors through out except in the wet areas which are tile. The guest bedrooms and bath are spacious, on the other side is the master that's a very comfortable size, the master bathroom is updated with a walk-in shower, large walk-in closet, 84'' vanity.
The home features a large lanai and gunite pool (17850 gallon) with Diamond brite surface that backs up to your own private woods with occasional deer. The garage has a Polyerea surface on the floor. The Great room has a real wood burning fireplace.
A/C 2015
H/W 2016
Roof 2019
Pending
Price cut: $20.9K (7/27)
$599,000
5052 TAYLOR CREEK Drive, Jacksonville, FL 32258
3beds
2,128sqft
Single Family Residence
Built in 2001
0.5 Acres Lot
$589,000 Zestimate®
$281/sqft
$28/mo HOA
What's special
Large lanaiBeautiful denCustom hoodCustom cabinetsLarge dining areaLvp floors throughoutStainless appliances
- 94 days
- 138
- 5
Zillow last checked:
Listing updated:
Listed by:
DANIEL L SANDS 561-309-3910,
REGNIER REAL ESTATE 904-319-6700
Source: realMLS,MLS#: 2147495
Facts & features
Interior
Bedrooms & bathrooms
- Bedrooms: 3
- Bathrooms: 2
- Full bathrooms: 2
Primary bedroom
- Level: Main
- Area: 270 Square Feet
- Dimensions: 15.00 x 18.00
Bathroom 1
- Level: Main
- Area: 132 Square Feet
- Dimensions: 11.00 x 12.00
Bathroom 2
- Level: Main
- Area: 132 Square Feet
- Dimensions: 11.00 x 12.00
Den
- Level: Main
- Area: 120 Square Feet
- Dimensions: 10.00 x 12.00
Dining room
- Level: Main
- Area: 144 Square Feet
- Dimensions: 12.00 x 12.00
Great room
- Level: Main
- Area: 324 Square Feet
- Dimensions: 18.00 x 18.00
Kitchen
- Level: Upper
- Area: 238 Square Feet
- Dimensions: 17.00 x 14.00
Heating
- Central, Heat Pump
Cooling
- Central Air, Electric
Appliances
- Included: Dishwasher, Disposal, Dryer, Electric Oven, Electric Range, Electric Water Heater, ENERGY STAR Qualified Dryer, ENERGY STAR Qualified Refrigerator, ENERGY STAR Qualified Washer, Ice Maker, Microwave, Refrigerator, Washer
- Laundry: Electric Dryer Hookup, In Unit, Washer Hookup
Features
- Eat-in Kitchen, Kitchen Island, Open Floorplan, Primary Bathroom - Tub with Shower, Vaulted Ceiling(s), Walk-In Closet(s)
- Flooring: Tile
- Number of fireplaces: 1
- Fireplace features: Wood Burning
Interior area
- Total structure area: 2,128
- Total interior livable area: 2,128 sqft
Property
Parking
- Total spaces: 2
- Parking features: Garage, Garage Door Opener
- Garage spaces: 2
Features
- Levels: One
- Stories: 1
- Patio & porch: Covered, Porch, Rear Porch
- Pool features: In Ground, Fenced, Pool Sweep
- Fencing: Other,Back Yard
- Has view: Yes
- View description: Pond, Pool, Trees/Woods, Water
- Has water view: Yes
- Water view: Pond,Water
Lot
- Size: 0.5 Acres
Details
- Parcel number: 1571912725
- Zoning description: Residential
Construction
Type & style
- Home type: SingleFamily
- Architectural style: Contemporary
- Property subtype: Single Family Residence
Materials
- Frame
- Roof: Shingle
Condition
- Updated/Remodeled
- New construction: No
- Year built: 2001
Utilities & green energy
- Sewer: Public Sewer
- Water: Public
- Utilities for property: Cable Available, Electricity Available, Electricity Connected, Sewer Available, Sewer Connected, Water Available, Water Connected
Community & HOA
Community
- Security: Security System Owned, Smoke Detector(s)
- Subdivision: Arbor Oaks
HOA
- Has HOA: Yes
- HOA fee: $340 annually
- HOA name: Arbor Oaks HOA
- HOA phone: 904-367-8532
Location
- Region: Jacksonville
Financial & listing details
- Price per square foot: $281/sqft
- Tax assessed value: $364,668
- Annual tax amount: $3,567
- Date on market: 5/28/2026
- Listing terms: Cash,Conventional
- Road surface type: Asphalt
Estimated market value
$589,000
$560,000 - $618,000
$3,249/mo
Price history
| Date | Event | Price |
|---|---|---|
| 8/3/2026 | Pending sale | $599,000$281/sqft |
Source:  realMLS #2147495 Report a problem realMLS #2147495 Report a problem | ||
| 7/27/2026 | Price change | $599,000-3.4%$281/sqft |
Source: realMLS #2147495 Report a problem | ||
| 6/9/2026 | Price change | $619,900-4.5%$291/sqft |
Source: realMLS #2147495 Report a problem | ||
| 6/1/2026 | Price change | $649,000-4.3%$305/sqft |
Source: realMLS #2147495 Report a problem | ||
| 5/28/2026 | Listed for sale | $678,000+50.7%$319/sqft |
Source: realMLS #2147495 Report a problem | ||
| 8/1/2023 | Sold | $450,000-4.3%$211/sqft |
Source: realMLS #1230898 Report a problem | ||
| 6/25/2023 | Pending sale | $470,000$221/sqft |
Source: realMLS #1230898 Report a problem | ||
| 6/12/2023 | Price change | $470,000+2.2%$221/sqft |
Source: realMLS #1230898 Report a problem | ||
| 6/6/2023 | Listed for sale | $460,000+173.8%$216/sqft |
Source: realMLS #1230898 Report a problem | ||
| 5/31/2001 | Sold | $168,000$79/sqft |
Source: Public Record Report a problem | ||
Public tax history
| Year | Property taxes | Tax assessment |
|---|---|---|
| 2024 | $3,313 -50.1% | $215,731 -39.9% |
| 2023 | $6,644 +124.9% | $359,238 +76.1% |
| 2022 | $2,954 +0.8% | $204,010 +3% |
| 2021 | $2,930 +1% | $198,068 +1.4% |
| 2020 | $2,900 +1.2% | $195,334 +2.3% |
| 2019 | $2,866 +1.4% | $190,943 +1.9% |
| 2018 | $2,827 | $187,383 +2.1% |
| 2017 | $2,827 +1.3% | $183,529 +2.1% |
| 2016 | $2,790 +0.6% | $179,755 +0.7% |
| 2015 | $2,773 -1% | $178,506 +3% |
| 2014 | $2,800 | $173,293 +1.5% |
| 2013 | -- | $170,733 -3% |
| 2012 | -- | $176,078 -6.7% |
| 2011 | -- | $188,804 -5.3% |
| 2010 | -- | $199,425 +2.7% |
| 2009 | -- | $194,183 +5.7% |
| 2006 | -- | $183,746 +3% |
| 2005 | $2,849 | $178,394 +3% |
| 2004 | -- | $173,198 +1.9% |
| 2003 | $2,811 | $169,969 +2.4% |
| 2002 | -- | $165,985 +336.8% |
| 2001 | -- | $38,000 |
Find assessor info on the county website
Monthly payment
Est. payment
Payment breakdown
Explore the cost of this home by adjusting the details. Changes won't be saved.Climate risks
Neighborhood: Greenland
Nearby schools
Schools provided by the listing agent
- Elementary: Greenland Pines
- Middle: Twin Lakes Academy
- High: Mandarin
Source: realMLS. This data may not be complete. We recommend contacting the local school district to confirm school assignments for this home.
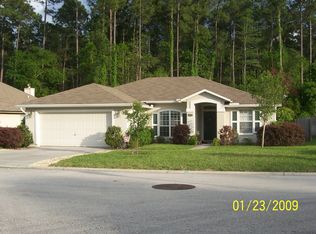
- $390,7003 bd2 ba1.9k sqft5044 Taylor Creek Dr, Jacksonville, FL 32258Off Market
- $371,1003 bd2 ba1.5k sqft5060 Taylor Creek Dr, Jacksonville, FL 32258Off Market
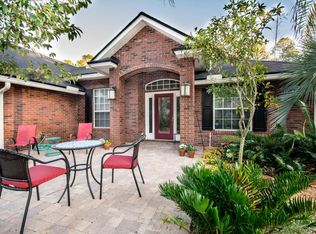
- $473,8004 bd3 ba2.3k sqft5036 Taylor Creek Dr, Jacksonville, FL 32258Off Market
- $412,7003 bd2 ba2k sqft5068 Taylor Creek Dr, Jacksonville, FL 32258Off Market
Similar homes
- $589,9004 bd3 ba2.7k sqft11828 COLLINS CREEK Drive, Jacksonville, FL 32258For Sale
 MLS ID #2154073, SINAI HALEY. realMLS
 - $419,9003 bd2 ba1.6k sqft11442 COURTNEY WATERS Lane, Jacksonville, FL 32258For Sale
 MLS ID #2154978, KAREN ASHLEY. realMLS
 - $539,0003 bd3 ba2.4k sqft11675 MAGNOLIA ESTATES Road, Jacksonville, FL 32223For Sale
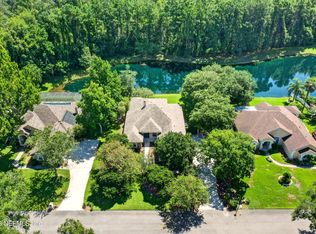 MLS ID #2157579, JEANNETTE OLAGUE LLC. realMLS
 - $625,0003 bd3 ba2.2k sqft728 E CUMBERLAND Court, St. Johns, FL 32259For Sale
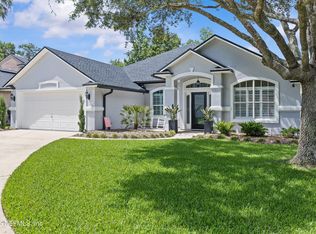 MLS ID #2154251, JESSICA GALISON. realMLS
