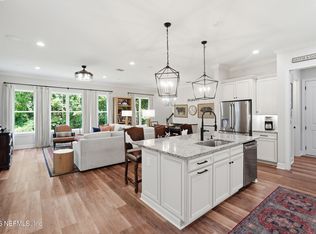
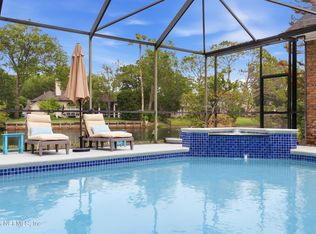
Welcome to 8688 Rolling Brook Lane in the highly sought-after Hampton Glen community! This beautifully crafted 3,295-square-foot home blends timeless elegance with a practical layout and tons of thoughtful updates. Rich ¼-inch hardwood floors flow throughout the main living areas, leading to a stunning chef's kitchen with premium appliances, designer finishes, and abundant counter space. The spacious primary suite includes a spa-inspired bath, while three additional bedrooms on the main level plus a private upstairs ensuite provide incredible flexibility for guests, multigenerational living, or a bonus room. Enjoy year-round outdoor living on the covered lanai overlooking the beautifully landscaped backyard, while a courtyard-entry, extended garage enhances both curb appeal and functionality. Conveniently located near shopping, dining, major highways, and everything Jacksonville has to offer, this exceptional home is one you won't want to miss. Call today to see it for yourself!
Active
$740,000
8688 ROLLING BROOK Lane, Jacksonville, FL 32256
5beds
3,293sqft
:
Get pre-qualified$5,115/mo
Single Family Residence
Built in 1993
0.38 Acres Lot
$716,200 Zestimate®
$225/sqft
$137/mo HOA
What's special
- 22 days |
- 3,486 |
- 224 |
Likely to sell faster than
Zillow last checked:
Listing updated:
Listed by:
JUSTIN McCAHILL 904-234-7008,
ROUND TABLE REALTY 904-469-7653
Source: realMLS,MLS#: 2153937
Facts & features
Interior
Bedrooms & bathrooms
- Bedrooms: 5
- Bathrooms: 4
- Full bathrooms: 4
Heating
- Central
Cooling
- Central Air
Appliances
- Included: Dishwasher, Electric Cooktop, Electric Oven, Electric Water Heater
- Laundry: Electric Dryer Hookup, Washer Hookup
Features
- Breakfast Bar, Ceiling Fan(s), Entrance Foyer, Kitchen Island, Pantry, Primary Bathroom -Tub with Separate Shower, Walk-In Closet(s)
- Flooring: Carpet, Tile, Wood
- Has fireplace: Yes
- Fireplace features: Wood Burning
Interior area
- Total interior livable area: 3,293 sqft
Video & virtual tour
Property
Parking
- Total spaces: 2
- Parking features: Garage, Off Street
- Garage spaces: 2
Features
- Levels: Two
- Stories: 2
- Patio & porch: Glass Enclosed, Patio, Rear Porch, Screened
- Has view: Yes
- View description: Protected Preserve
Lot
- Size: 0.38 Acres
- Features: Dead End Street, Wooded
Details
- Parcel number: 1677592645
Construction
Type & style
- Home type: SingleFamily
- Property subtype: Single Family Residence
Materials
- Roof: Shingle
Condition
- Updated/Remodeled
- New construction: No
- Year built: 1993
Utilities & green energy
- Sewer: Public Sewer
- Water: Public
- Utilities for property: Cable Connected, Electricity Connected, Sewer Connected, Water Connected
Community & HOA
Community
- Security: Fire Alarm, Smoke Detector(s)
- Subdivision: Hampton Glen
HOA
- Has HOA: Yes
- Amenities included: Pool, Basketball Court, Children's Pool, Clubhouse, Maintenance Grounds, Management - Off Site, Playground, Tennis Court(s)
- HOA fee: $1,646 annually
Location
- Region: Jacksonville
Financial & listing details
- Price per square foot: $225/sqft
- Tax assessed value: $626,950
- Annual tax amount: $6,458
- Date on market: 7/8/2026
- Listing terms: Cash,Conventional,FHA,VA Loan
Estimated market value
$716,200
$680,000 - $752,000
$3,666/mo
Price history
| Date | Event | Price |
|---|---|---|
| 7/8/2026 | Listed for sale | $740,000+97.3%$225/sqft |
Source:  realMLS #2153937 Report a problem realMLS #2153937 Report a problem | ||
| 3/12/2004 | Sold | $375,000+49.4%$114/sqft |
Source: Public Record Report a problem | ||
| 7/2/1996 | Sold | $251,000$76/sqft |
Source: Public Record Report a problem | ||
Public tax history
| Year | Property taxes | Tax assessment |
|---|---|---|
| 2024 | $6,143 +2.7% | $372,938 +3% |
| 2023 | $5,979 +9% | $362,076 +3% |
| 2022 | $5,487 +0.5% | $351,531 +3% |
| 2021 | $5,458 +0.9% | $341,293 +1.4% |
| 2020 | $5,408 +1% | $336,581 +2.3% |
| 2019 | $5,353 +1.2% | $329,014 +1.9% |
| 2018 | $5,290 | $322,880 +2.1% |
| 2017 | $5,290 +1.1% | $316,239 +2.1% |
| 2016 | $5,231 +0.5% | $309,735 +0.7% |
| 2015 | $5,207 -1% | $307,582 +0.8% |
| 2014 | $5,259 | $305,141 +1.5% |
| 2013 | -- | $300,632 -2.9% |
| 2012 | -- | $309,541 -4.3% |
| 2011 | -- | $323,608 -8.8% |
| 2010 | -- | $354,822 -9.6% |
| 2009 | -- | $392,490 +5% |
| 2006 | -- | $373,641 +3% |
| 2005 | $6,274 | $362,758 +37.6% |
| 2004 | -- | $263,544 +1.9% |
| 2003 | $4,530 | $258,630 +2.4% |
| 2002 | -- | $252,568 +1.6% |
| 2001 | -- | $248,591 +3% |
| 2000 | -- | $241,350 +2.1% |
| 1999 | -- | $236,335 |
Find assessor info on the county website
Monthly payment
Est. payment
Payment breakdown
Explore the cost of this home by adjusting the details. Changes won't be saved.Climate risks
Neighborhood: 32256
Nearby schools
GreatSchools rating
- 5/10Twin Lakes Academy Elementary SchoolGrades: PK-5Distance: 1.6 mi
- 3/10Twin Lakes Academy Middle SchoolGrades: 6-8Distance: 1.5 mi
- 6/10Atlantic Coast High SchoolGrades: 9-12Distance: 1.9 mi
- $695,9005 bd3 ba2.6k sqft8694 Rolling Brook Ln, Jacksonville, FL 32256Off Market
- $641,7003 bd2 ba2.7k sqft8682 Rolling Brook Ln, Jacksonville, FL 32256Off Market
- $700,0005 bd3 ba2.5k sqft8679 Hampshire Glen Dr S, Jacksonville, FL 32256Sold
- $787,1004 bd3 ba3.7k sqft8673 Hampshire Glen Dr S, Jacksonville, FL 32256Off Market
- $666,6004 bd3 ba2.7k sqft8700 Rolling Brook Ln, Jacksonville, FL 32256Off Market
- $672,0004 bd3 ba3k sqft8676 Rolling Brook Ln, Jacksonville, FL 32256Off Market
- $719,0004 bd2 ba3k sqft8667 Hampshire Glen Dr S, Jacksonville, FL 32256Off Market
- $740,0005 bd4 ba2.9k sqft8687 Rolling Brook Ln, Jacksonville, FL 32256Off Market
A local agent can set up tours, give advice and negotiate with sellers.
A local lender can help you make sure your offer is ready when you are.
Similar homes
- $770,0004 bd4 ba3k sqft8621 MABEL Drive, Jacksonville, FL 32256For Sale
 MLS ID #2148815, ALLISON GINDER. realMLS
 - $774,9004 bd4 ba2.8k sqft3667 CATTAIL Drive S, Jacksonville, FL 32223For Sale
 MLS ID #2139922, ANITA VINING. realMLS
 - $759,0004 bd3 ba2.7k sqft1100 CREEKWOOD Way N, St. Johns, FL 32259For Sale
 MLS ID #2154938, SHEENA HANEY. realMLS
 - $629,9004 bd4 ba3k sqft4457 BARRINGTON OAKS Drive, Jacksonville, FL 32257For Sale
 MLS ID #2152194, ANGELA STRINGFELLOW. realMLS
 - $625,0005 bd4 ba3.3k sqft14228 PALMETTO SPRINGS Street, Jacksonville, FL 32258For SaleMLS ID #2154830, LAURA WORRELL. realMLS
- $750,0004 bd3 ba2.2k sqft12829 BIGGIN CHURCH Road S, Jacksonville, FL 32224For SaleMLS ID #2147928, KAREN GARTLEY. realMLS
- $799,0005 bd3 ba2.8k sqft13540 CHEYNE Road, Jacksonville, FL 32246For SaleMLS ID #2146368, MARKUS BROWN. realMLS
- $789,0005 bd3 ba2.9k sqft212 TWINING TRCE, St. Johns, FL 32259For SaleMLS ID #2146799, PHIL MOODY. realMLS
- $775,0005 bd4 ba3.5k sqft605 FORT WILLIAM Drive, St. Johns, FL 32259For SaleMLS ID #2150539, AGNIESZKA BIRCHENOUGH. realMLS
- $699,0004 bd2 ba1.7k sqft203 PABLO POINT Drive, Jacksonville, FL 32225For SaleMLS ID #2152047, BRETT O'REILLY. realMLS
- $875,0005 bd4 ba3.2k sqft4621 W SENECA Drive, St. Johns, FL 32259For SaleMLS ID #2152411, WENDY GRIFFIS. realMLS
- $605,9004 bd3 ba2.3k sqft12280 PEACH ORCHARD Drive, Jacksonville, FL 32223For SaleMLS ID #2152629, DARLENE JOSEPH. realMLS
- $699,9004 bd3 ba2.6k sqft709 ABBY MIST Drive, St. Johns, FL 32259For SaleMLS ID #2155046, CHRISTINE BARANOFSKY. realMLS
- $728,0005 bd4 ba3.2k sqft1874 HICKORY TRACE Drive, Fleming Island, FL 32003For SaleMLS ID #2142091, HEIDI LYNCH. realMLS
- $599,0003 bd2 ba2.1k sqft5052 TAYLOR CREEK Drive, Jacksonville, FL 32258For SaleMLS ID #2147495, DANIEL L SANDS. realMLS
- $895,0005 bd4 ba3.6k sqft1319 POWIS Road, St. Augustine, FL 32095For SaleMLS ID #2156741, JOHN E RICHARDSON. realMLS
- $699,0004 bd3 ba2.5k sqft200 S ARABELLA Way, St. Johns, FL 32259For SaleMLS ID #2133140, JAIME MALAMOUTSIS. realMLS
- $730,0004 bd3 ba2.2k sqft517 E MOSS WOOD Trace, Ponte Vedra Beach, FL 32082For SaleMLS ID #2153915, KIMBERLEY SANDBERG. realMLS
- $749,9004 bd4 ba3.1k sqft1795 COLONIAL Drive, Green Cove Springs, FL 32043For SaleMLS ID #2140068, KELLI PRYCE. realMLS
- $930,0005 bd4 ba3.5k sqft1104 BASIL BRANCH Court, St. Johns, FL 32259For SaleMLS ID #2148666, KAREN SAEZ. realMLS
